




Back
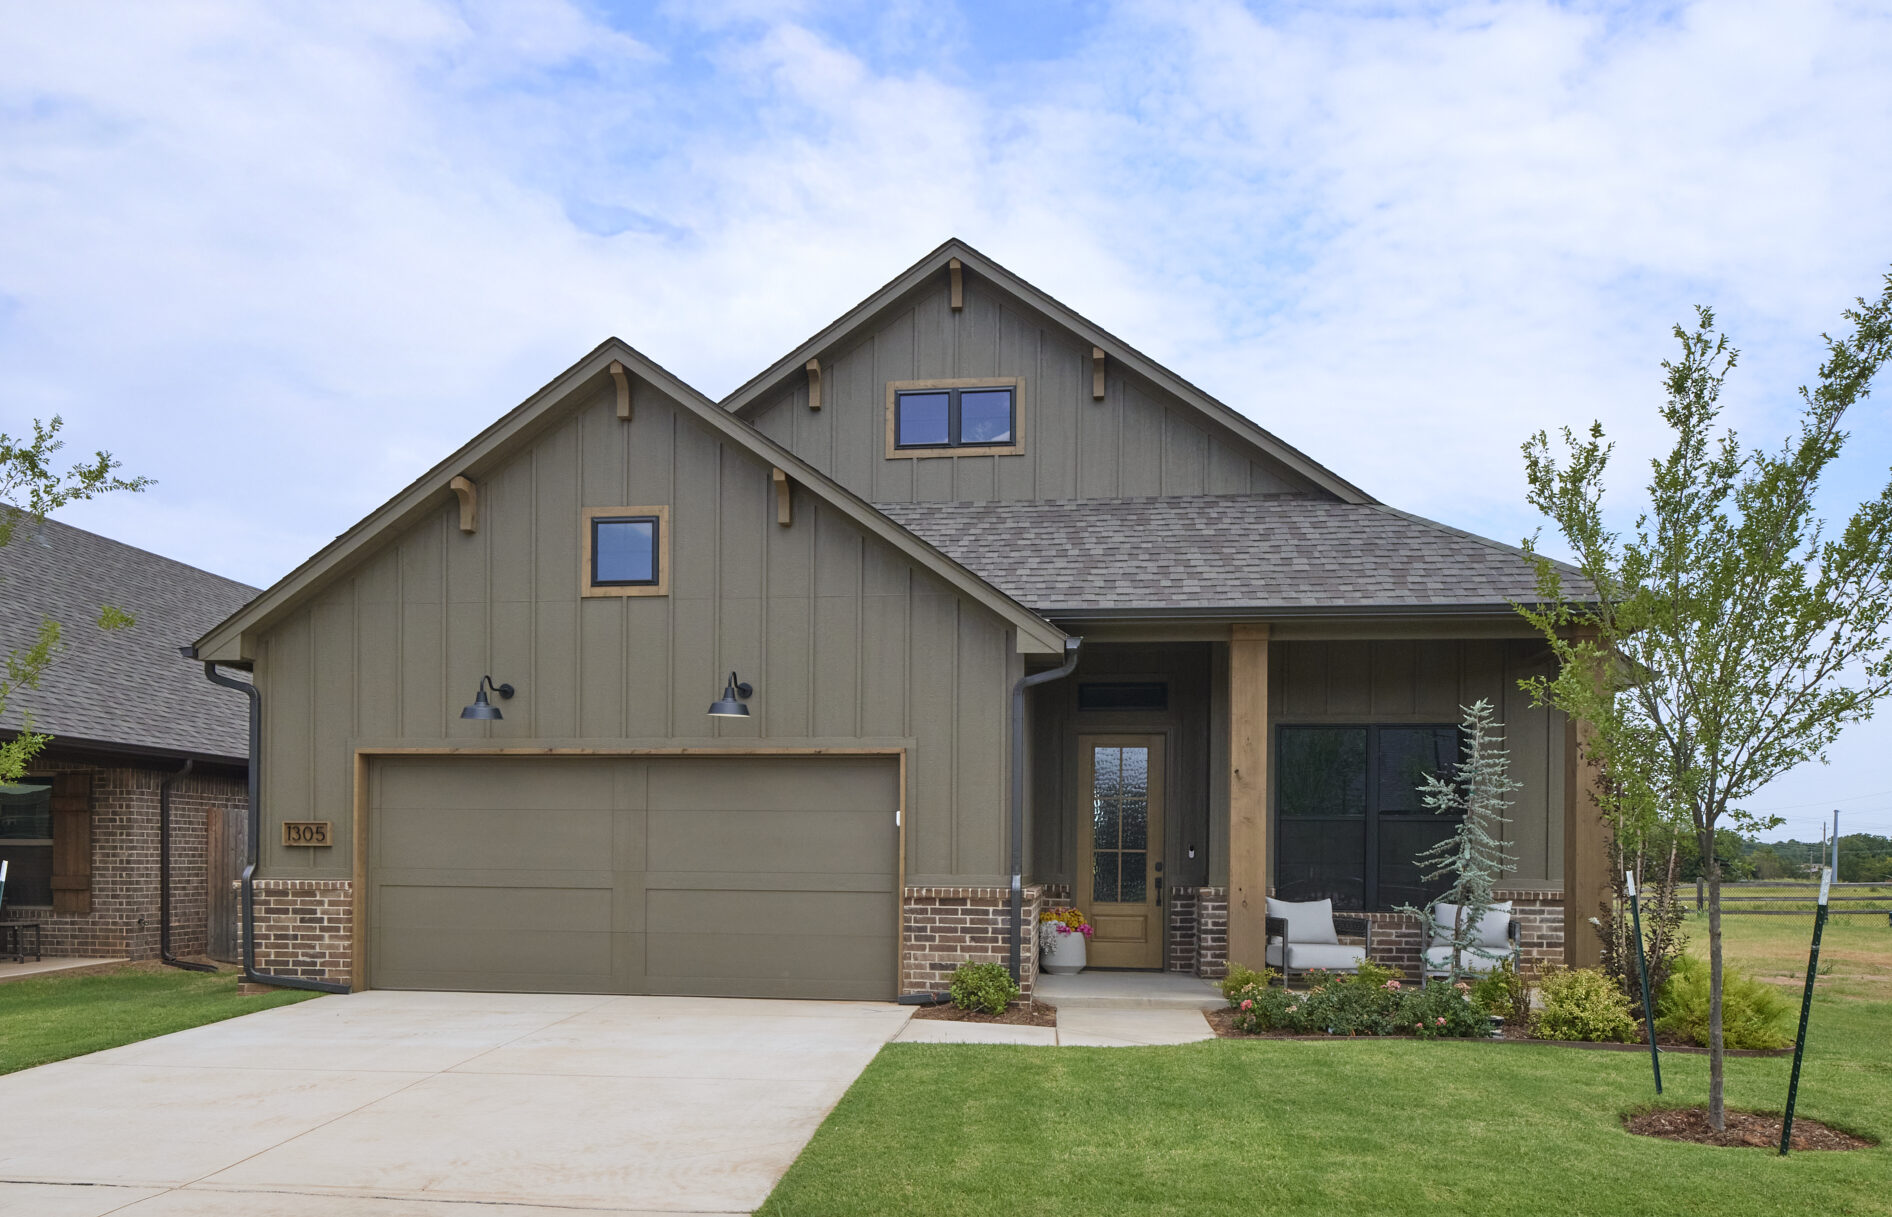
The Karston is a thoughtfully designed floor plan that brings together spacious living, everyday functionality, and the details that make a house feel like home. An open-concept kitchen and living area creates a natural place to gather, while the butler’s pantry adds convenient storage and extra space for entertaining. Thoughtfully planned bedrooms and flexible living spaces make the Karston a comfortable fit for a variety of lifestyles.
Visit the Karston model home at 1305 Wilmot Drive to experience the layout in person, explore the quality and craftsmanship of a Landmark Fine Home, and find inspiration for your own new home. Whether you’re searching for a new construction home in the Oklahoma City metro or simply looking for the floor plan that feels right, our team is here to help you find a home designed for the way you live.


