





Back


Under Construction | Estimated Completion January 2027
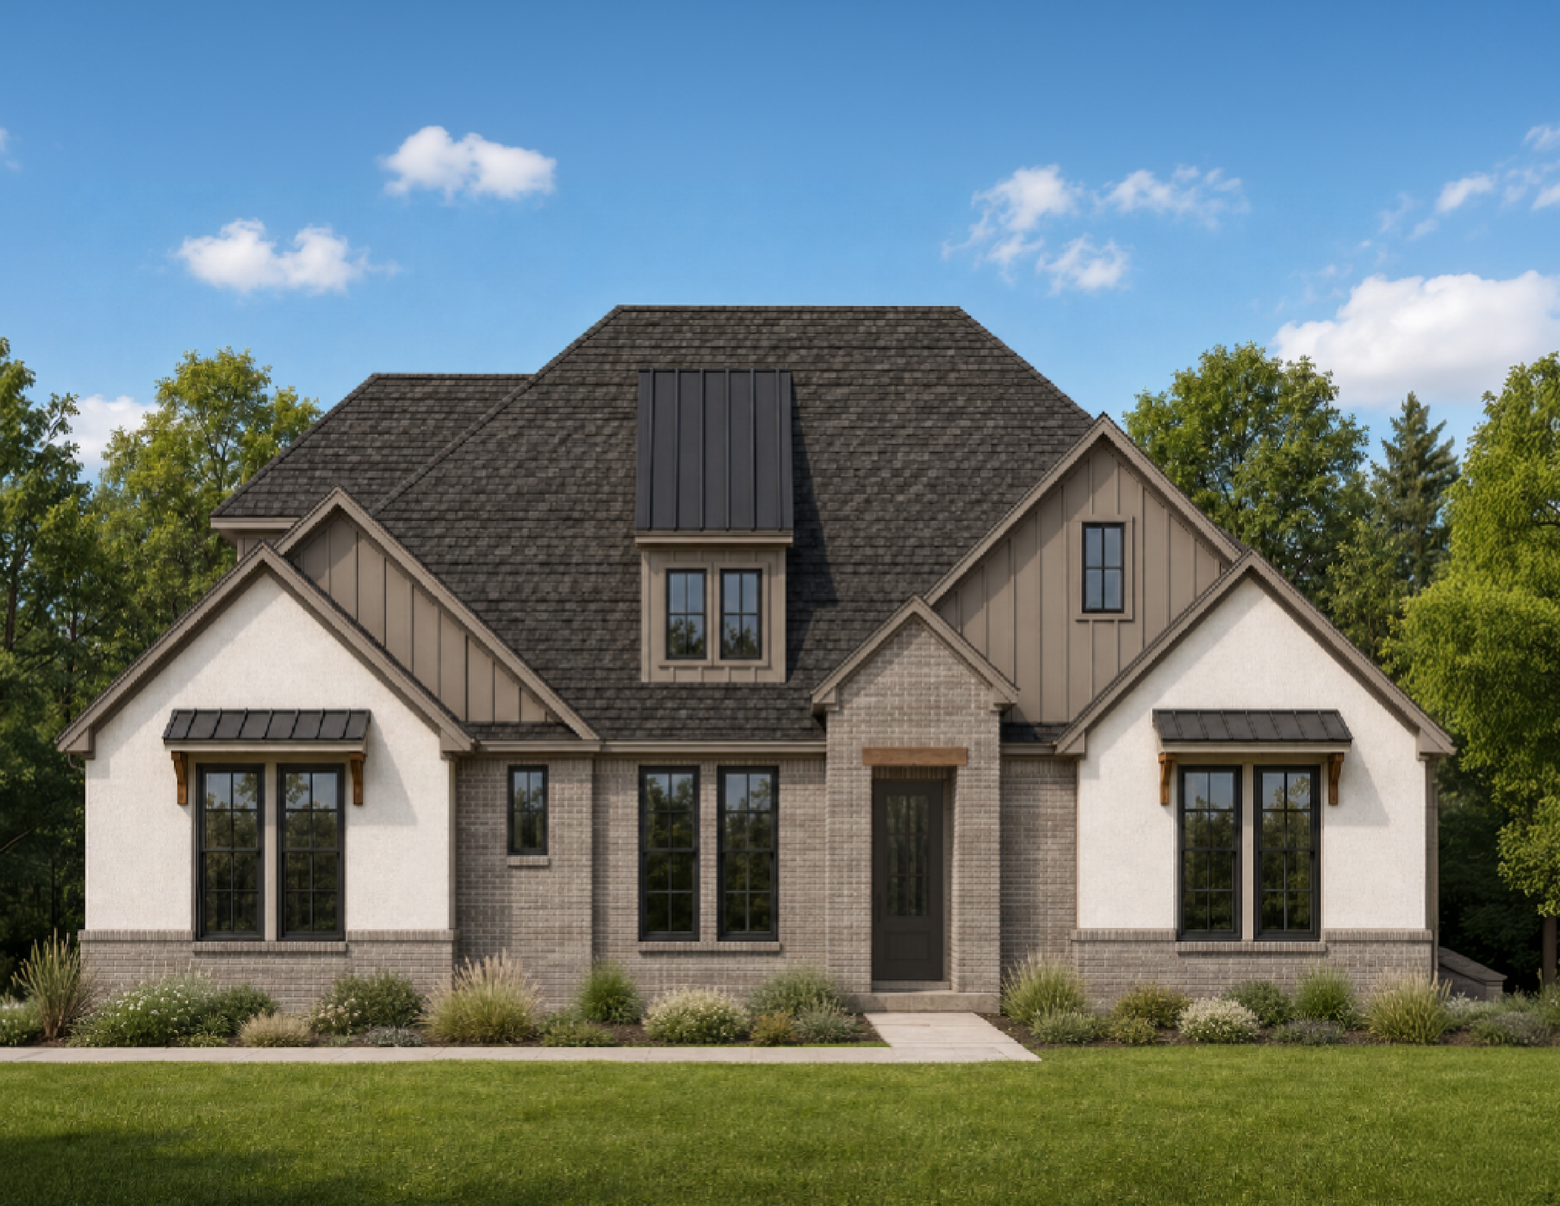
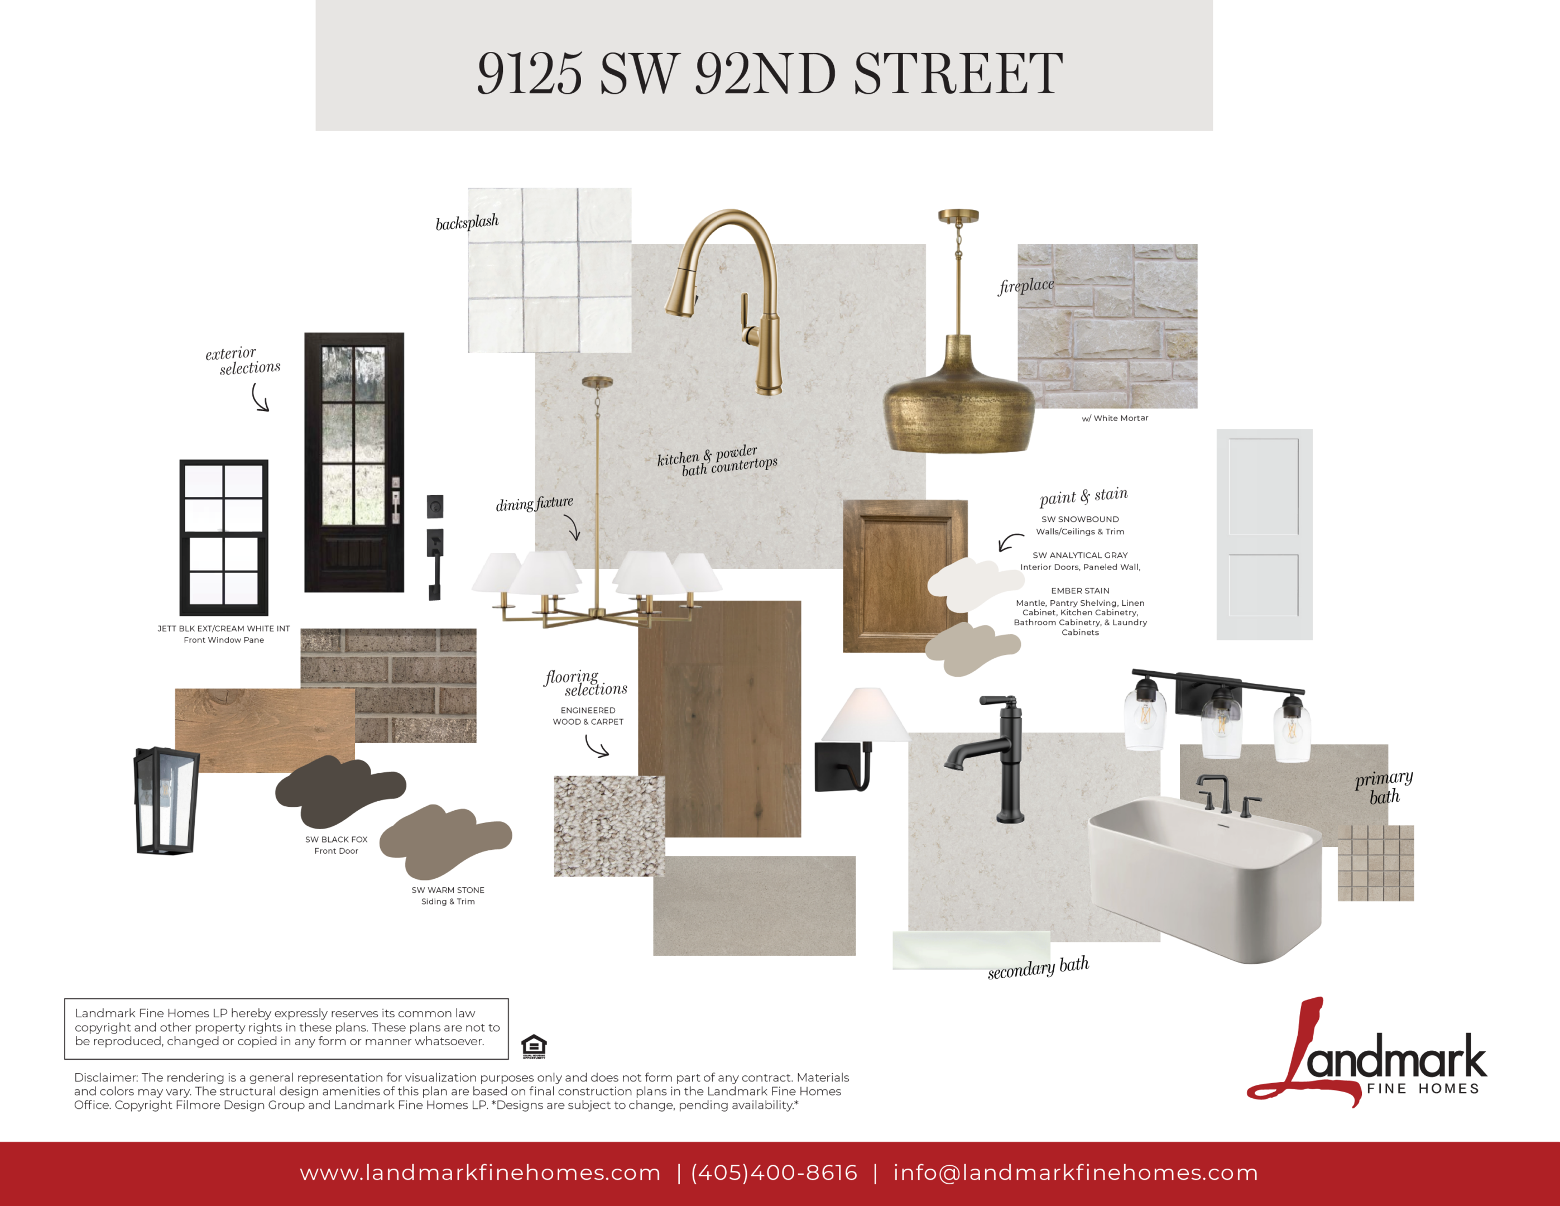
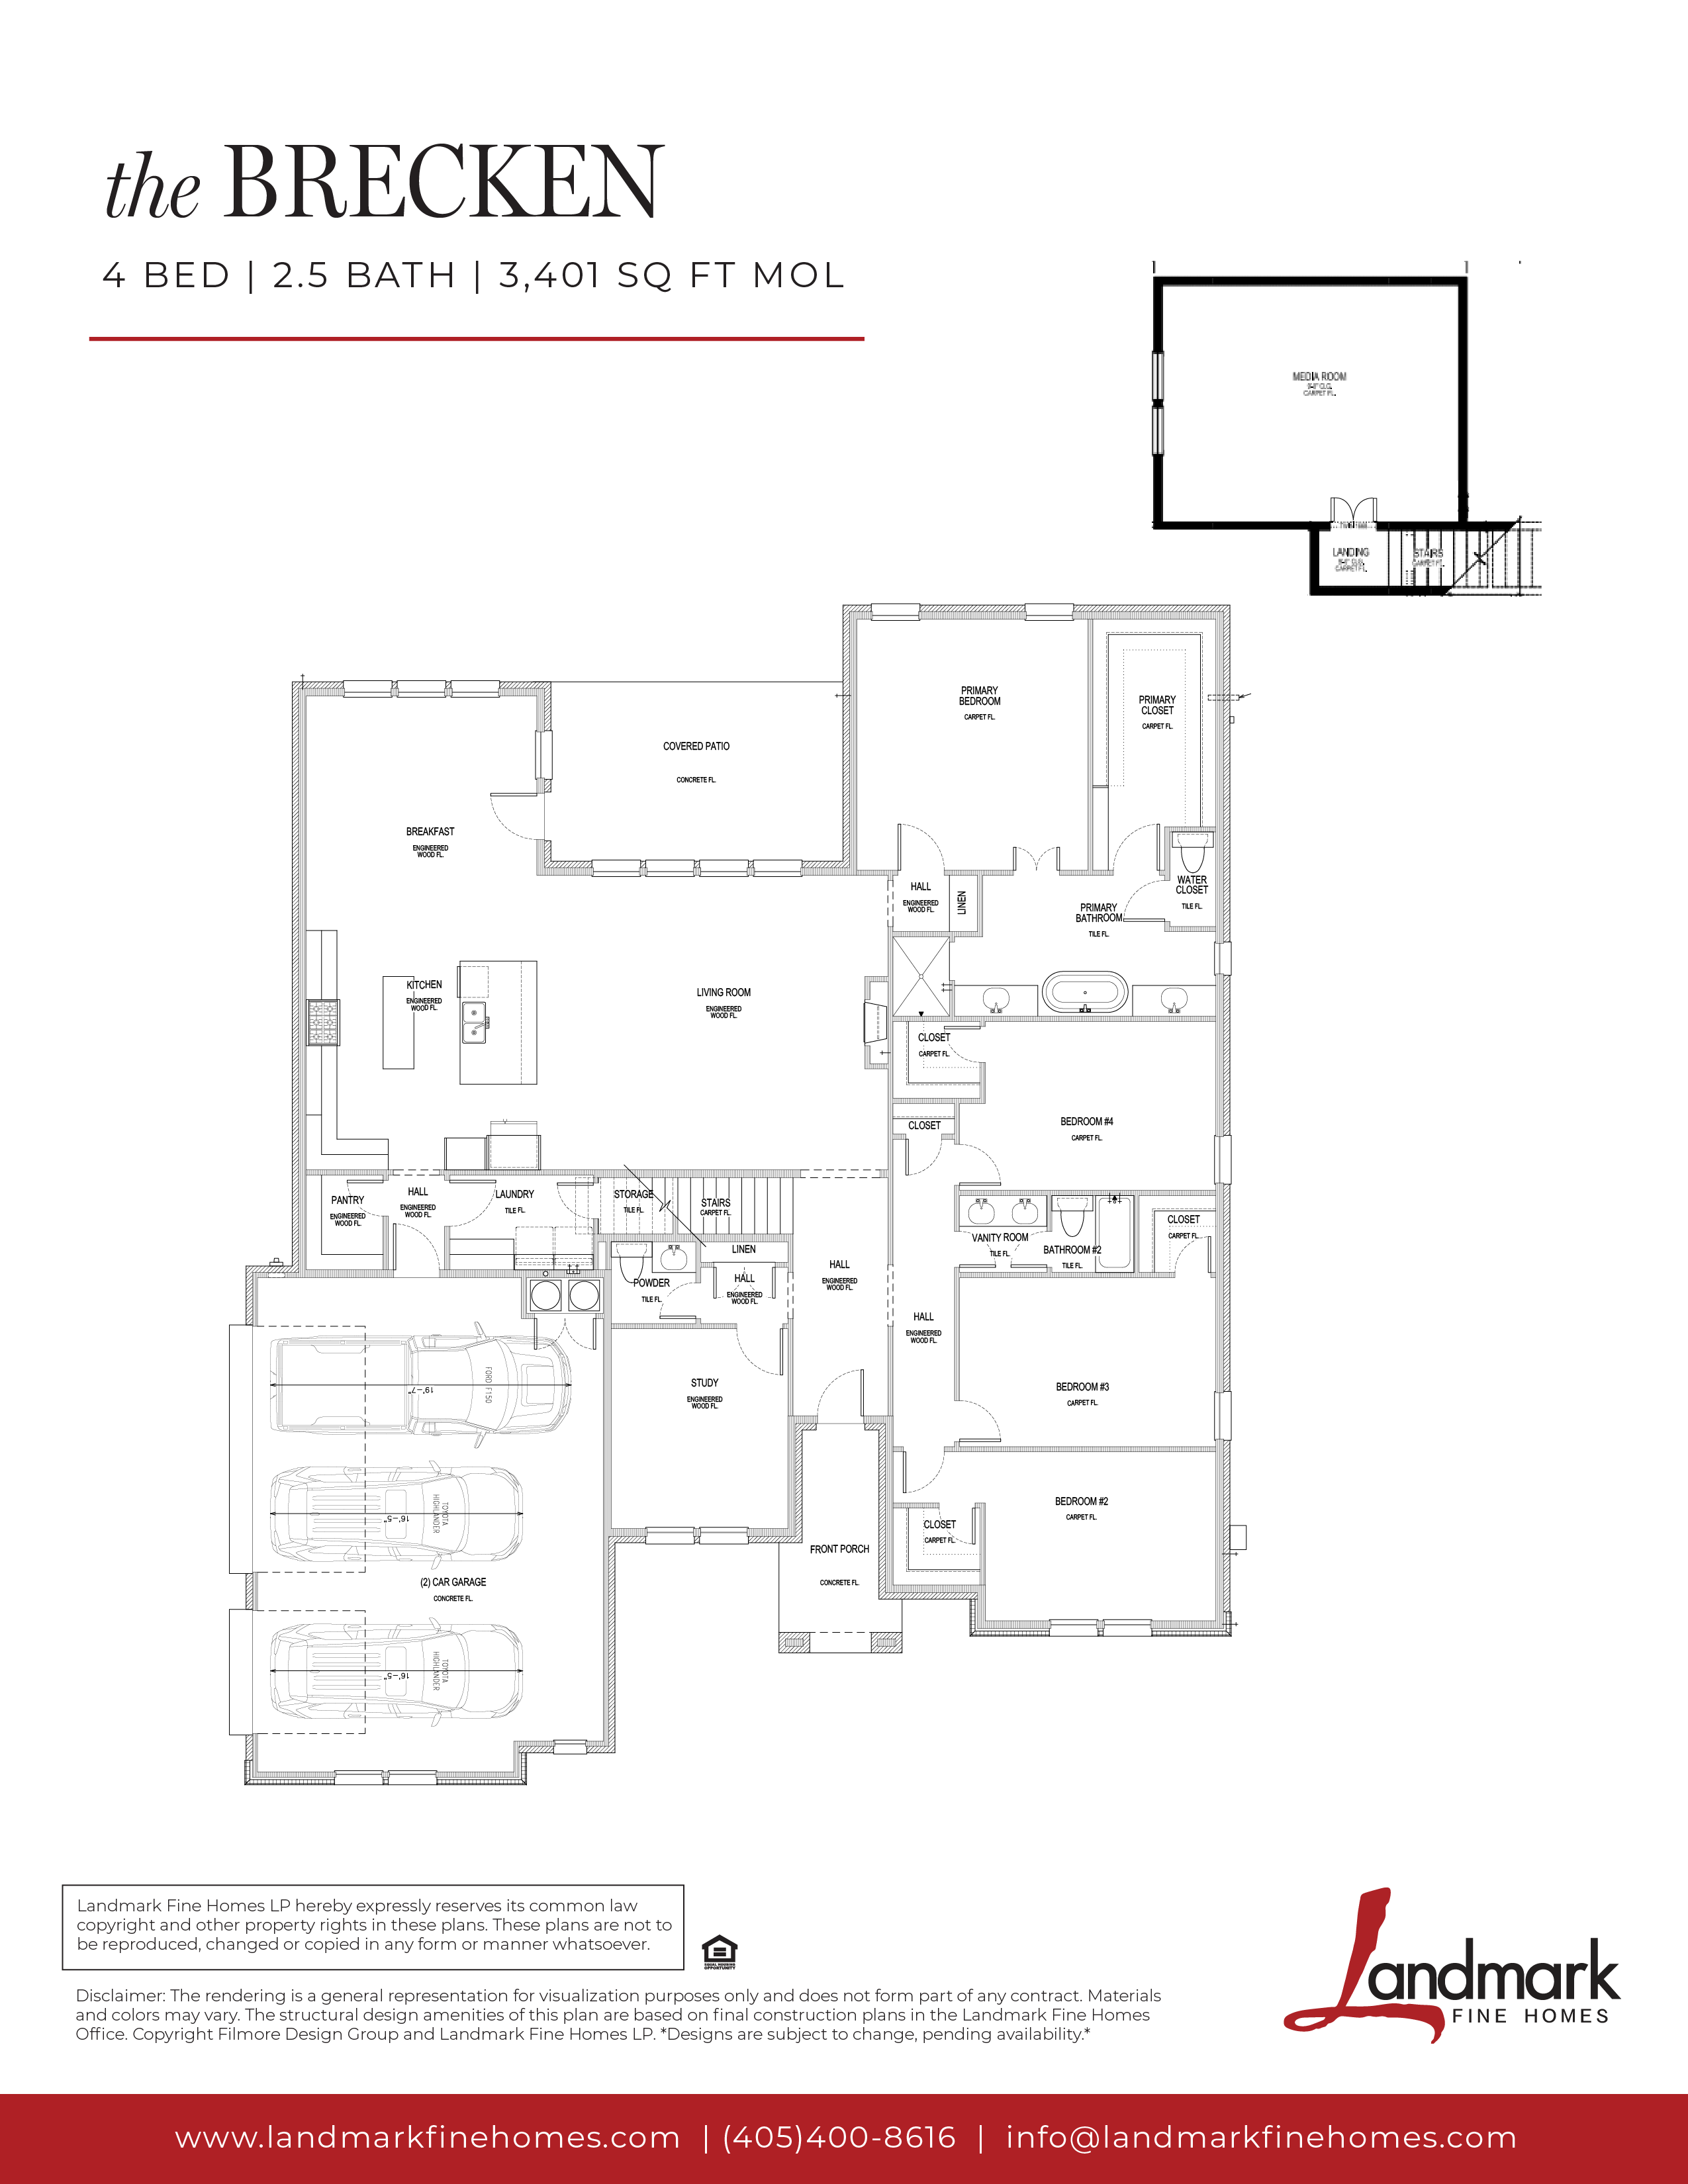
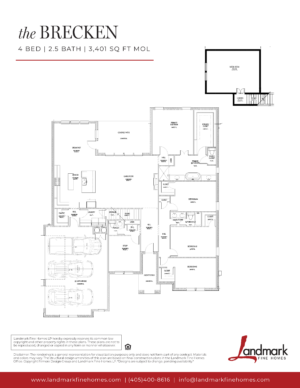
This thoughtfully designed two-story home features 4 bedrooms, 2.5 bathrooms, and a dedicated study, offering plenty of space for both everyday living and entertaining. The main level includes all four bedrooms, creating a convenient and functional layout, while the private primary suite provides a relaxing retreat. Upstairs, you’ll find a spacious media room—the only room on the second floor—making it the perfect spot for movie nights, a game room, or an additional entertainment space. With a smart layout and versatile spaces throughout, this home offers the perfect combination of comfort and functionality.

