




Back


Under Construction!
Home will be completed by June 2027!
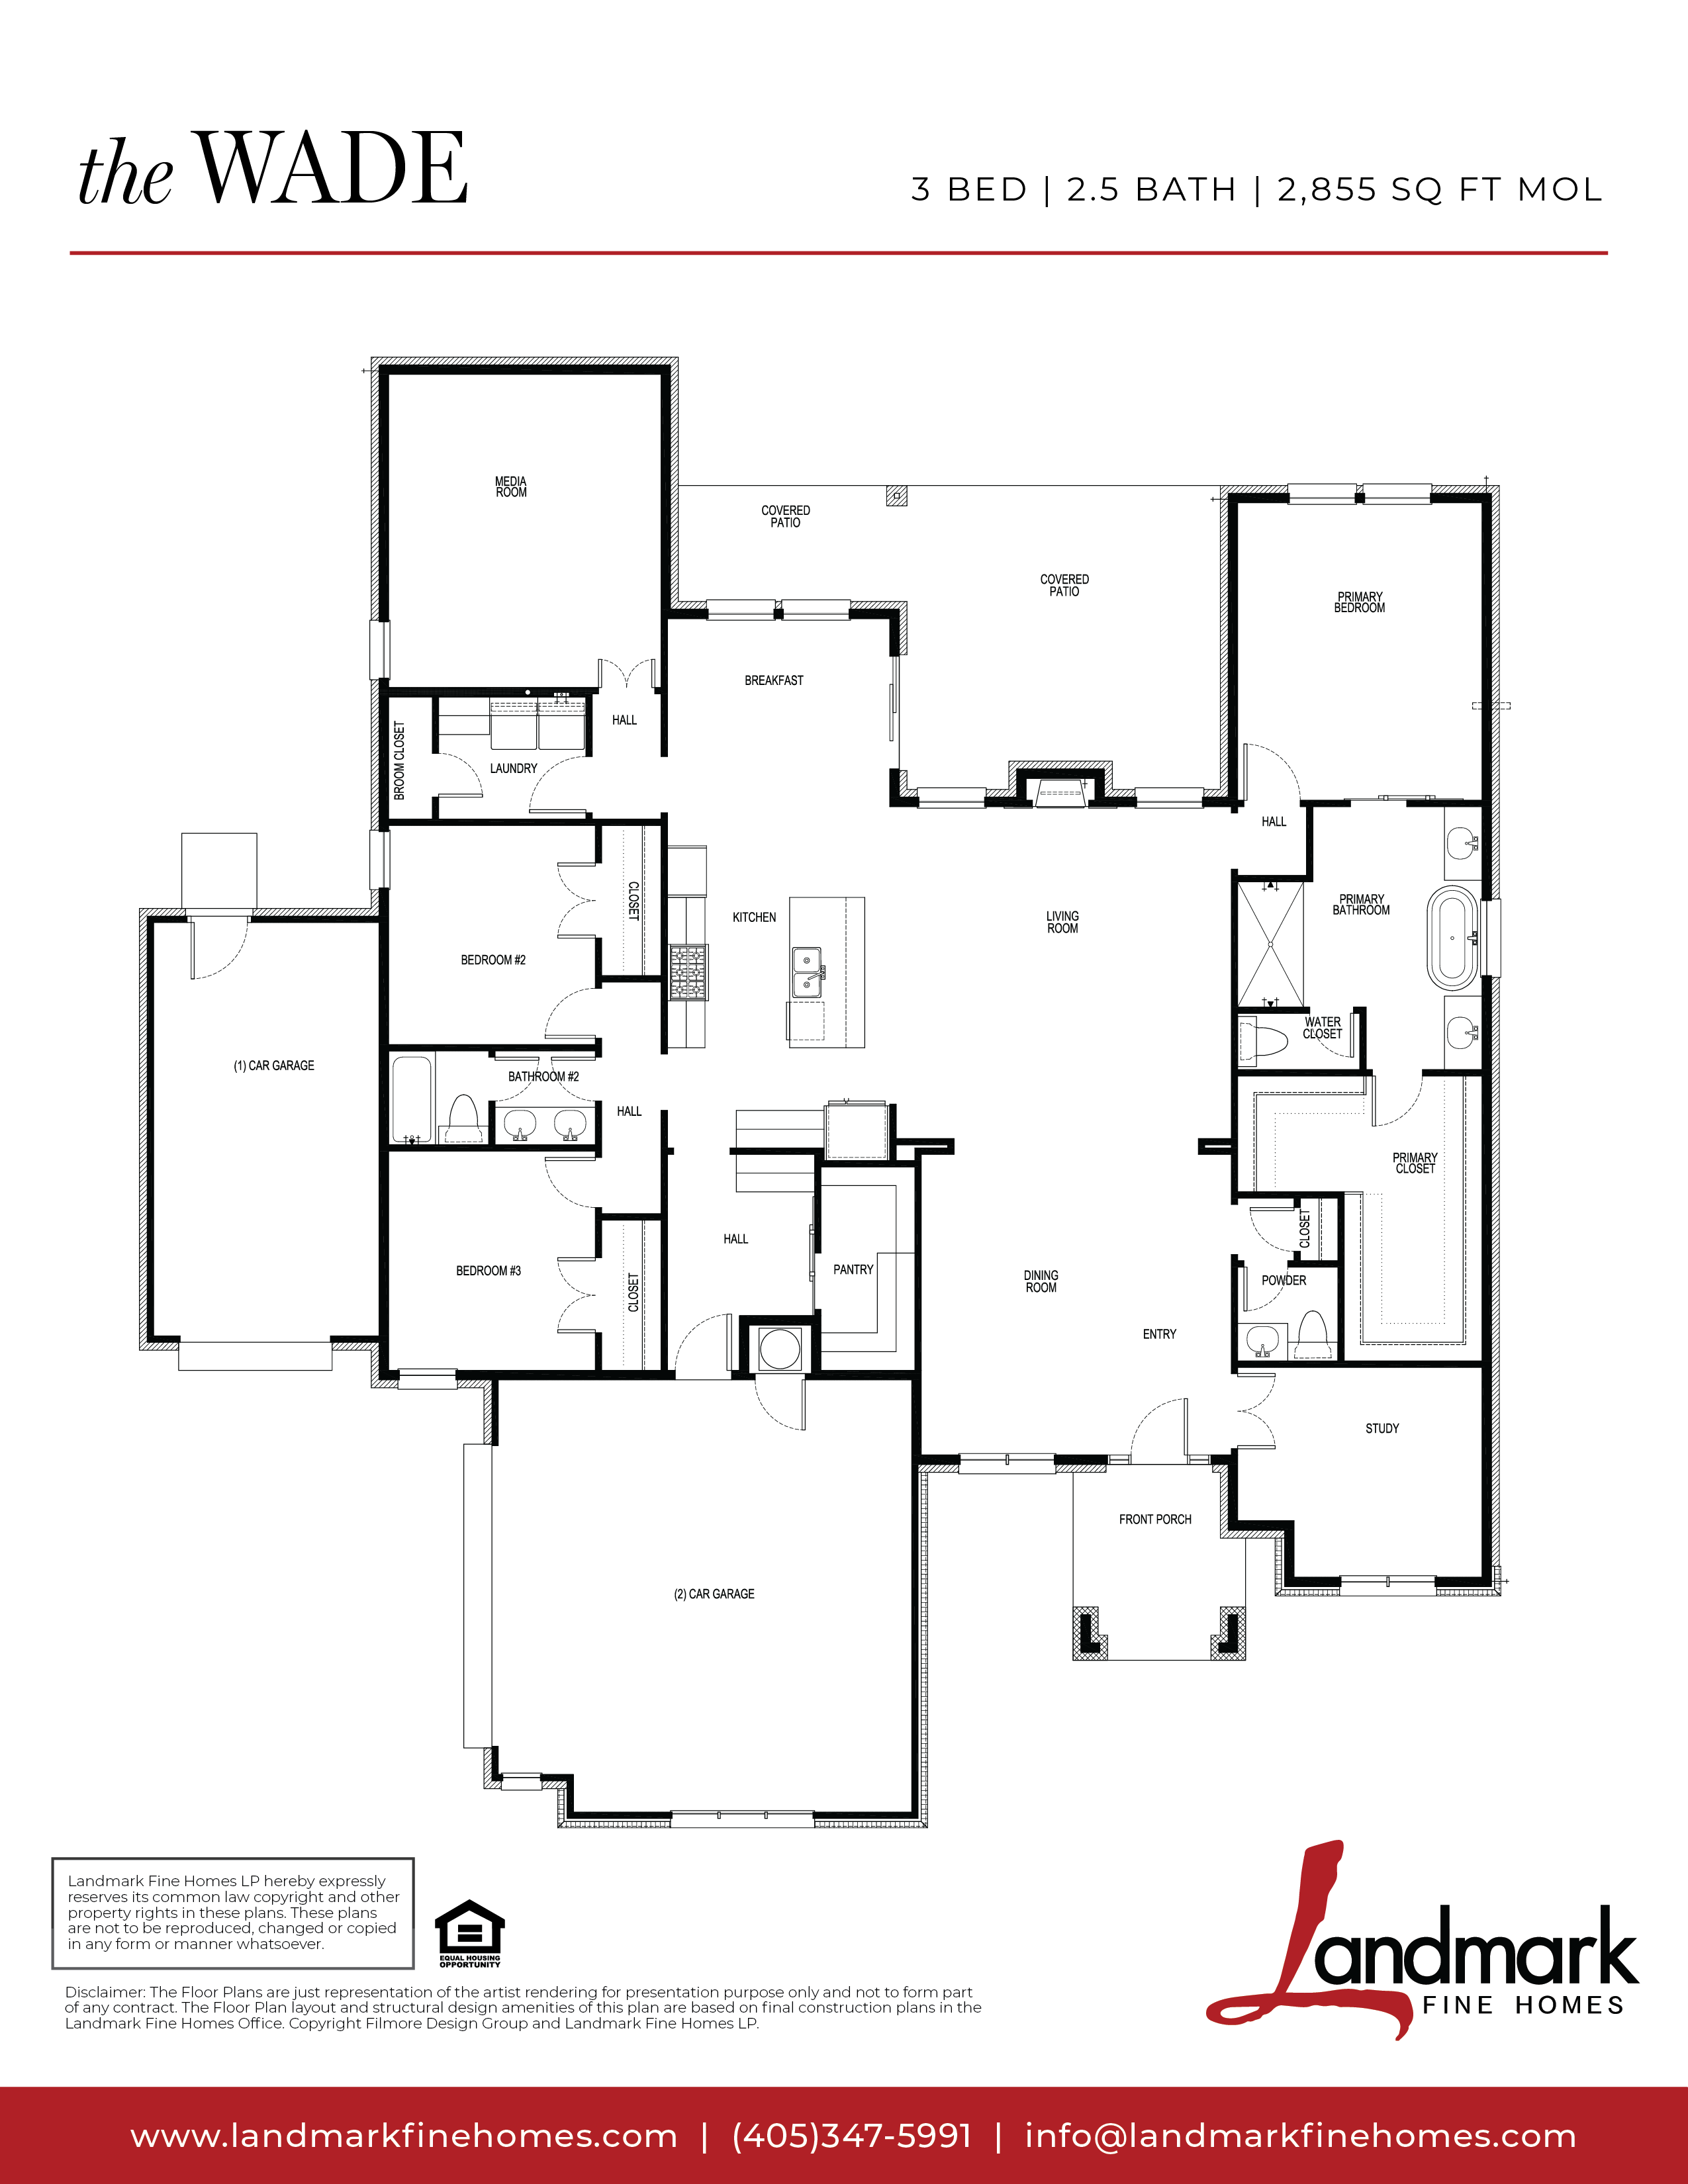
Upon entering, you are greeted by a spacious foyer that leads seamlessly into the heart of the home. The expansive living area features an open floor plan, bathed in natural light streaming through large windows. The focal point of the living space is a beautifully appointed kitchen, complete with a sizable island. This island not only provides ample workspace but also doubles as a breakfast bar, ideal for casual meals or gathering with guests. A cozy study awaits, offering a quiet retreat for reading, working from home, or pursuing personal projects. 3 well-appointed bedrooms, each designed with comfort and relaxation in mind. The master suite is a sanctuary unto itself, featuring a spacious layout, and a luxurious en-suite bathroom. The bathroom boasts dual sinks, a tub, a separate shower, and generous closet space, providing a serene escape after a long day. A formal dining room, & study complete this home.

