





Back




UNDER CONSTRUCTION | Estimated Completion by March 2027
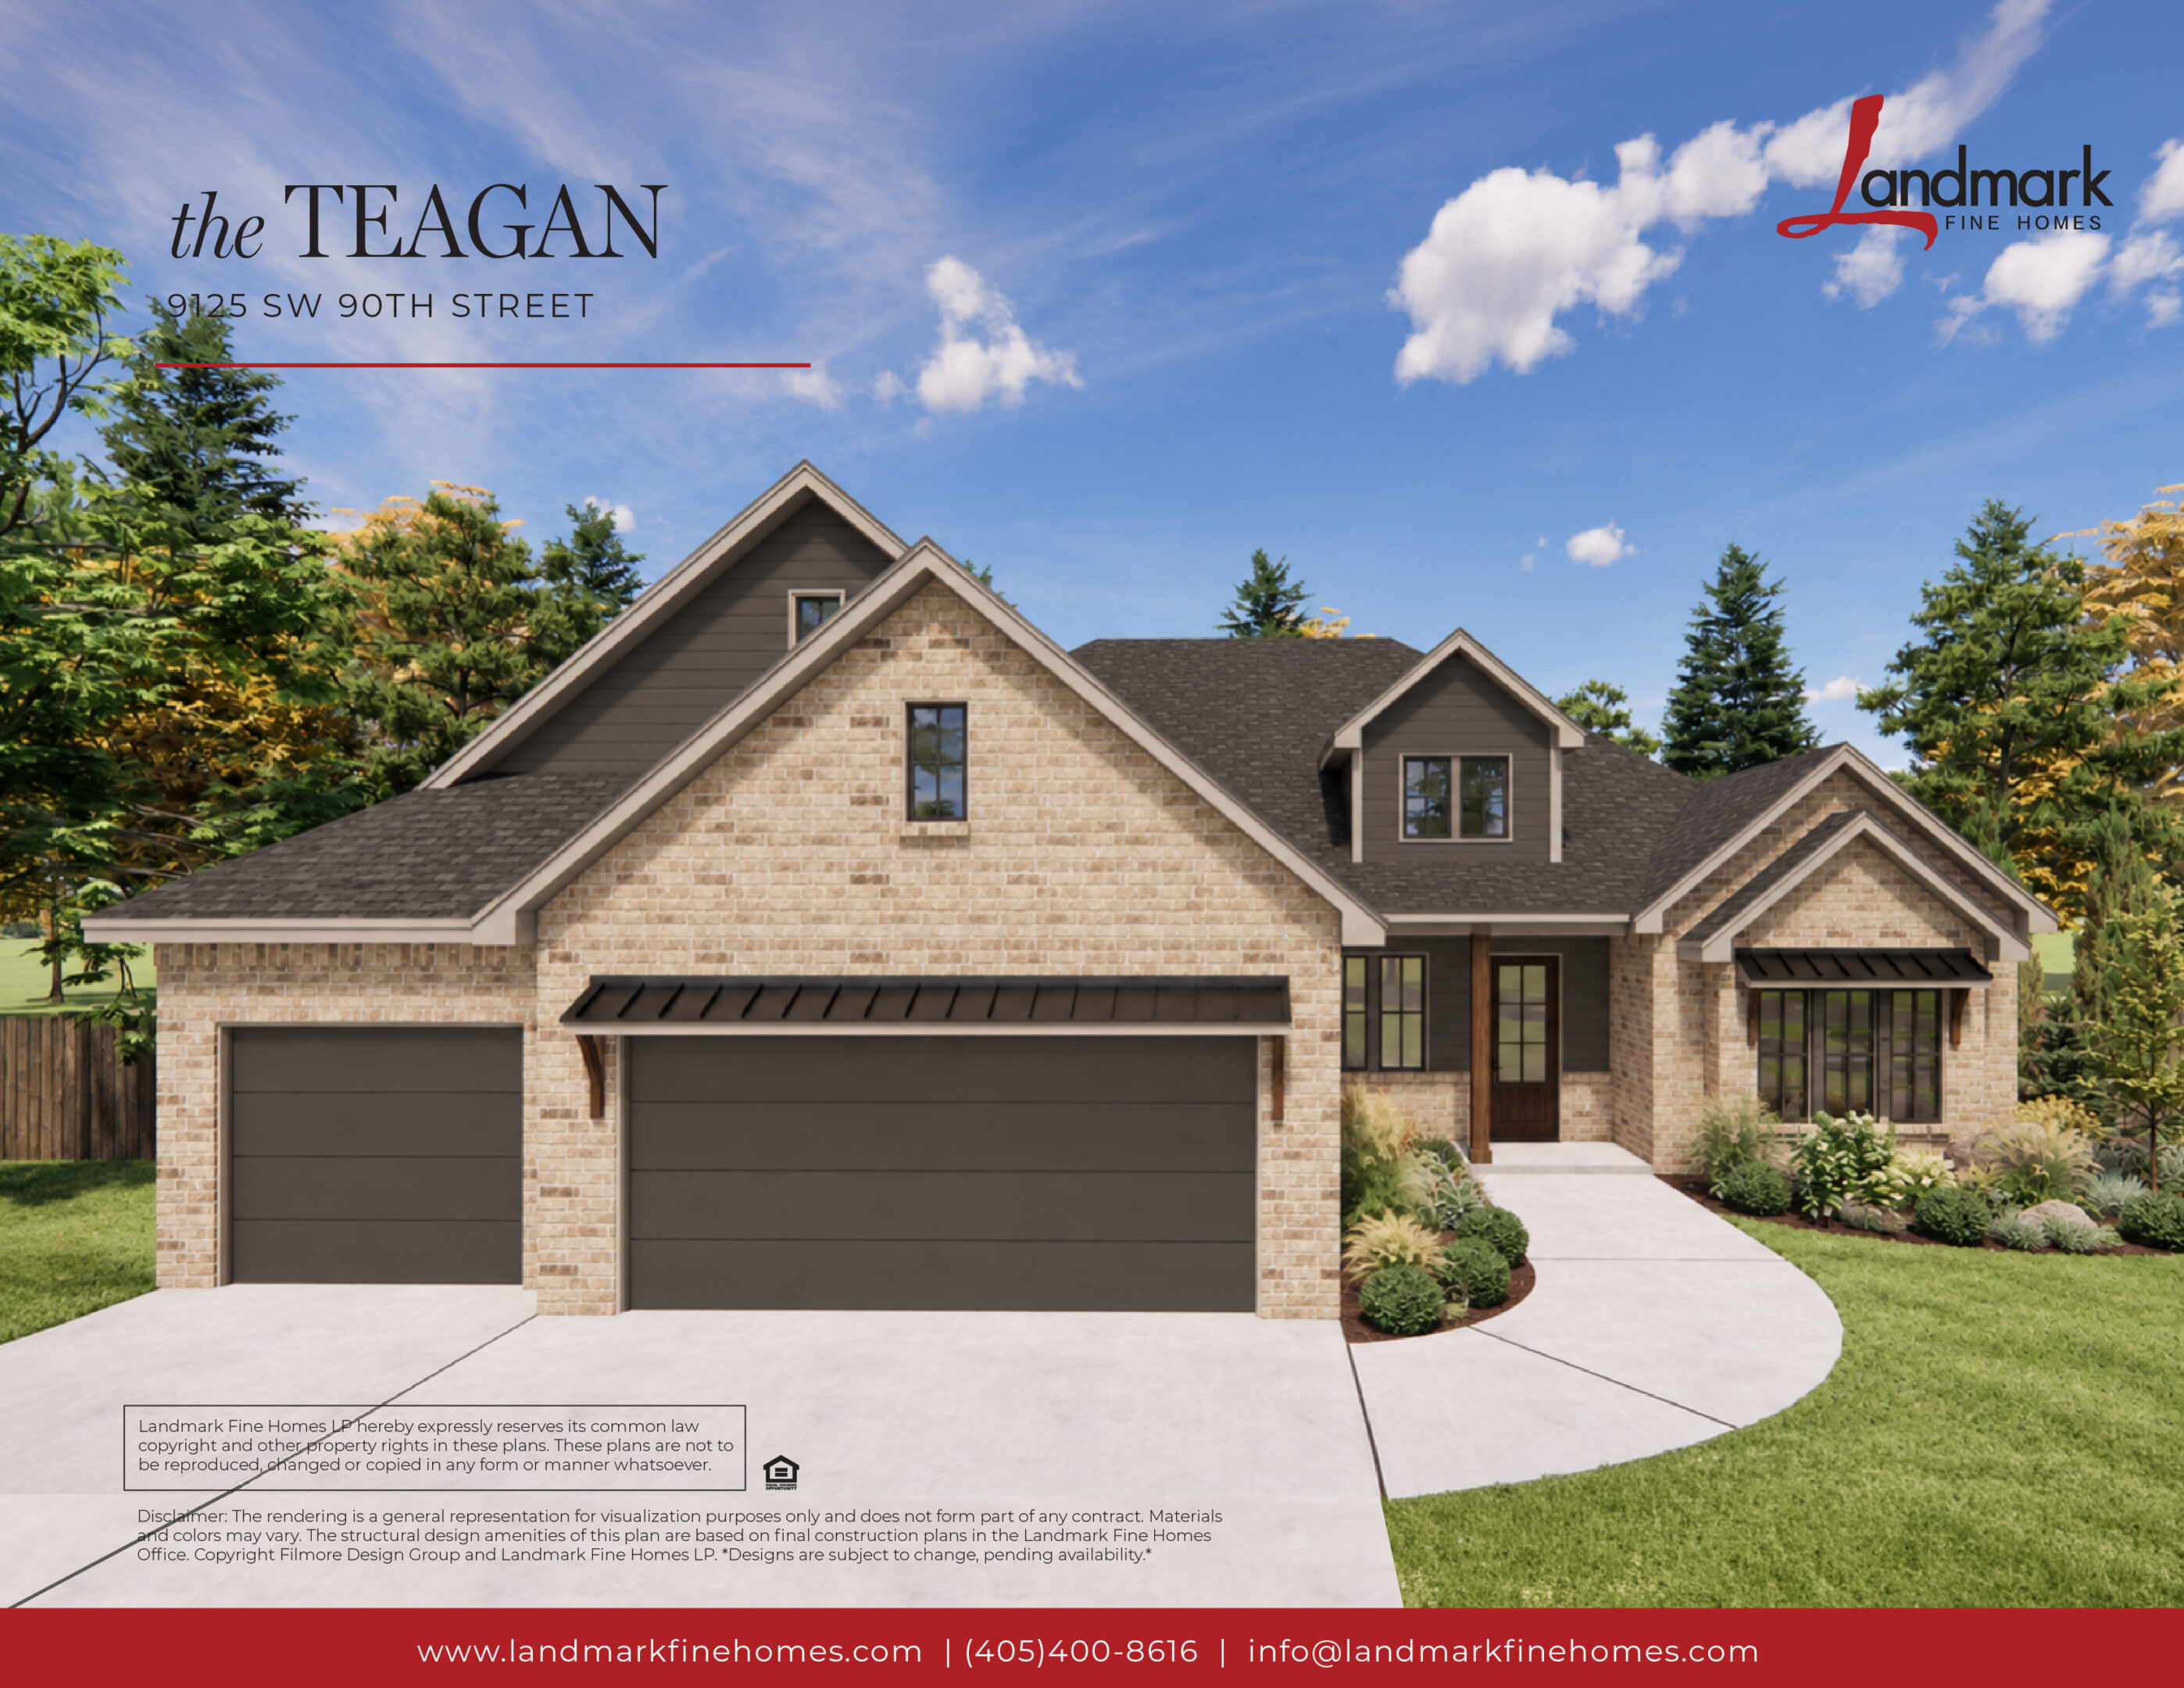
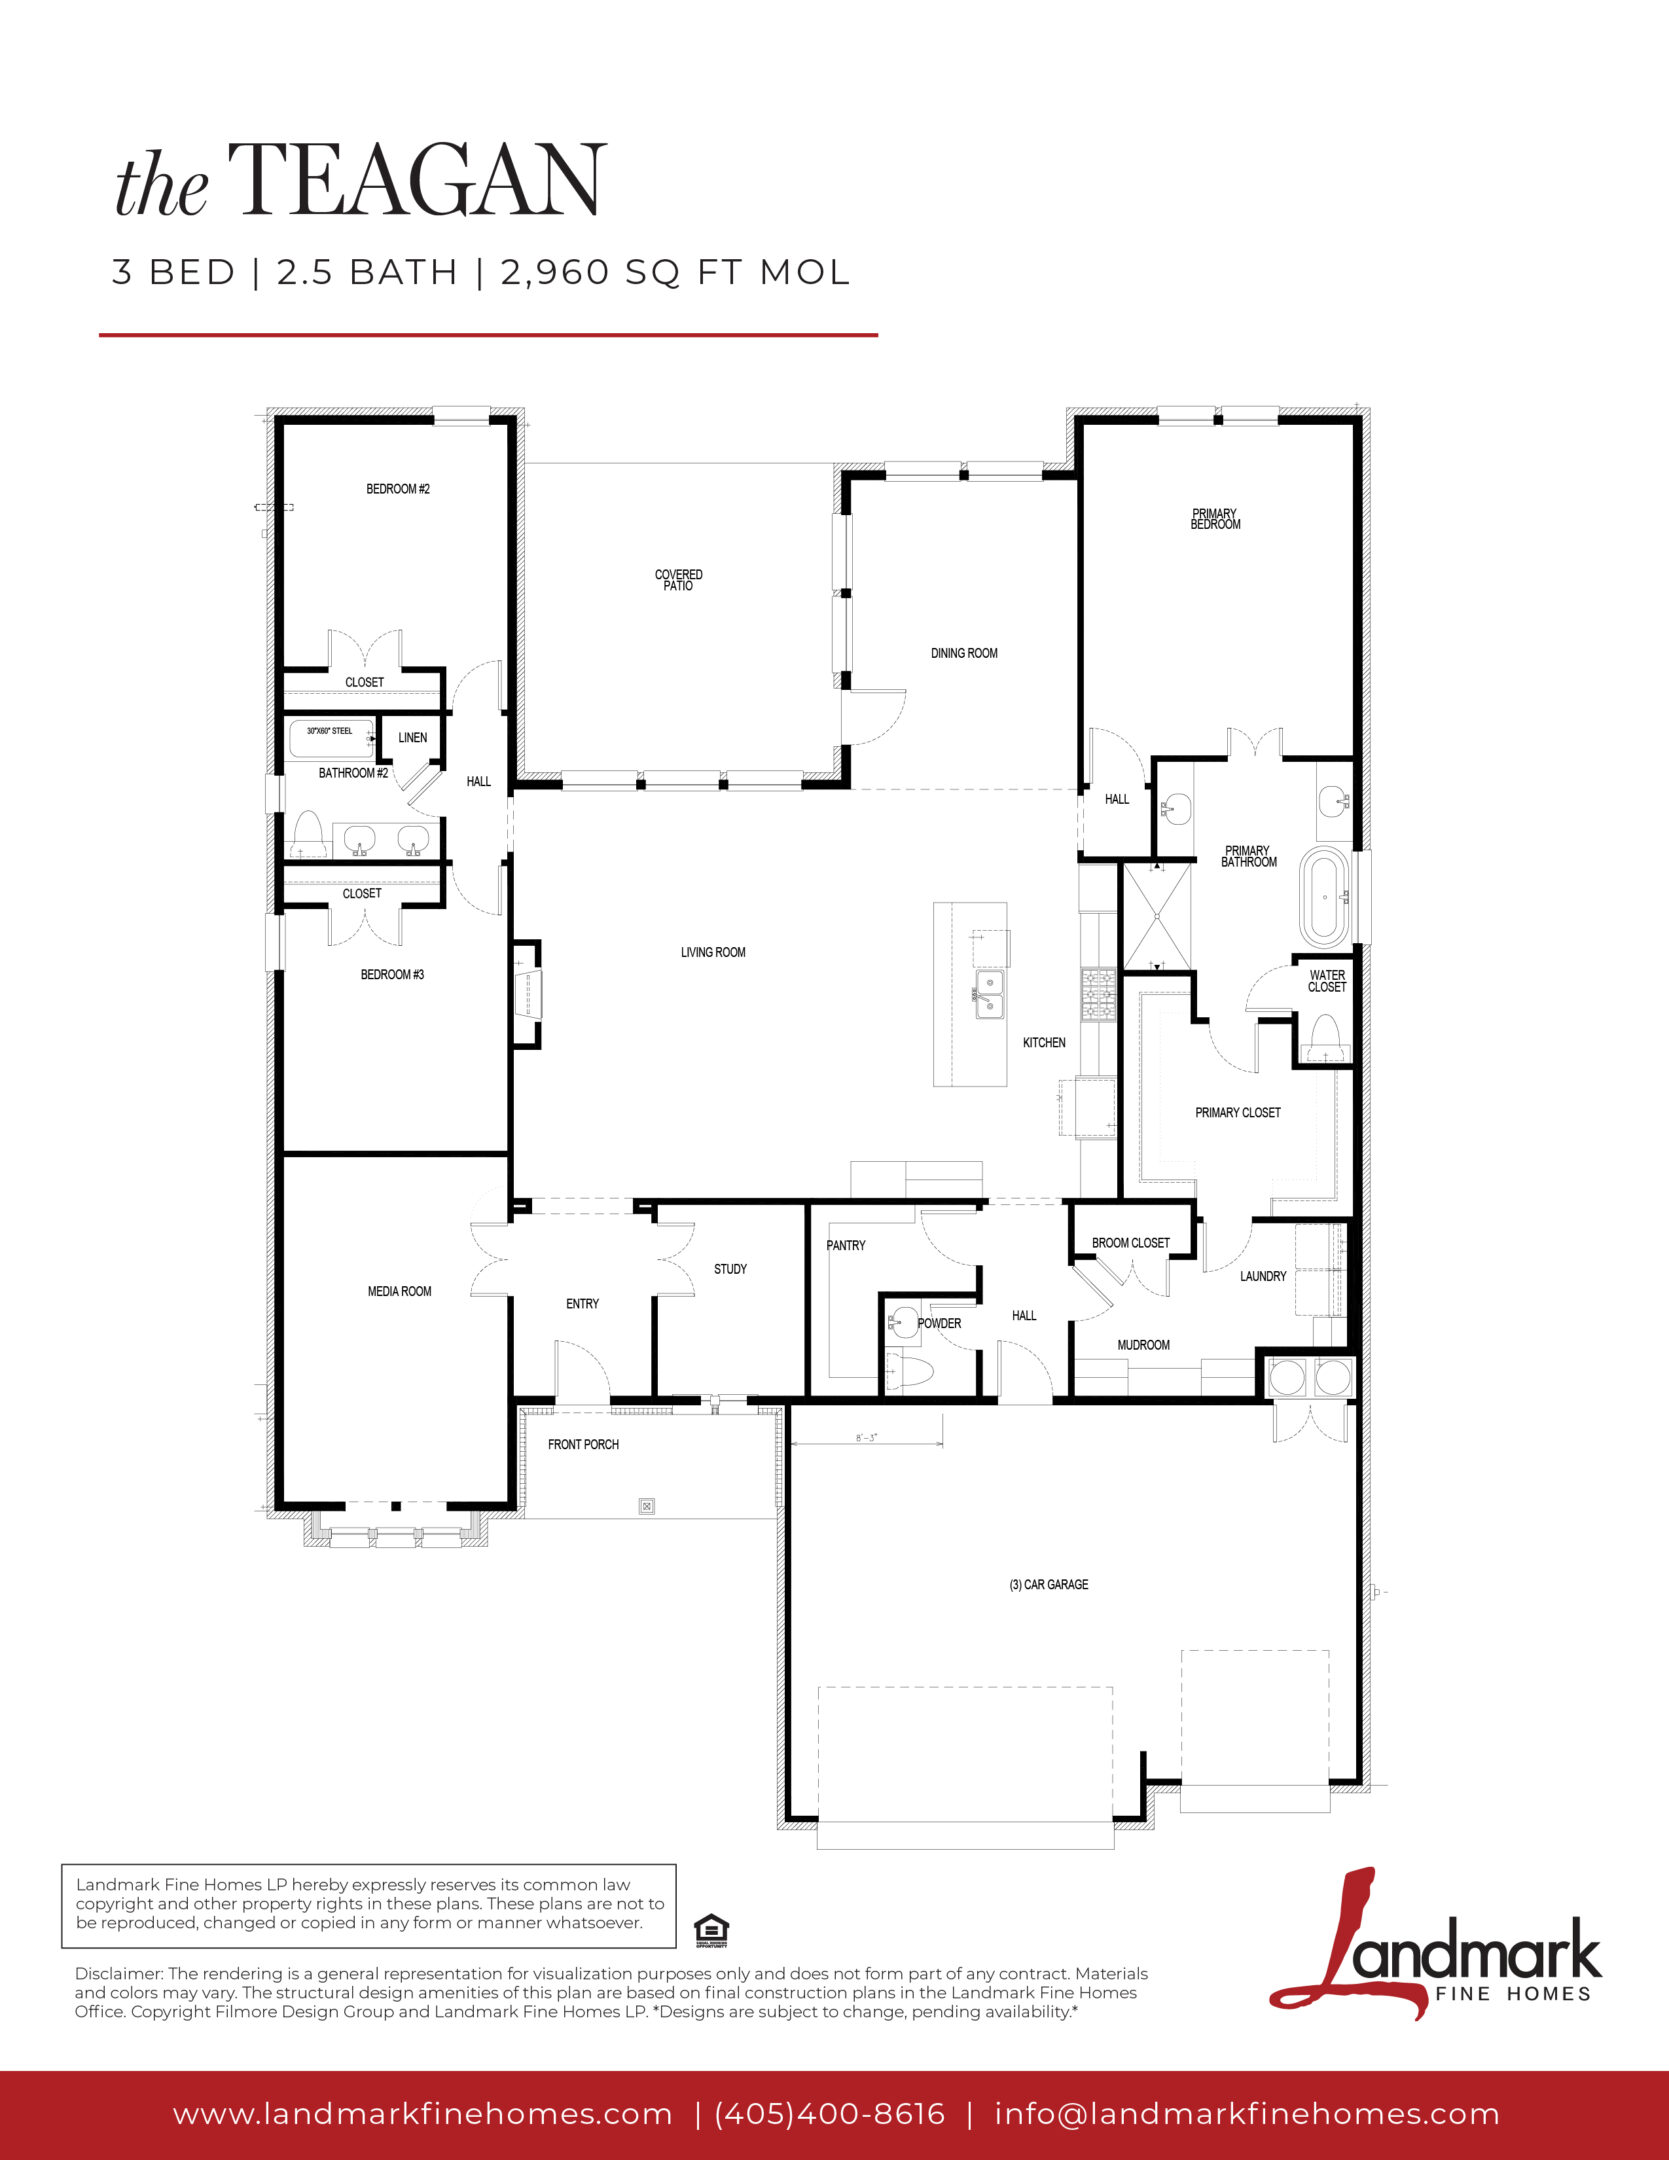
Designed with everyday living and gathering in mind, The Teagan at 9125 SW 90th Street offers 2,960 square feet with three bedrooms, 2.5 bathrooms, a dedicated study, media room, and three-car garage. At the heart of the home, the open kitchen, dining, and living areas create an inviting space for everything from quiet mornings to hosting family and friends. A spacious covered patio extends the living space outdoors, while the mudroom, laundry room, and walk-in pantry add thoughtful functionality to the everyday routine.
Warm wood tones and soft neutrals carry throughout the home, paired with black fixtures and lighting for a timeless contrast. The kitchen features stained cabinetry, quartz countertops, and a soft neutral backsplash, while the living room is anchored by a beautiful stone fireplace. The private primary suite includes a spacious bath with dual vanities, a soaking tub, separate shower, and generous walk-in closet.

