





Back
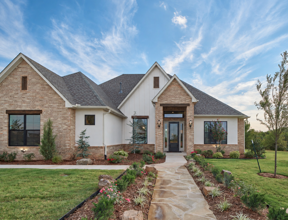
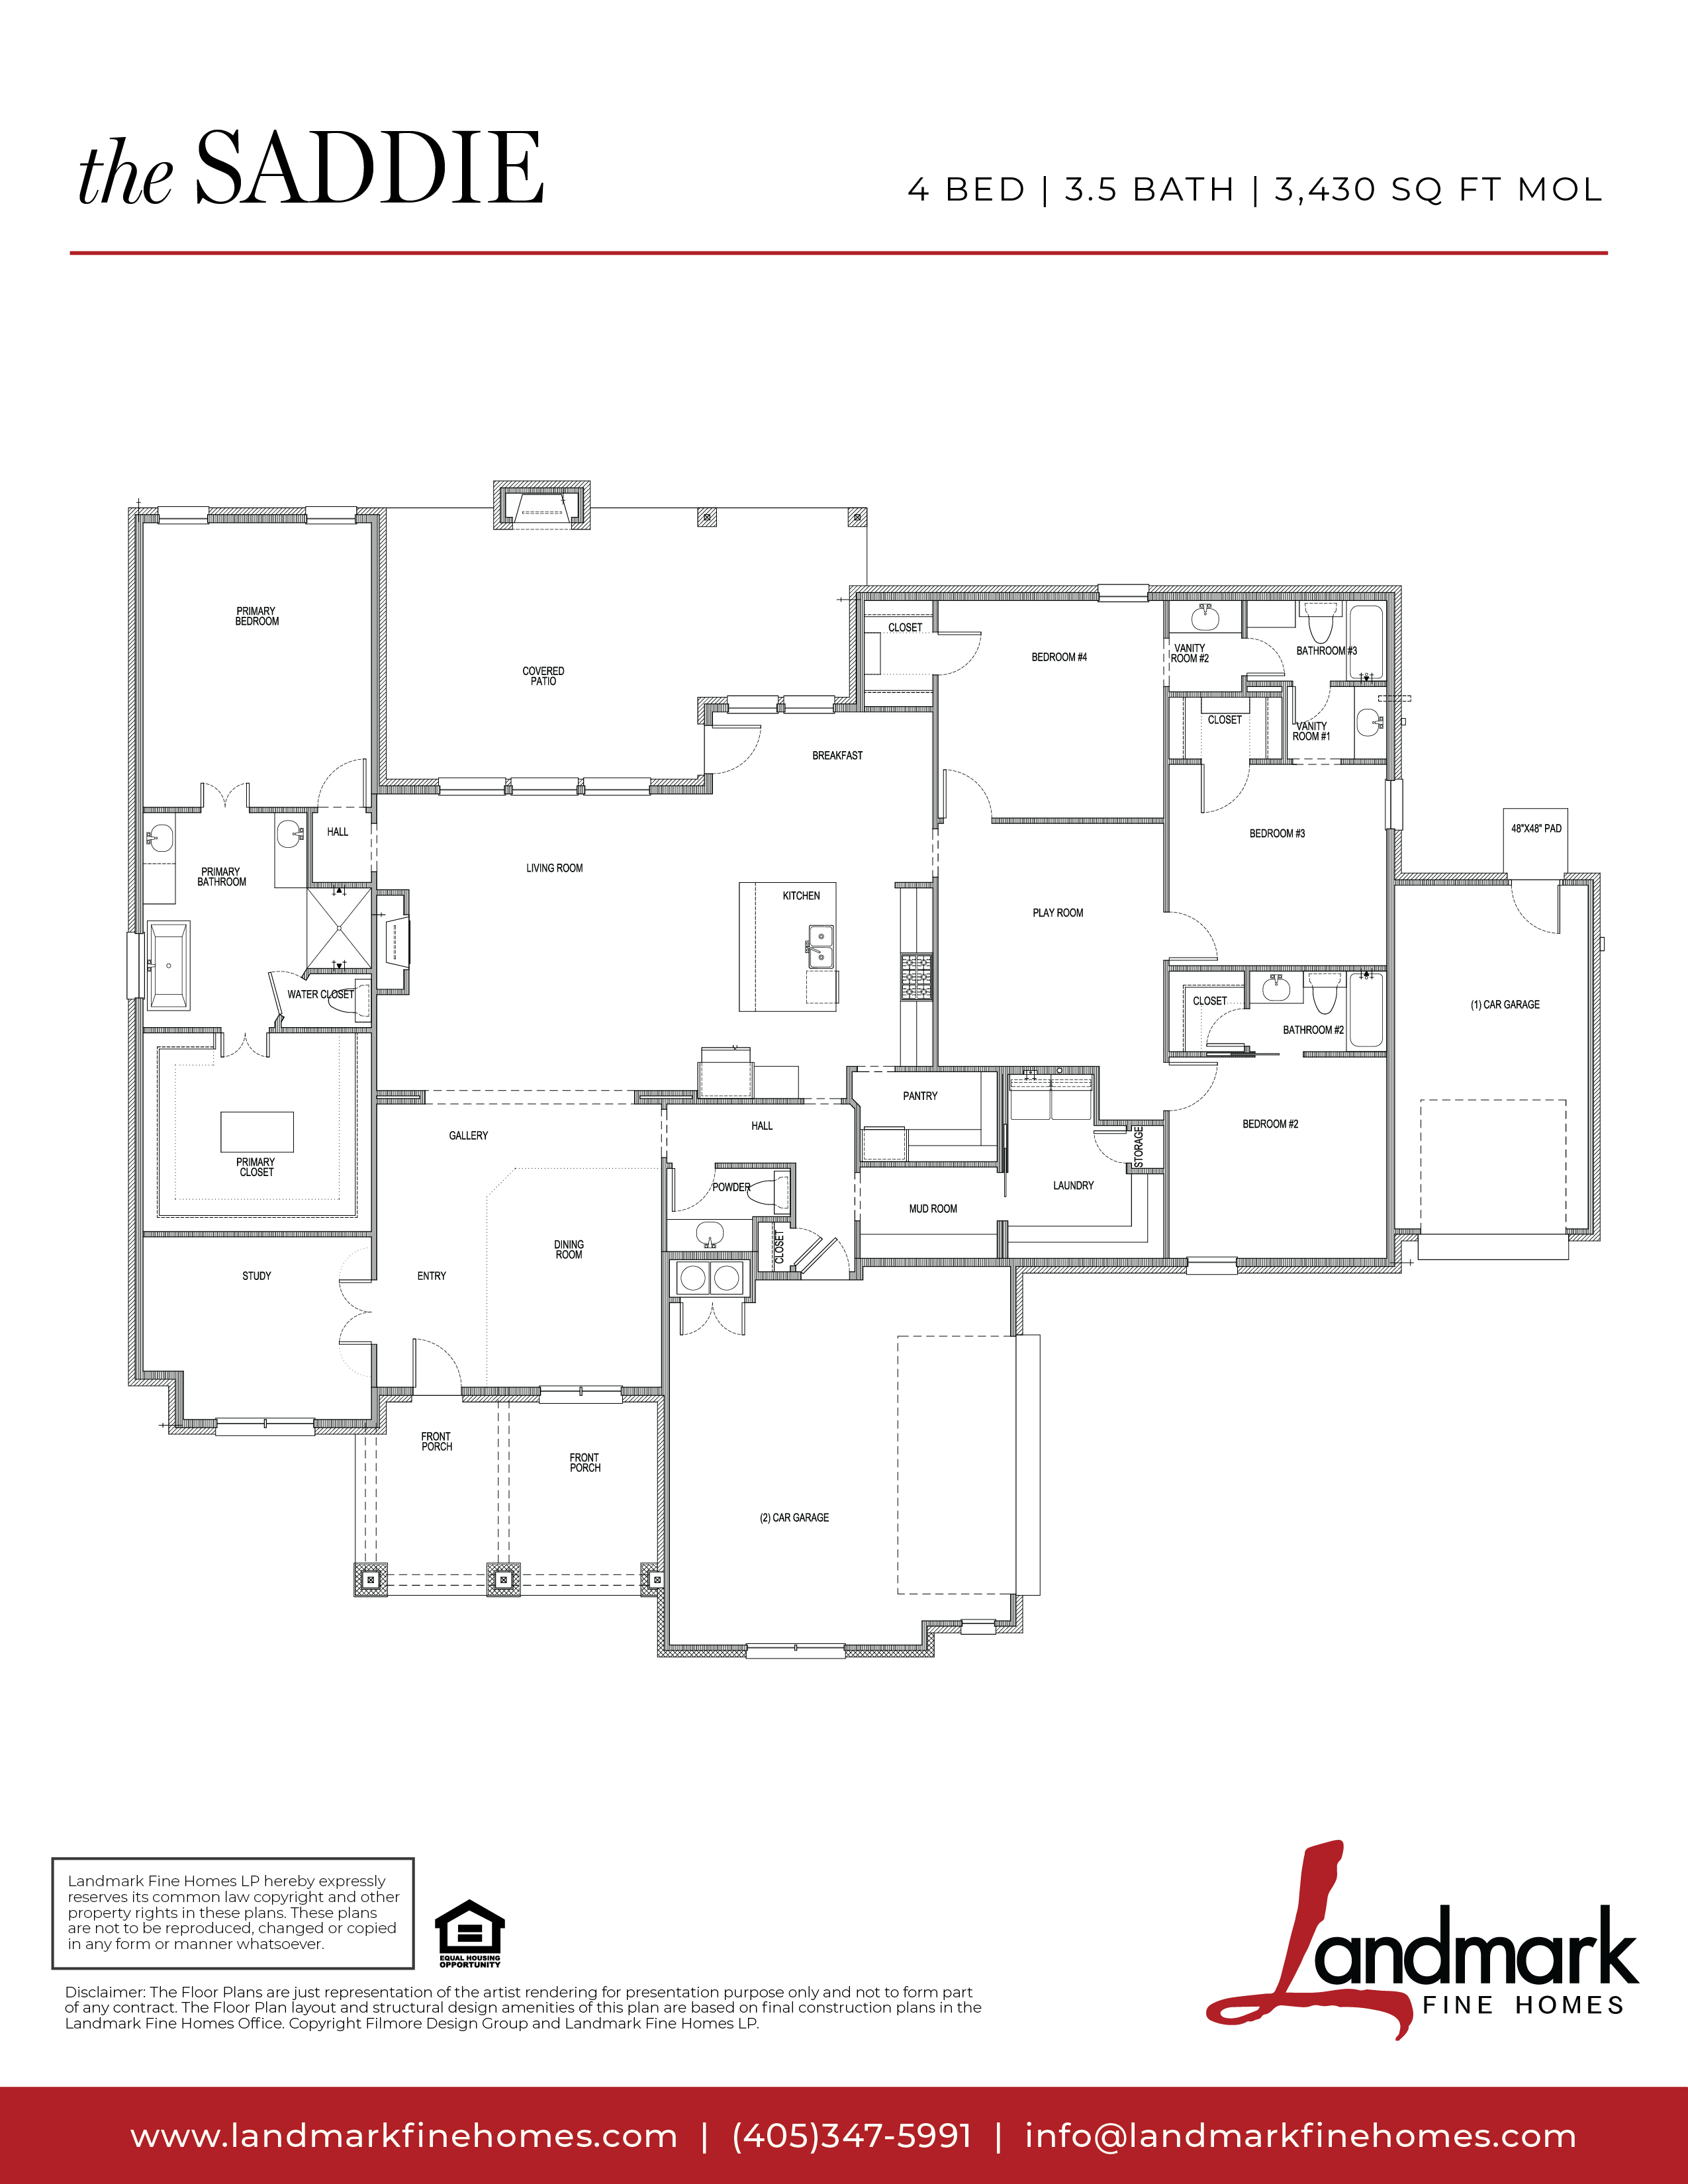
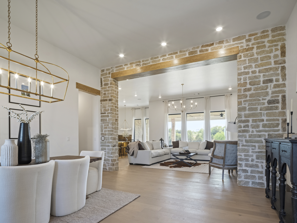
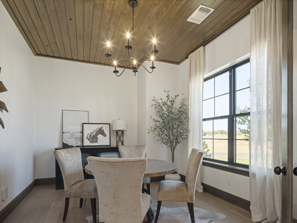
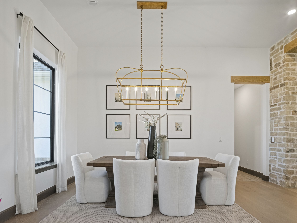
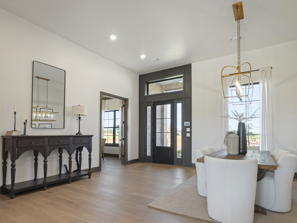
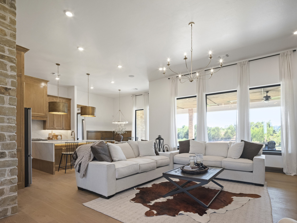
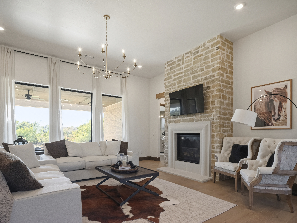
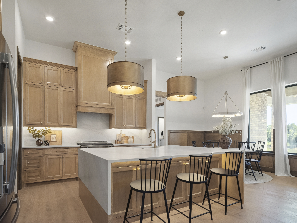
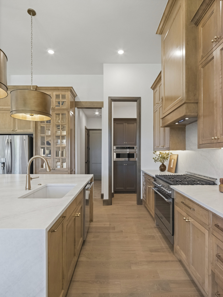
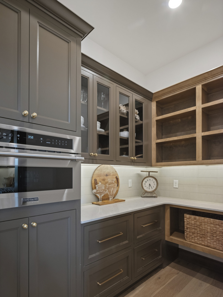
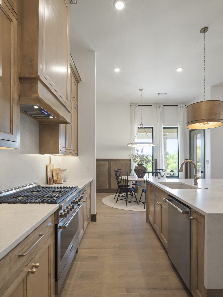
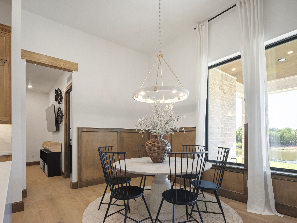
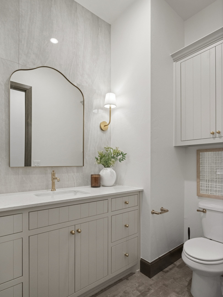
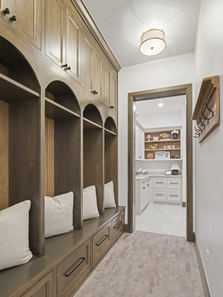
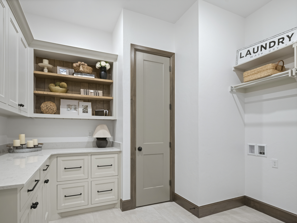
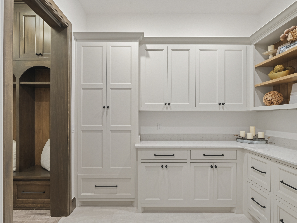
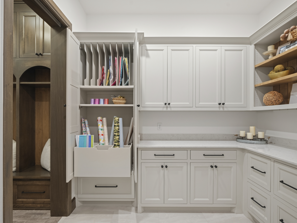
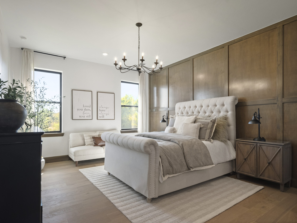
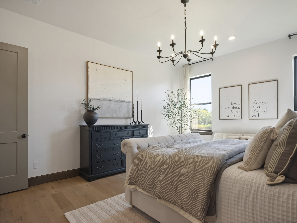
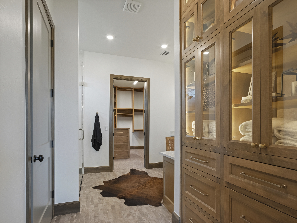
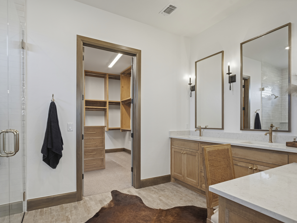
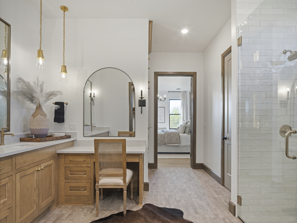
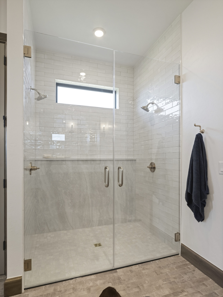
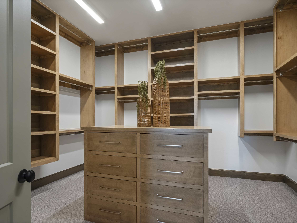
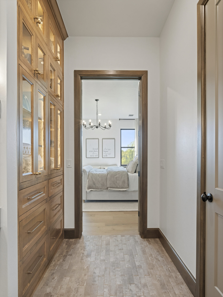
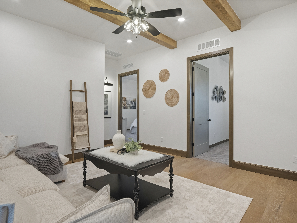
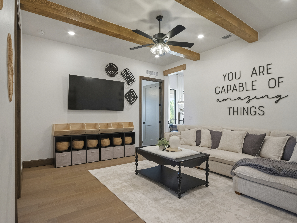
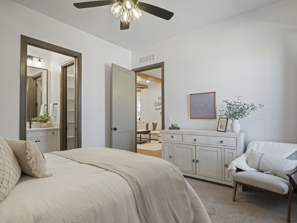
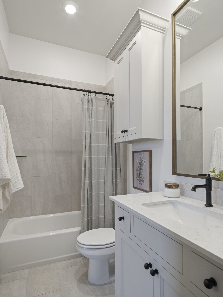
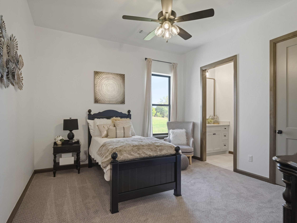
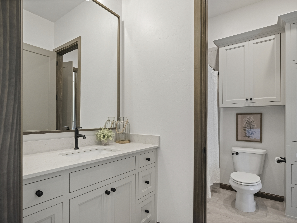
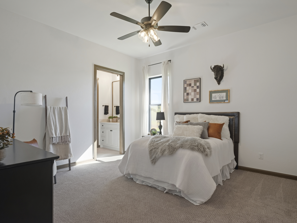
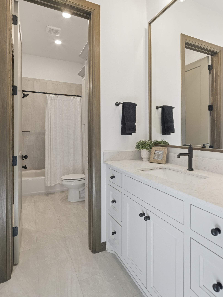
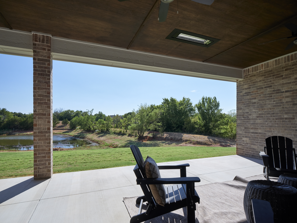
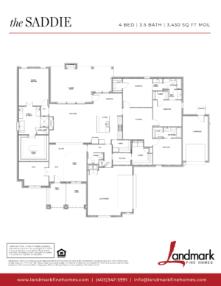
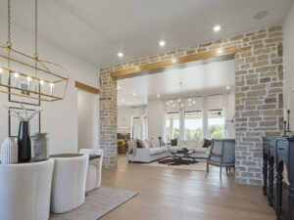
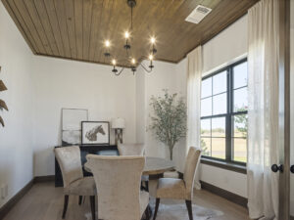
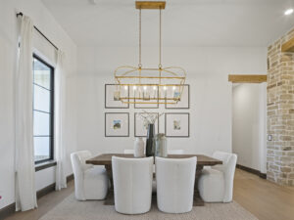
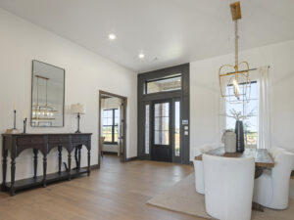
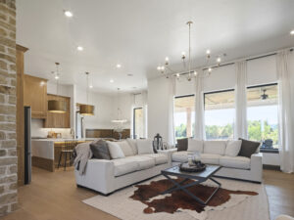
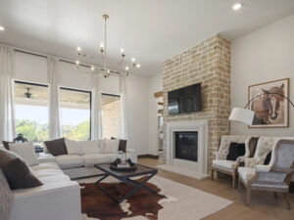
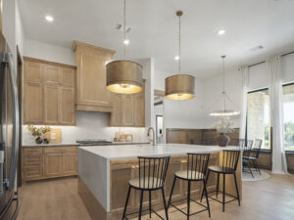
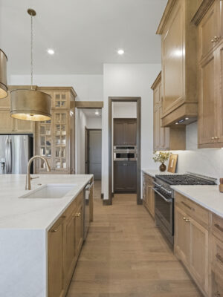
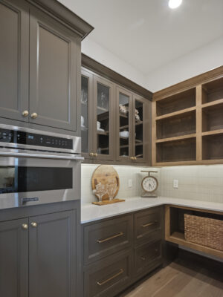
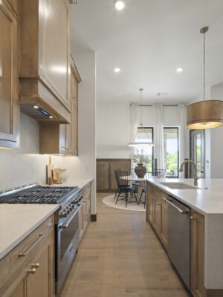
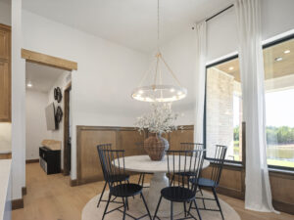
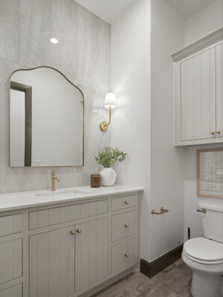
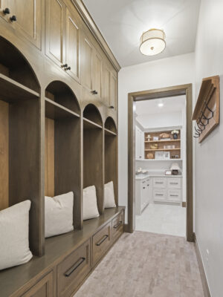
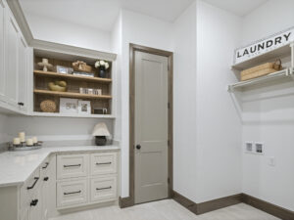
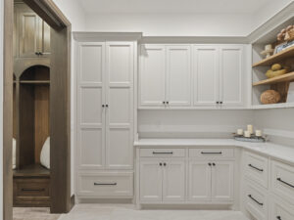
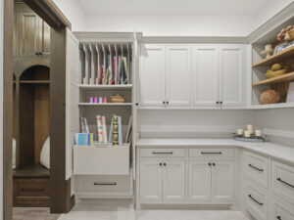
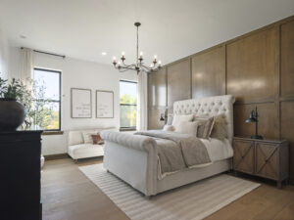
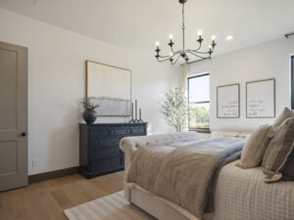
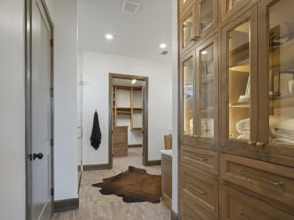
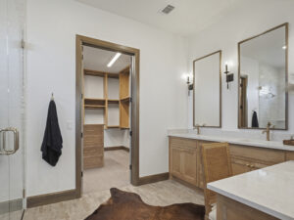
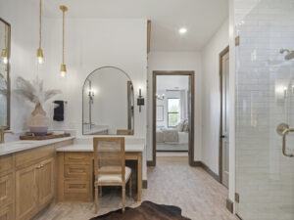
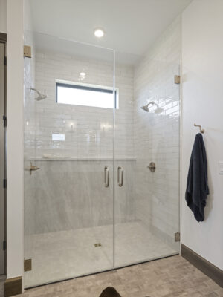
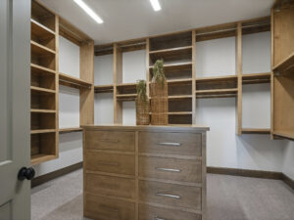
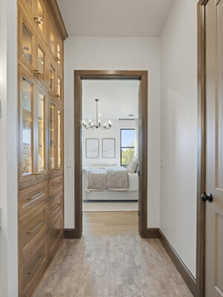
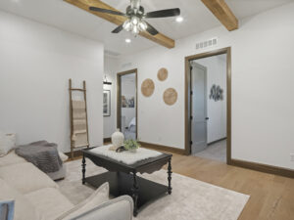
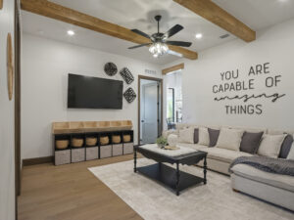
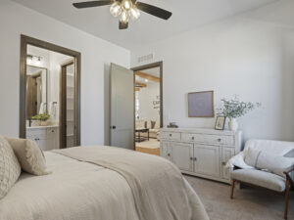
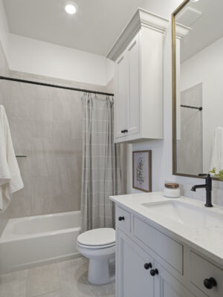
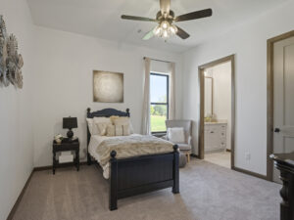
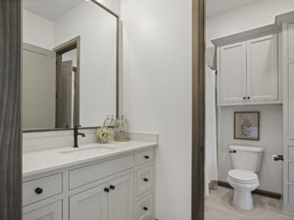
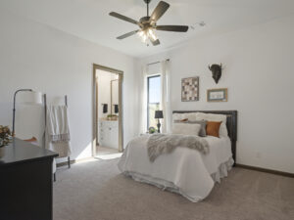
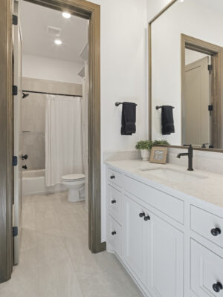
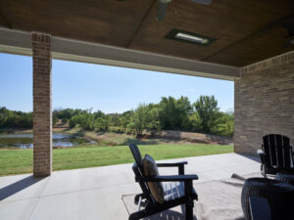


The Saddie is a thoughtfully designed floor plan with generous gathering spaces and plenty of flexibility for everyday life. With four bedrooms, 3.5 bathrooms, a dedicated study, and formal dining room, the layout offers space to come together while still giving everyone a place of their own. Just off the kitchen, a butler’s pantry with a microwave provides additional prep space and storage, making it easy to keep the kitchen ready for gathering and entertaining. Secondary bedrooms surround a spacious playroom or additional living area, while the large covered back patio extends the living space outdoors for dining, entertaining, and relaxing.
Visit the Saddie model home at 1806 Meadowview Drive in Monte Vista to experience the floor plan in person, explore the quality and craftsmanship of a Landmark Fine Home, and find inspiration for your own home. If you're searching for a new construction home in Norman, Oklahoma, our team is here to help you explore Monte Vista and find a home designed for the way you live.

