


Back

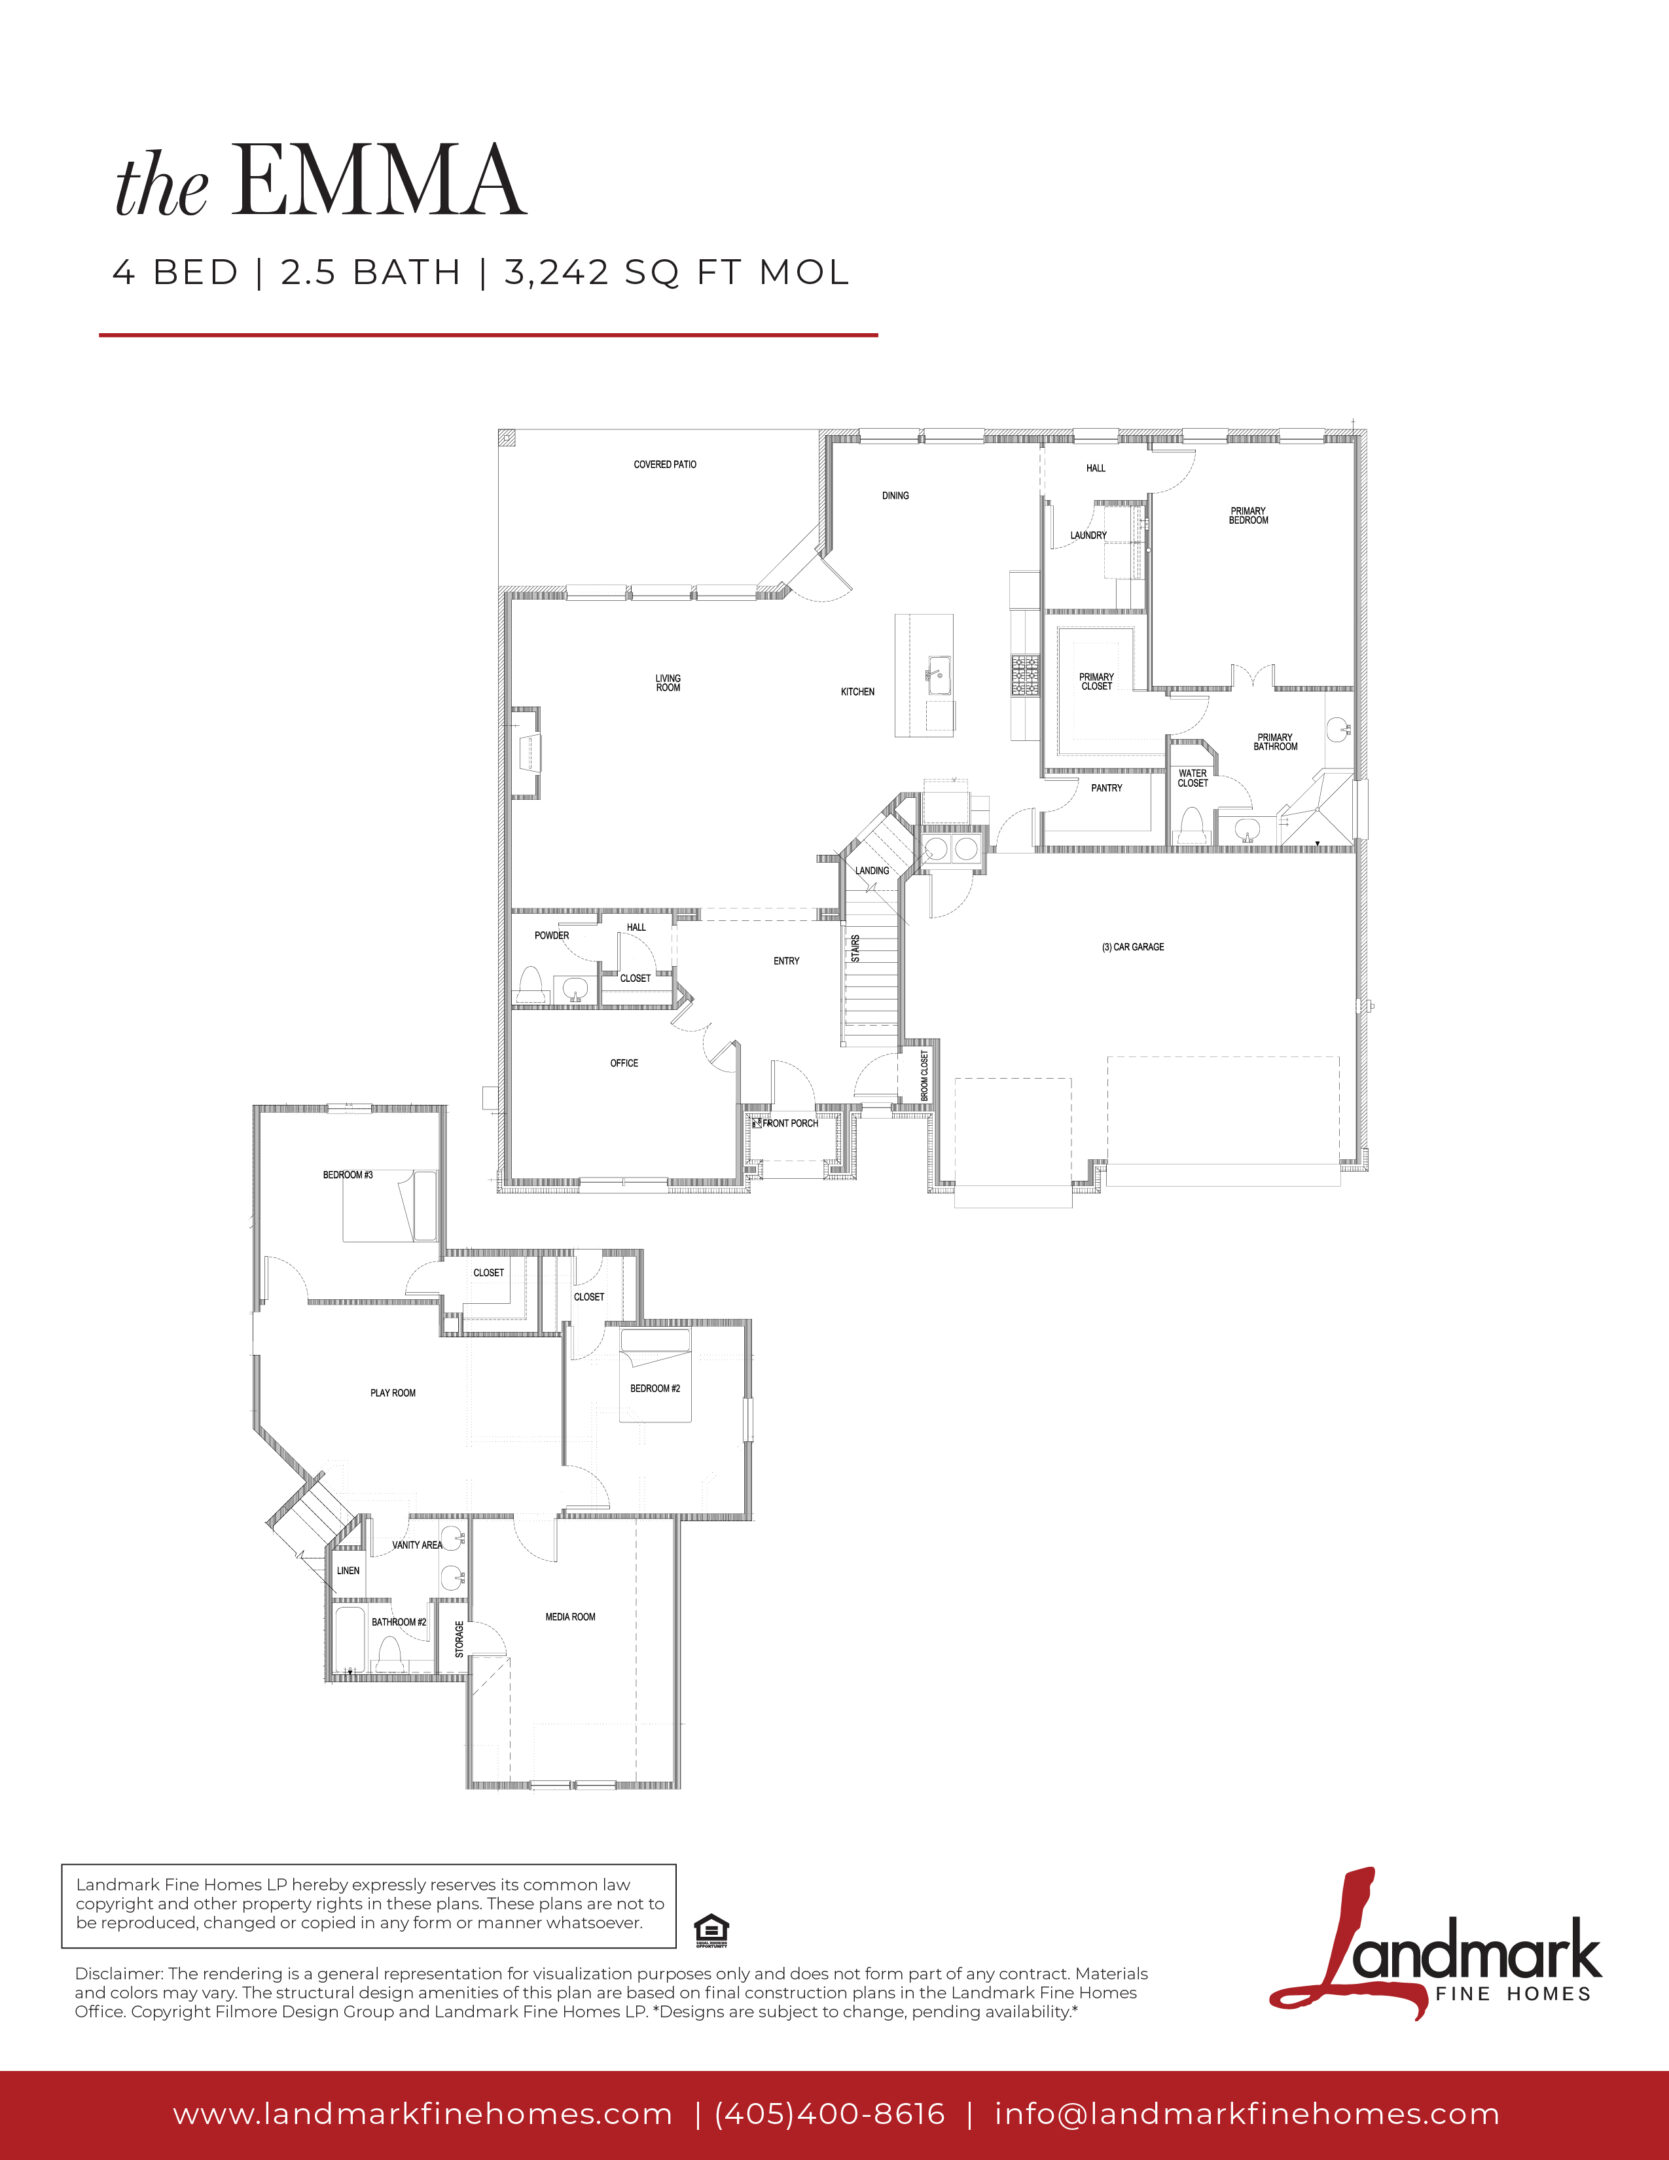
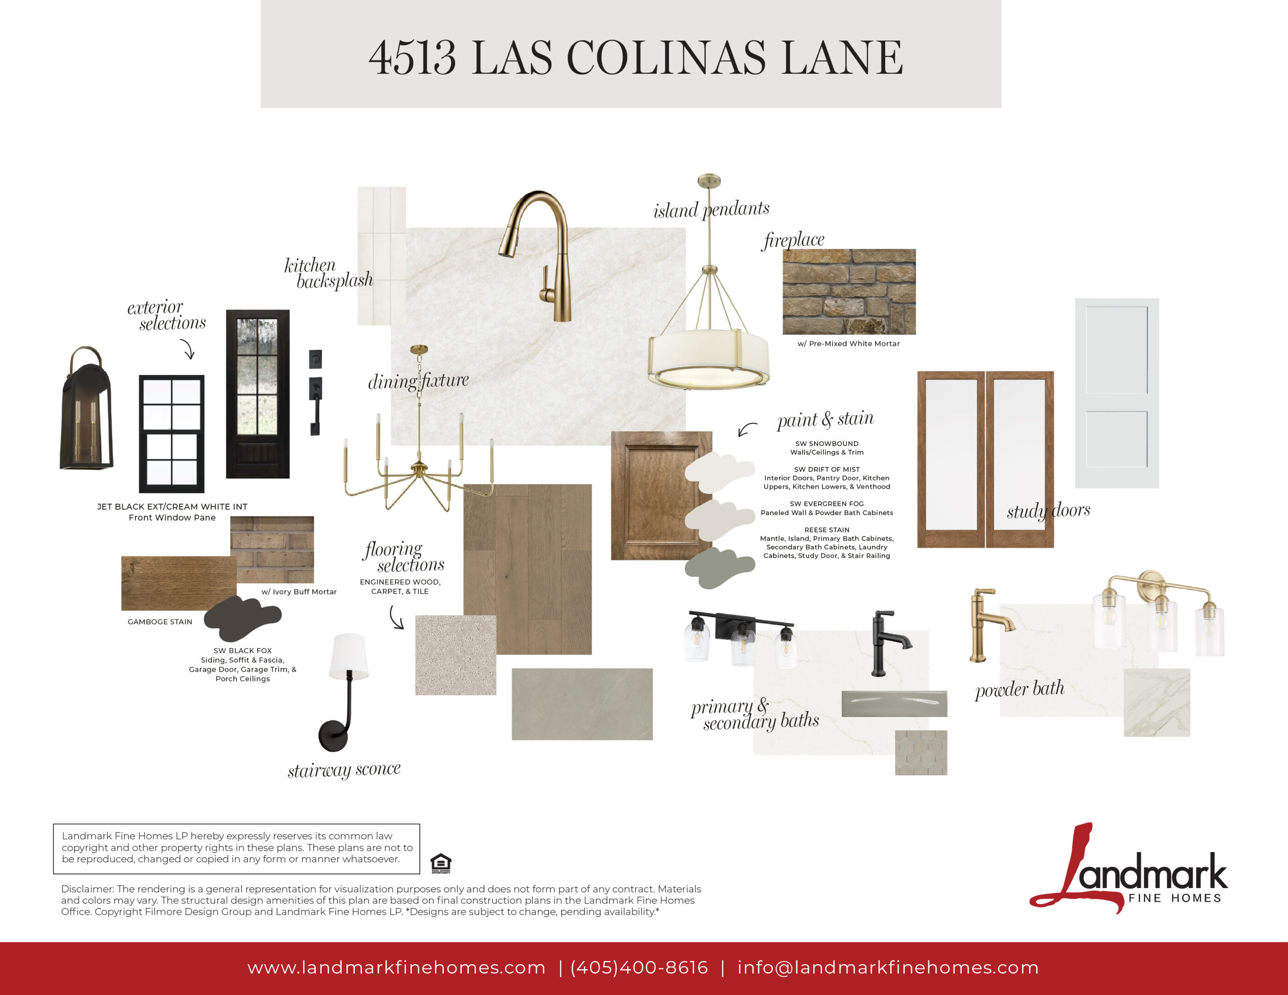

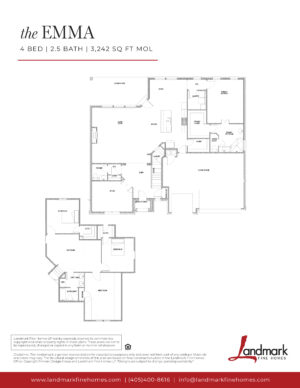



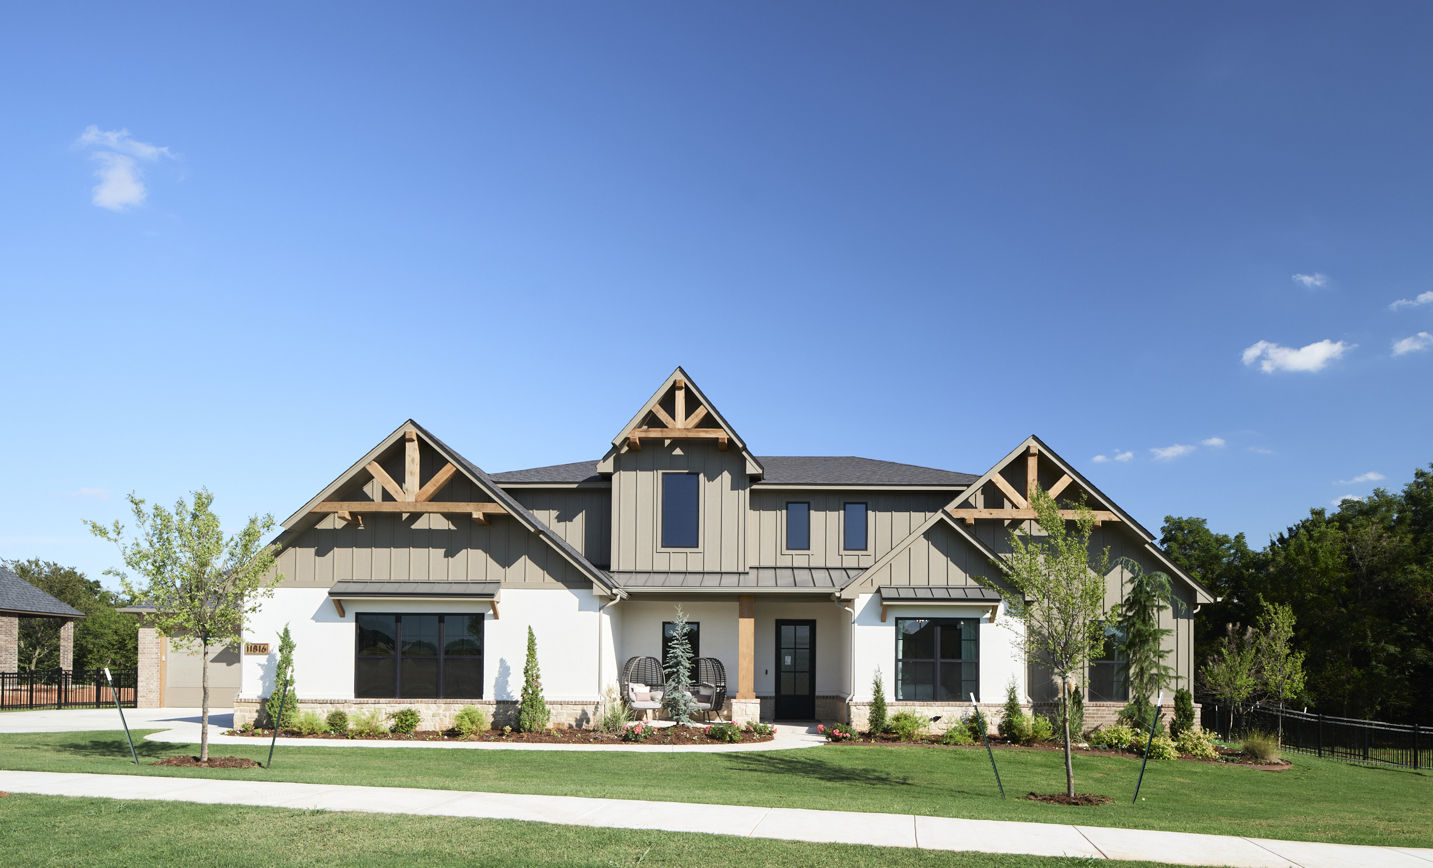
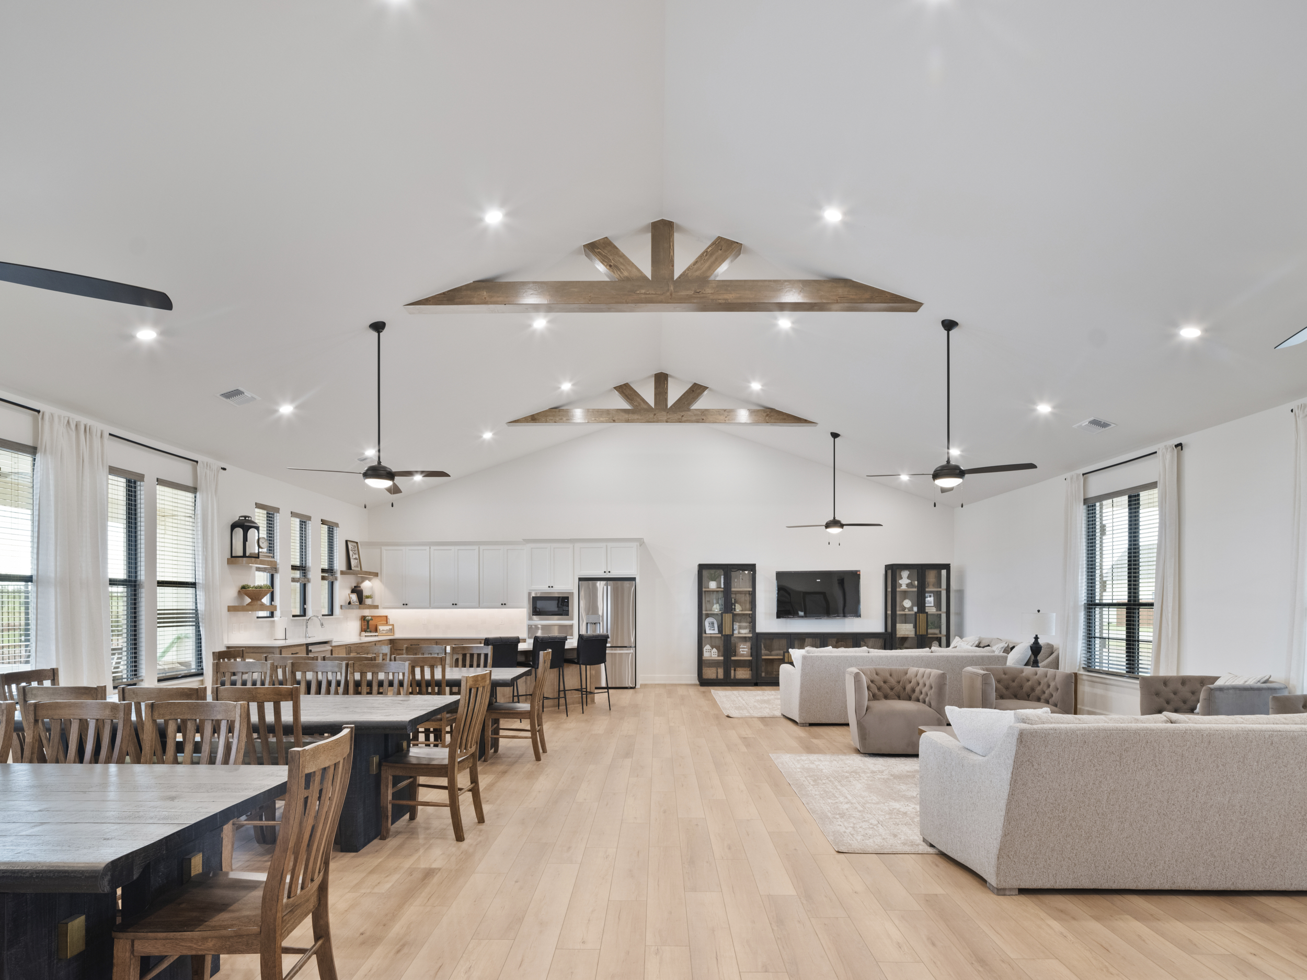
The Emma at 4513 Las Colinas Lane offers 3,242 square feet of thoughtfully designed living space with four bedrooms, 2.5 bathrooms, a dedicated study, upstairs playroom, media room, and three-car garage. The open kitchen, dining, and living areas create an inviting space for everyday living and gathering, with a spacious island, walk-in pantry, and covered patio that extends the living space outdoors. A private main-level primary suite offers convenience and comfort, while the upstairs bedrooms, playroom, and media room provide plenty of flexibility for family, guests, and entertaining.
Warm wood tones, soft neutrals, and thoughtfully selected finishes bring a timeless feel throughout the home. The kitchen features stained cabinetry, a contrasting painted island, quartz countertops, and elegant brass accents, while the living room is anchored by a beautiful brick fireplace. The primary suite includes a spacious bathroom with dual vanities, a separate shower, and a generous walk-in closet with convenient access to the laundry room. From the statement lighting to the carefully coordinated paint colors and finishes, every detail creates a welcoming balance of warmth and character.

