





Back
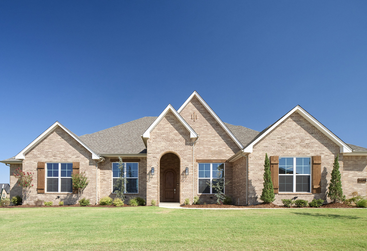
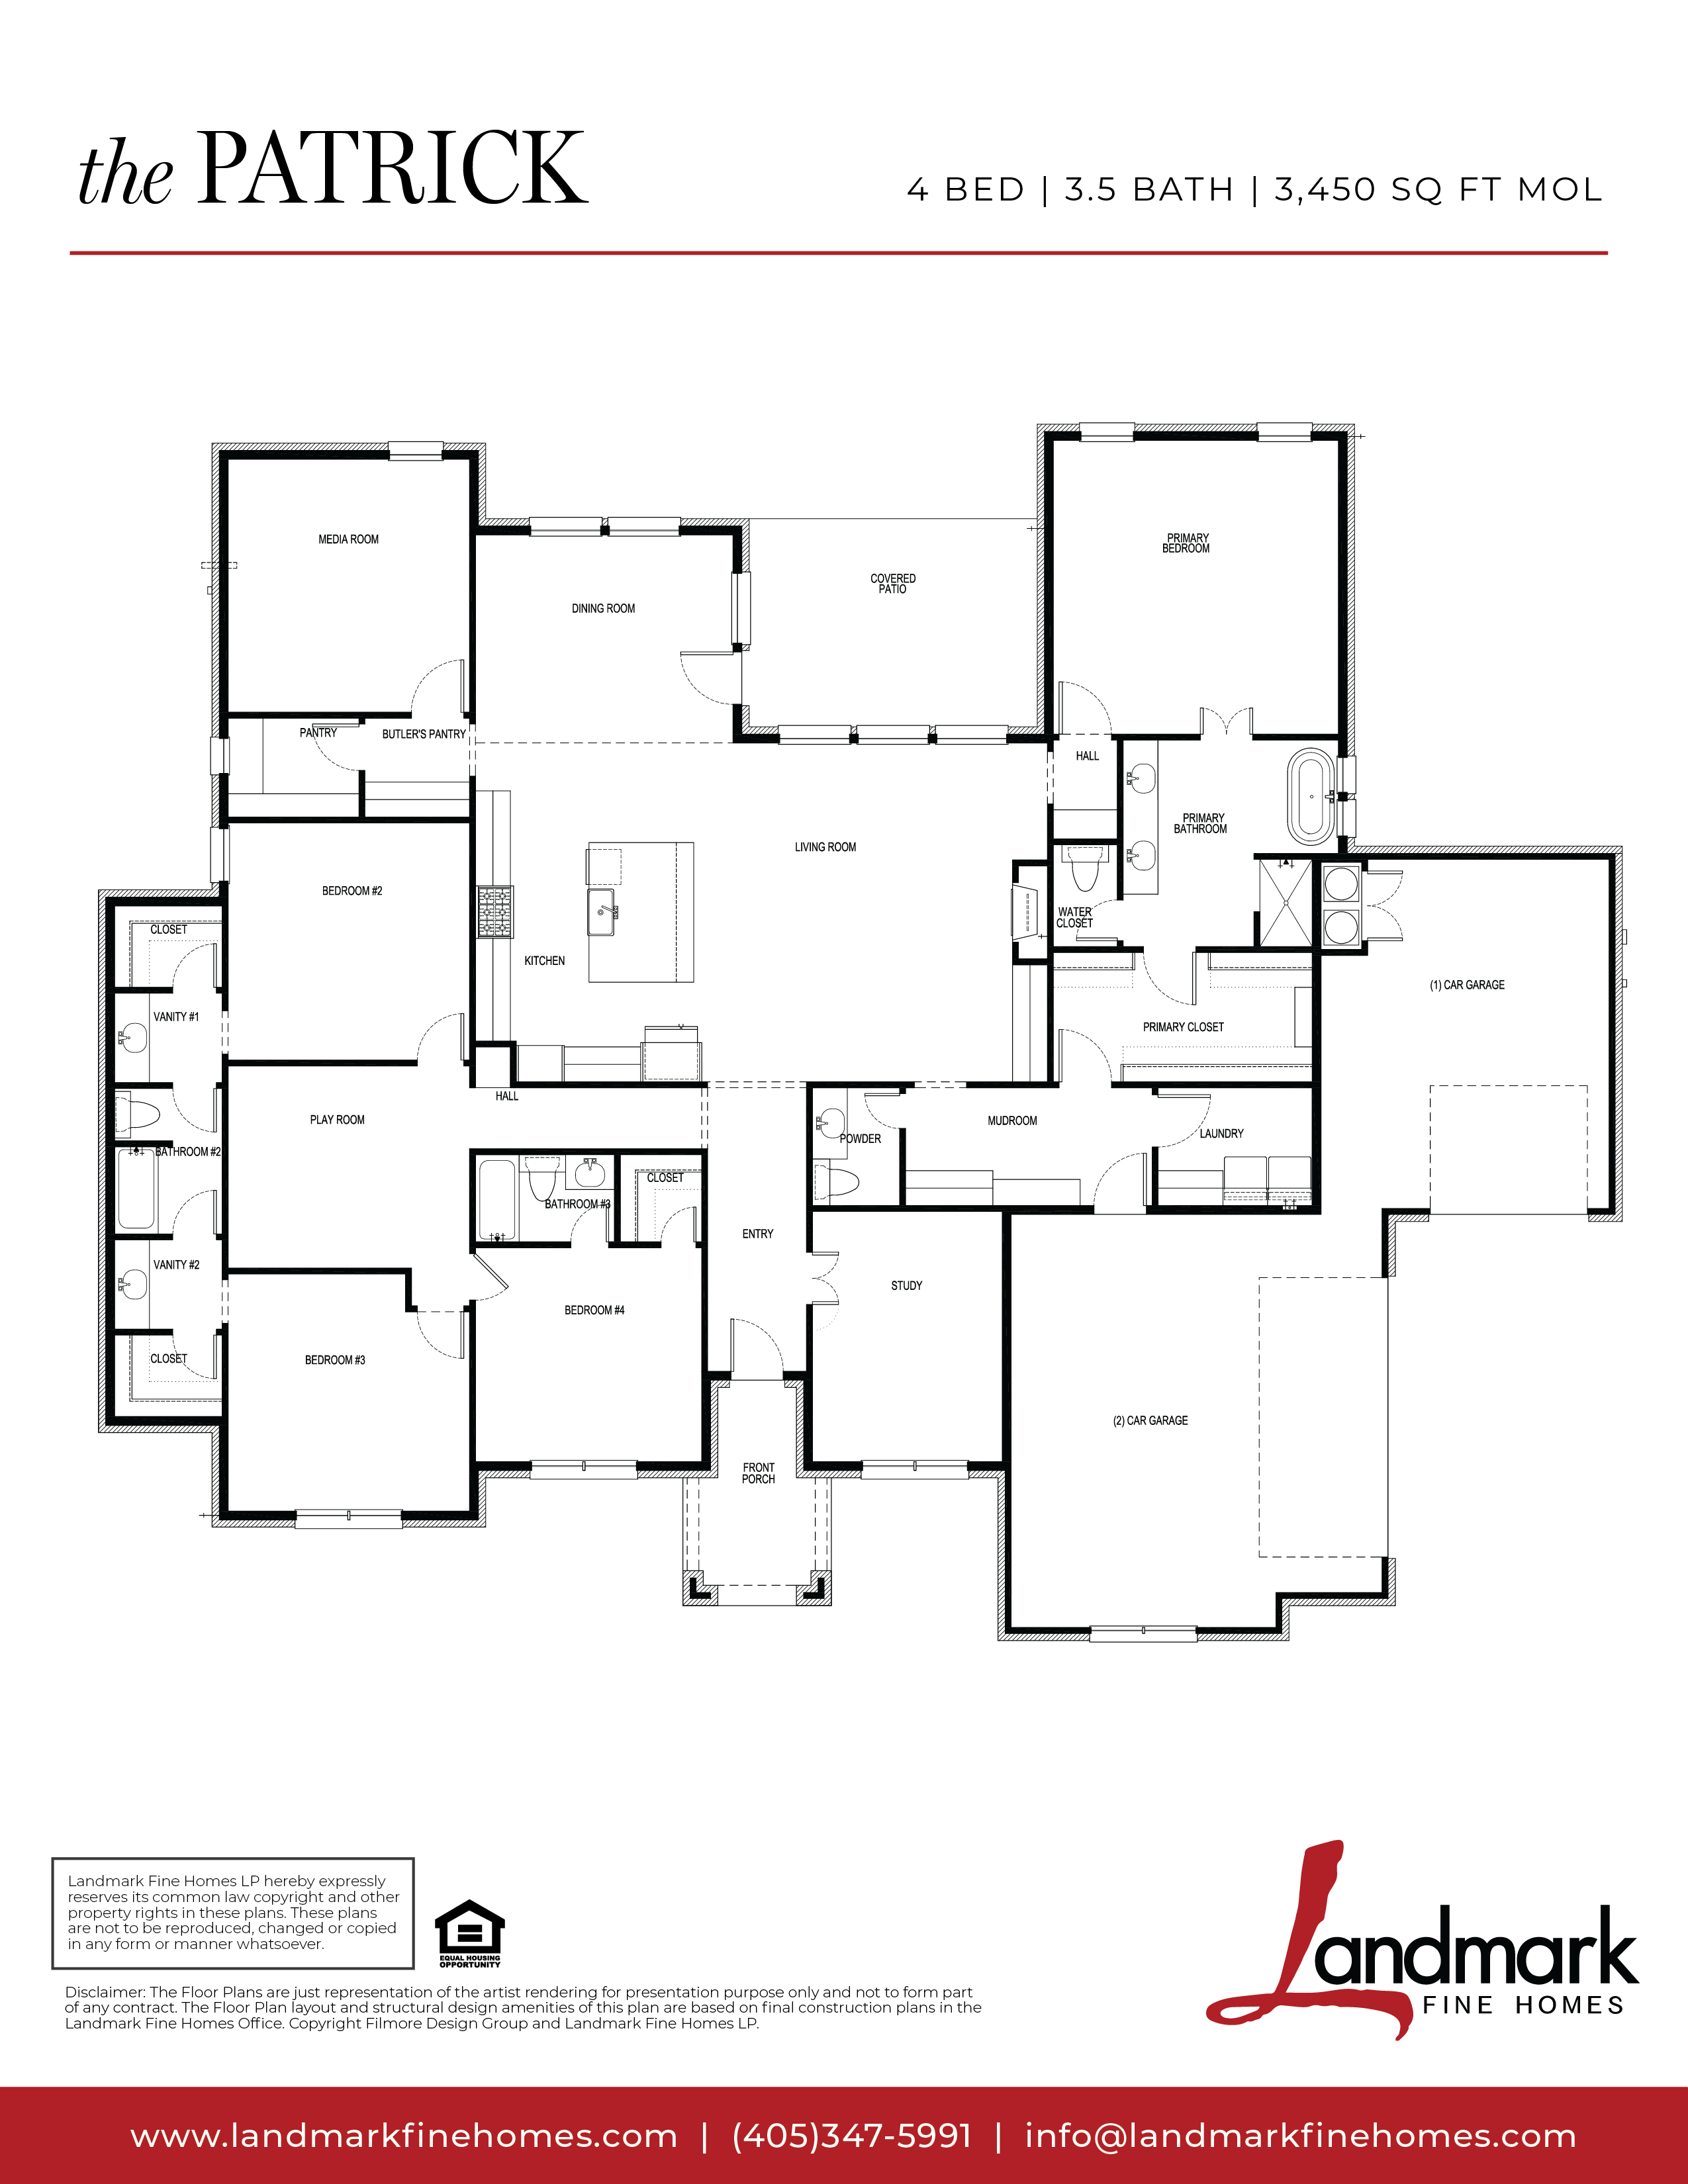
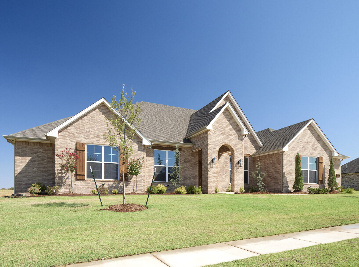
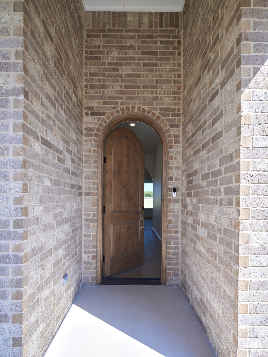
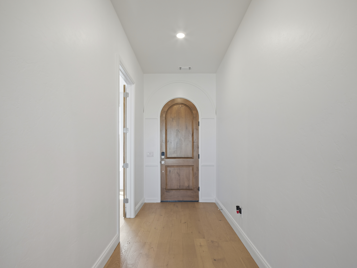
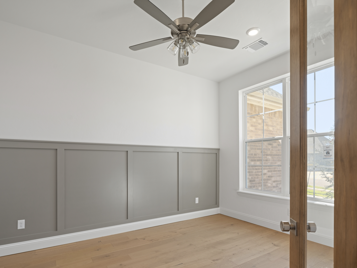
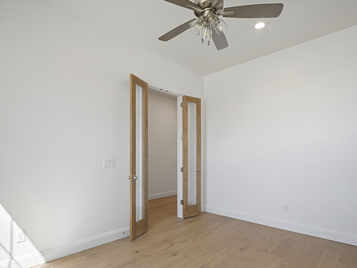
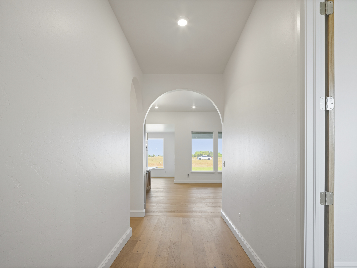
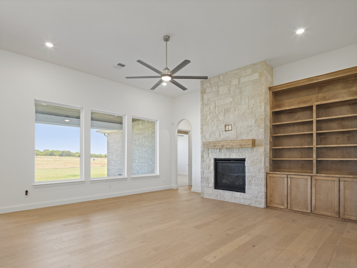
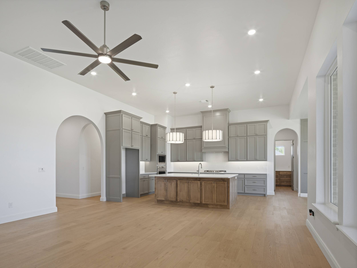
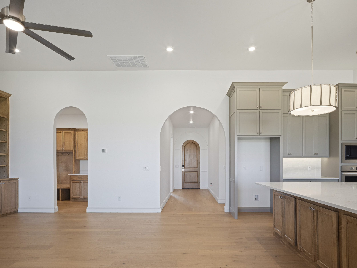
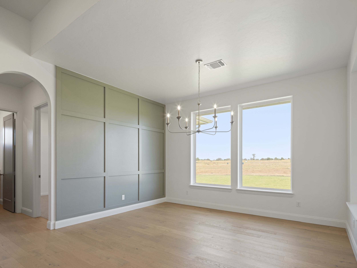
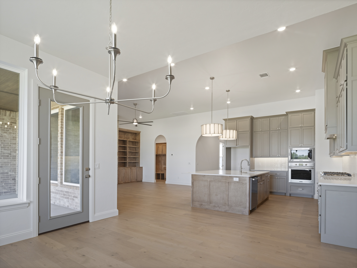
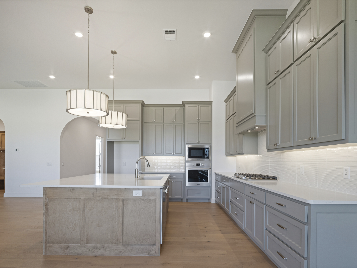
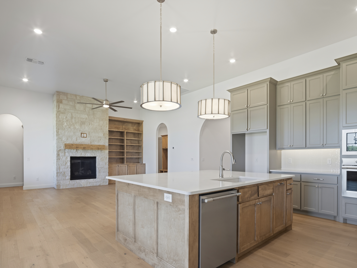
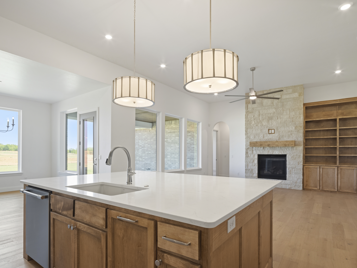
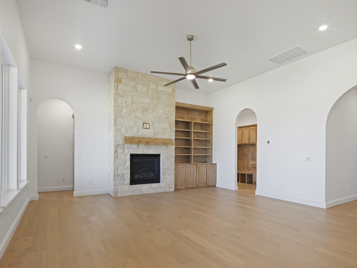
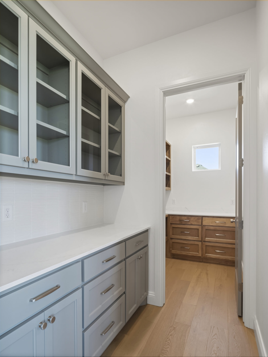
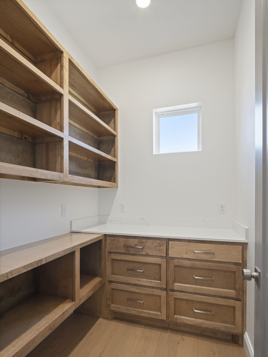
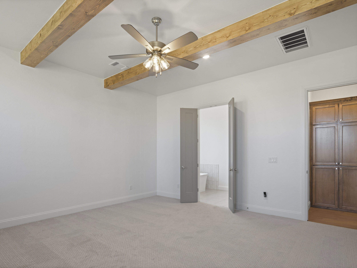
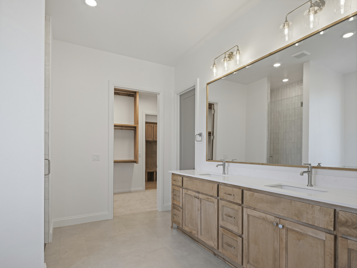
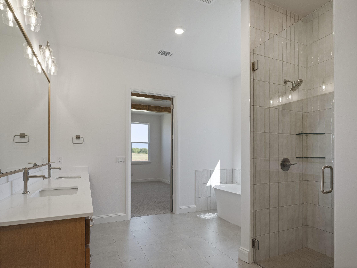
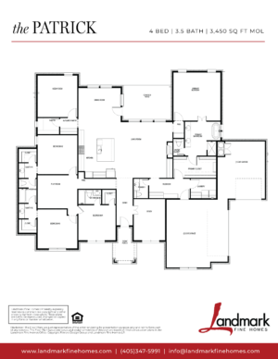
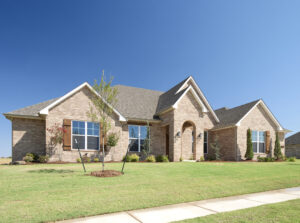
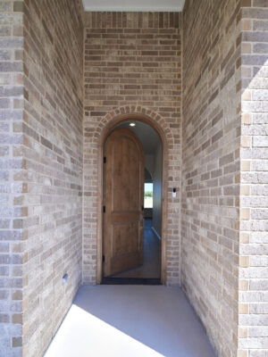
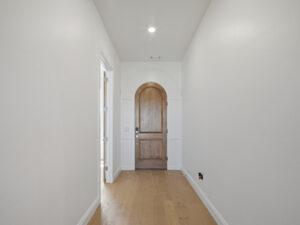
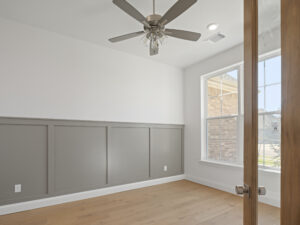
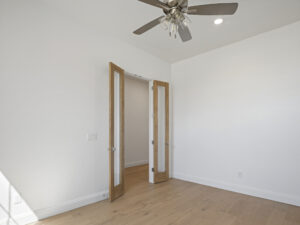
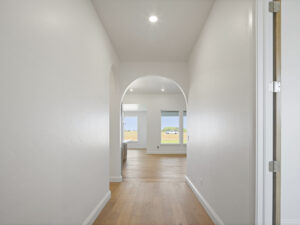
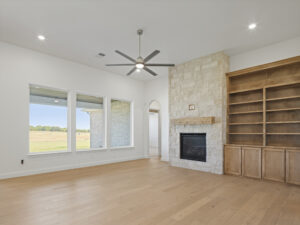
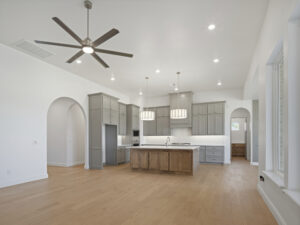
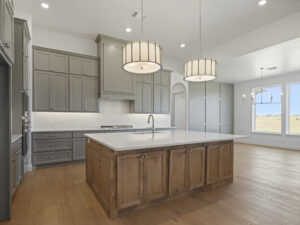
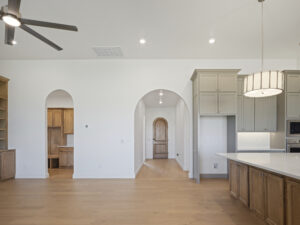
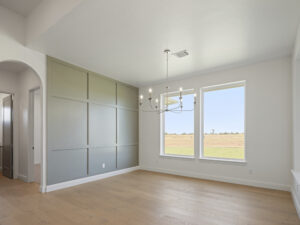
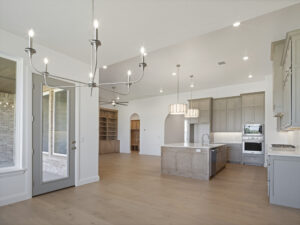
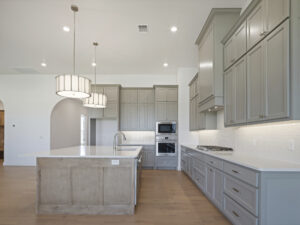
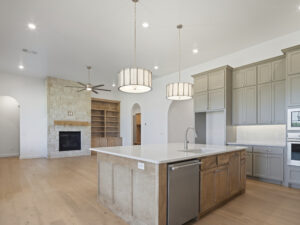
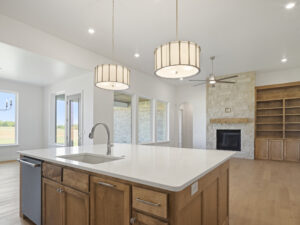
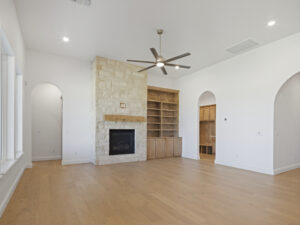
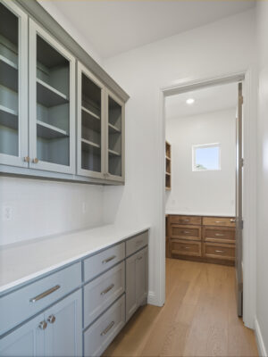
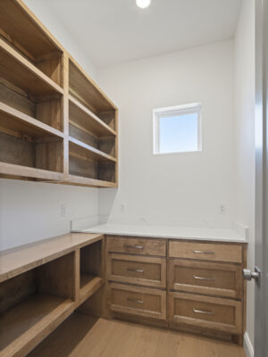


The Patrick at 6109 SW 117th Street is a thoughtfully designed home that gives everyone room to come together—and space to call their own. With a dedicated study, media room, secondary living area, and four bedrooms, the layout combines generous gathering spaces with smart everyday functionality.
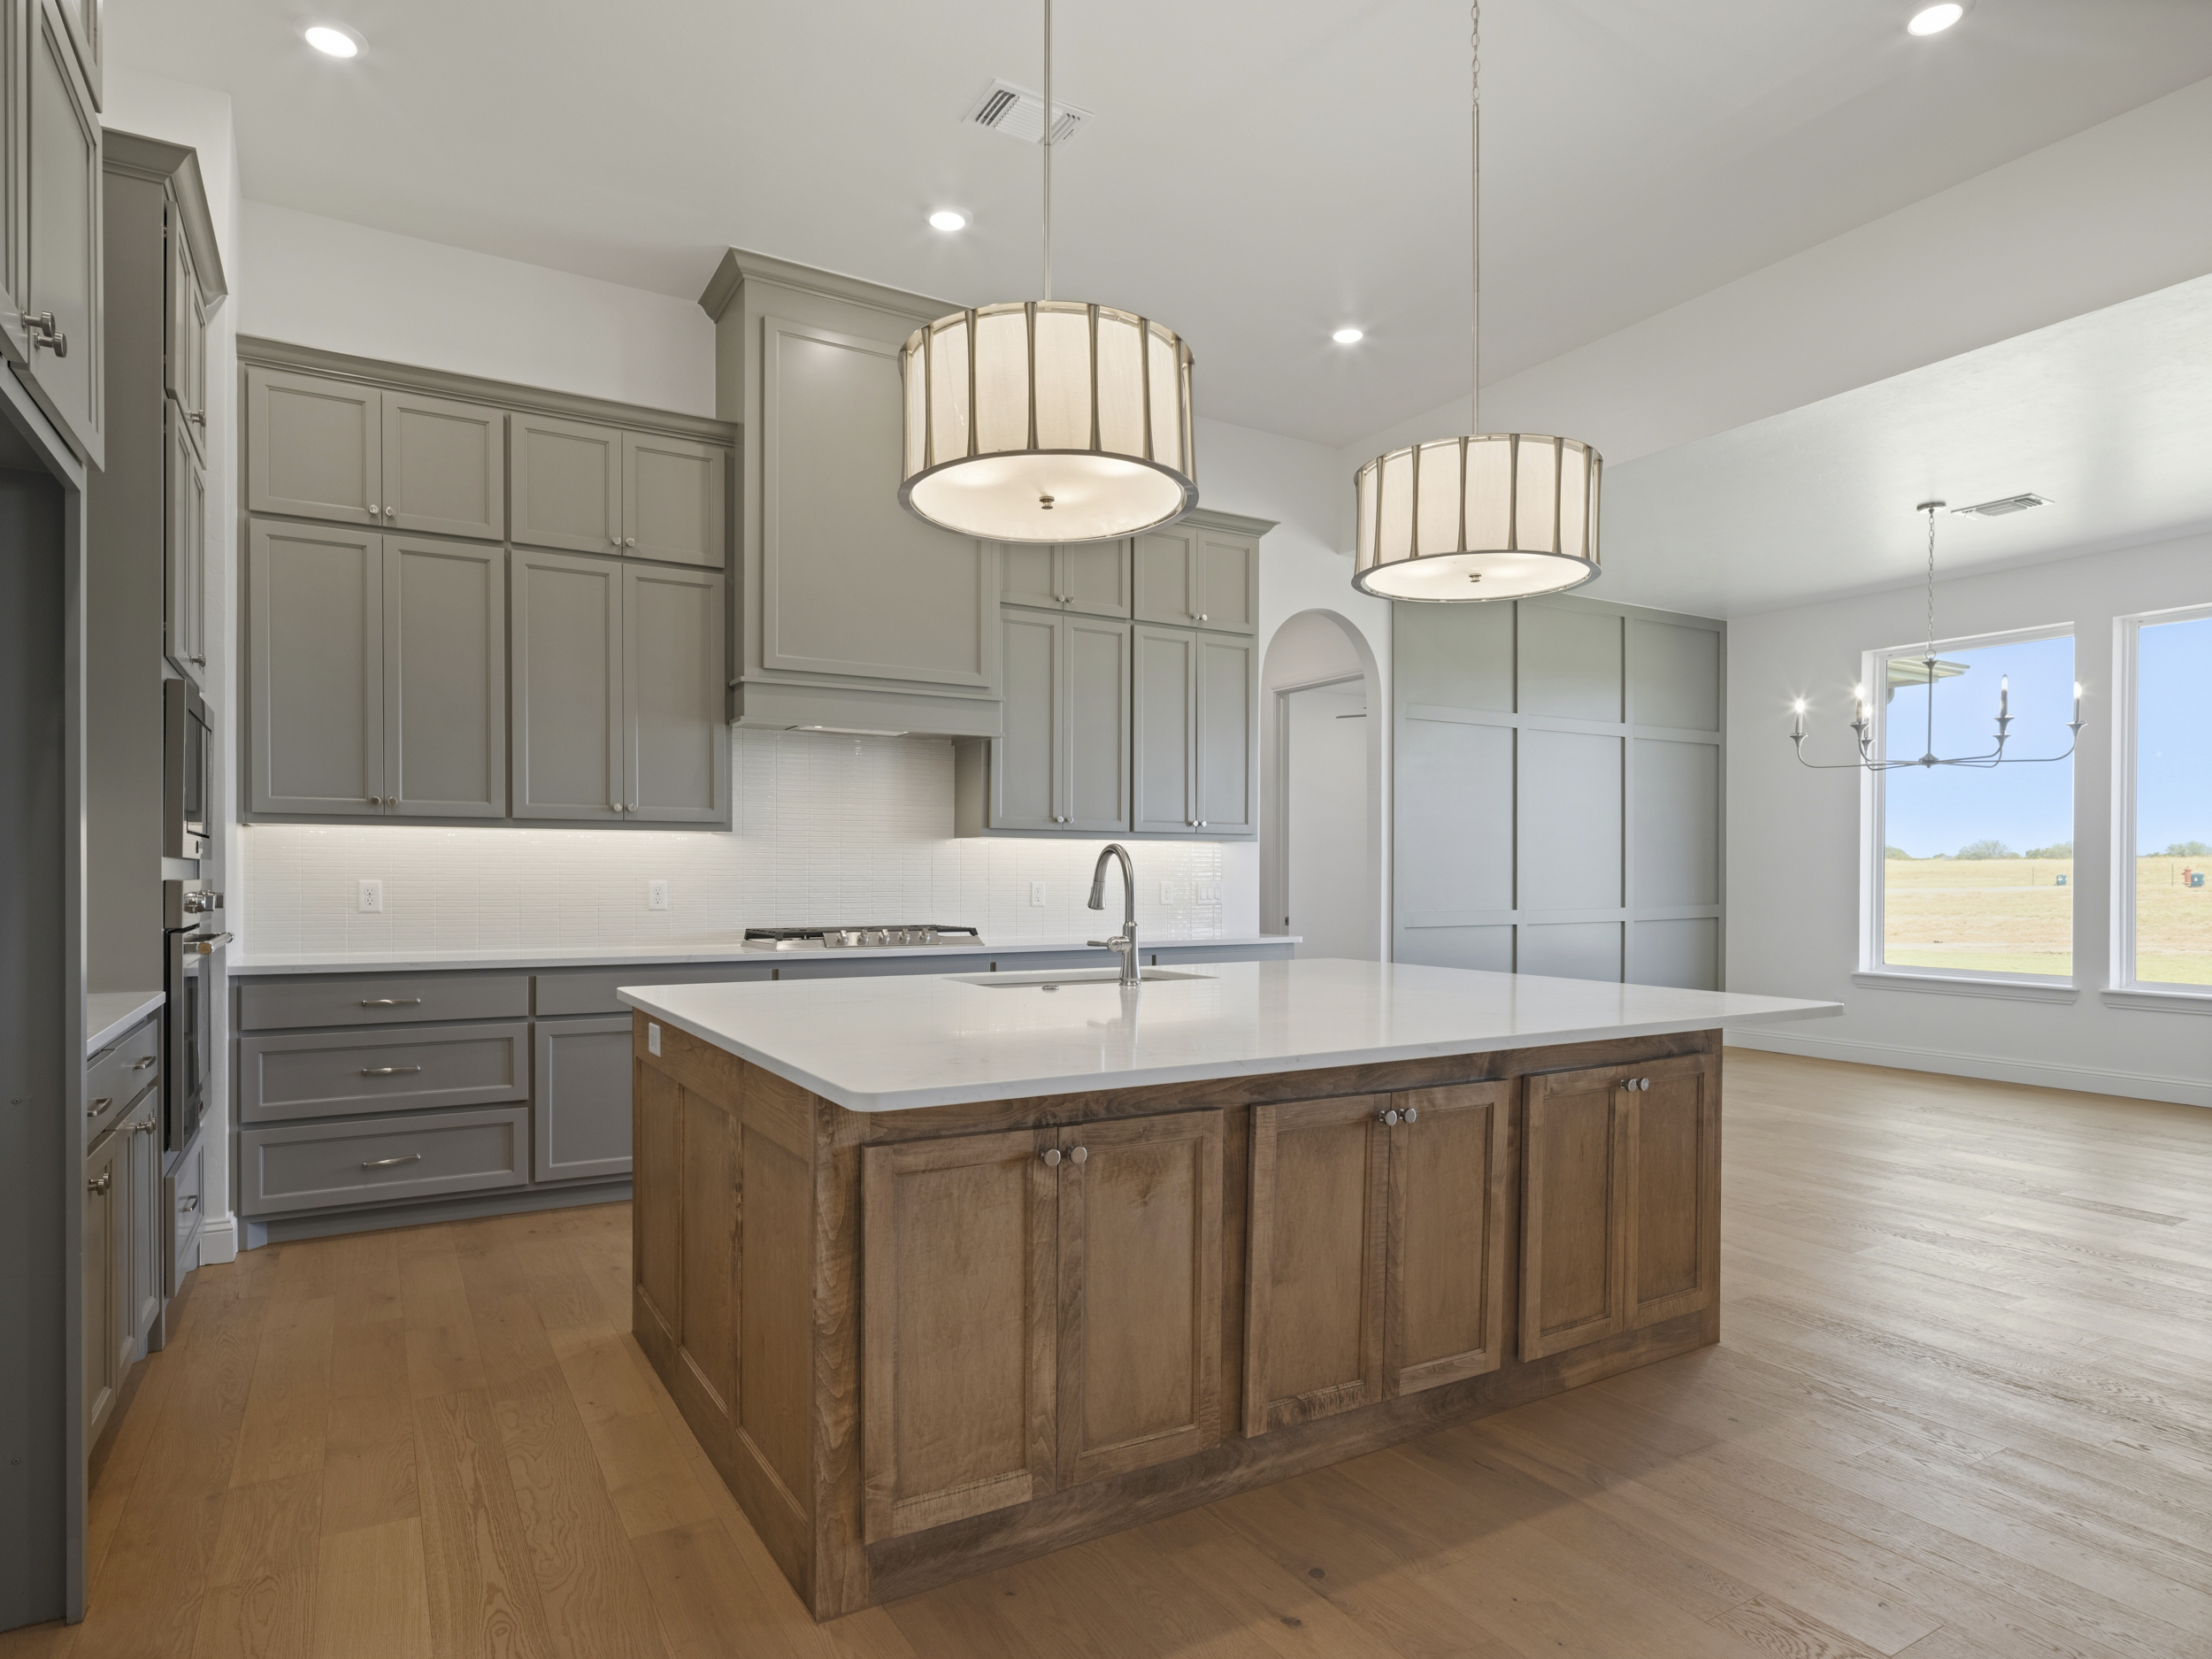
At the heart of the home, the spacious kitchen creates a natural hub for everyday life and entertaining. A nearby media room keeps movie nights and game days close to the action, while the dedicated study offers a quiet, light-filled space for working from home, homework, or simply getting a little time to focus.
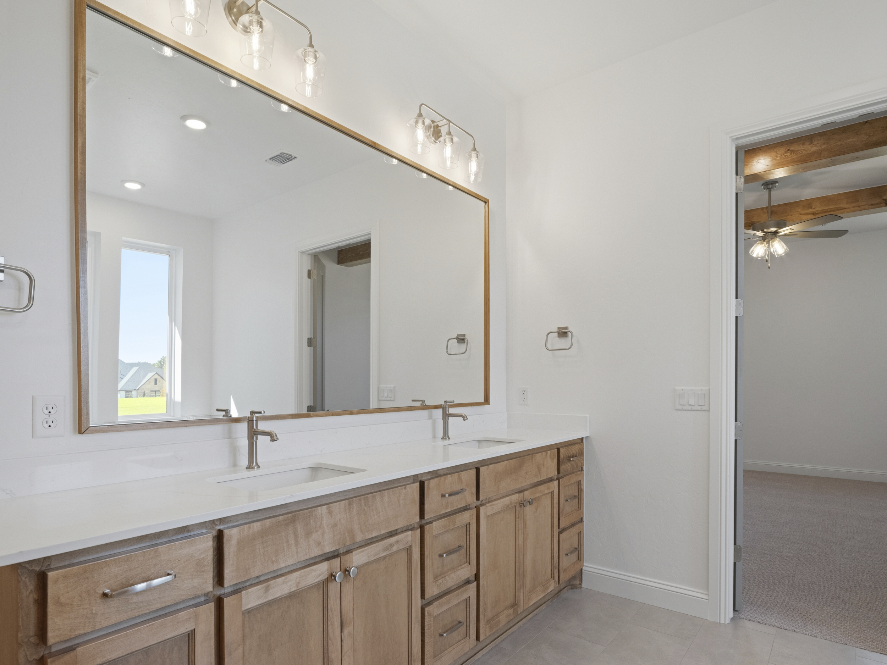
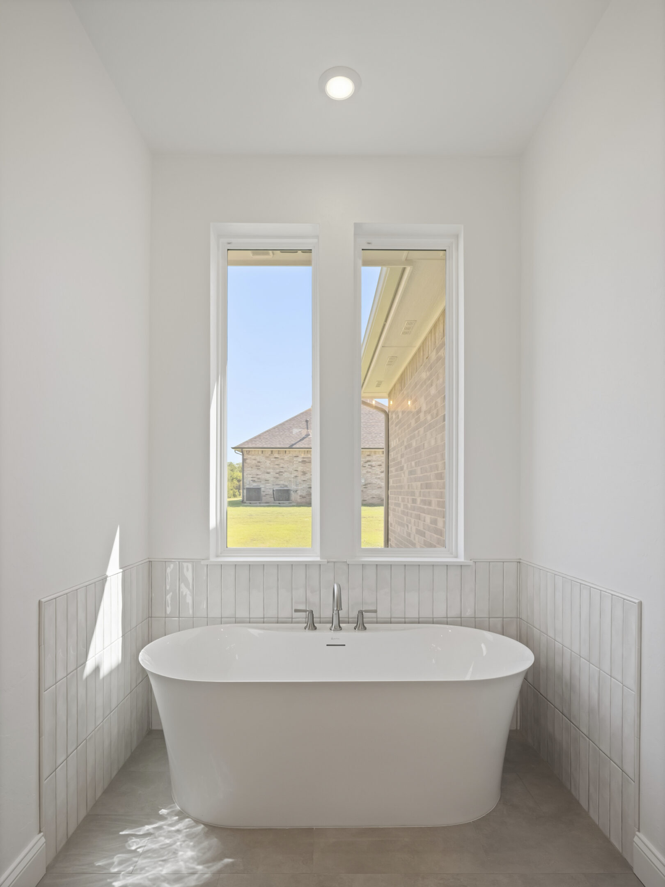
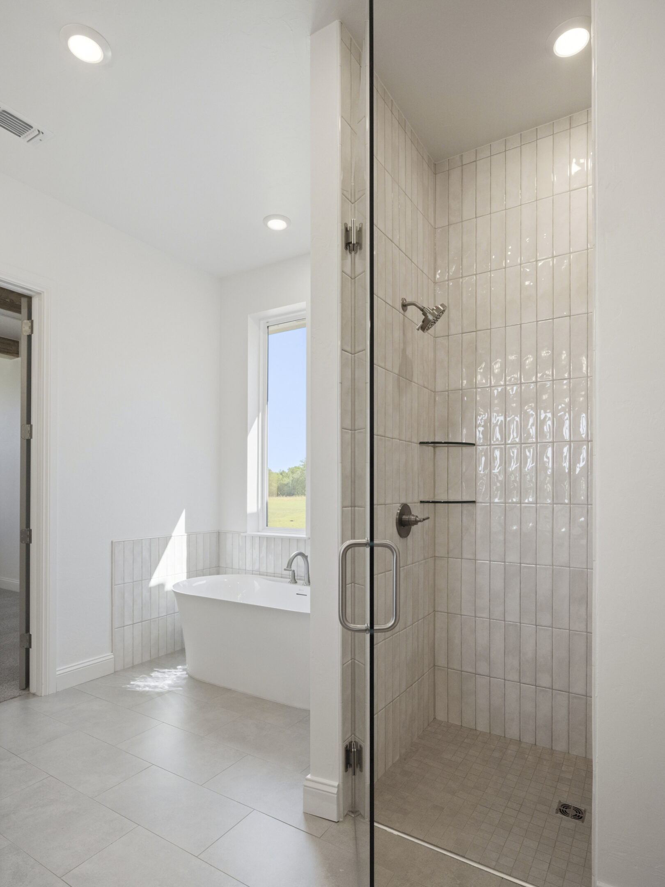
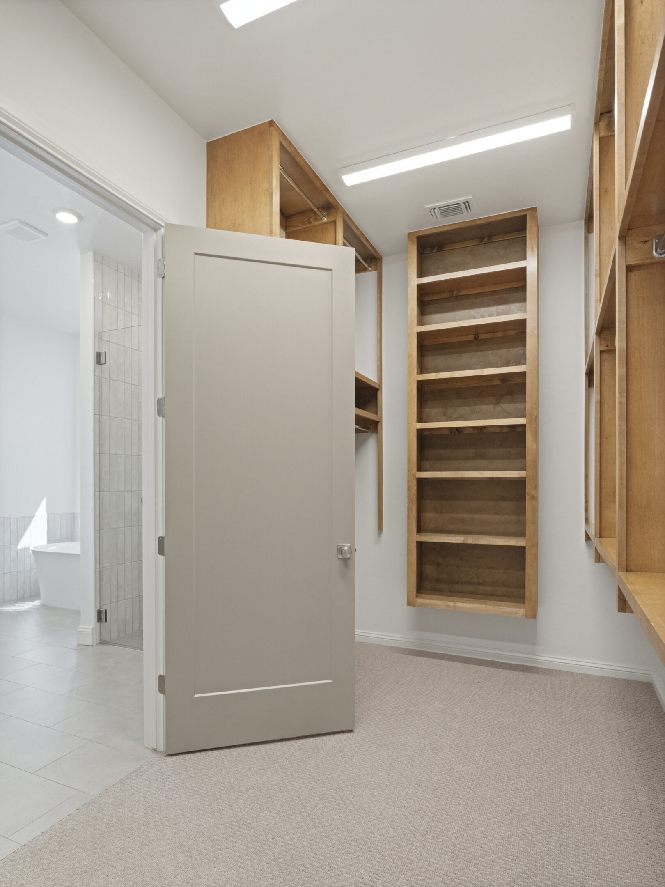
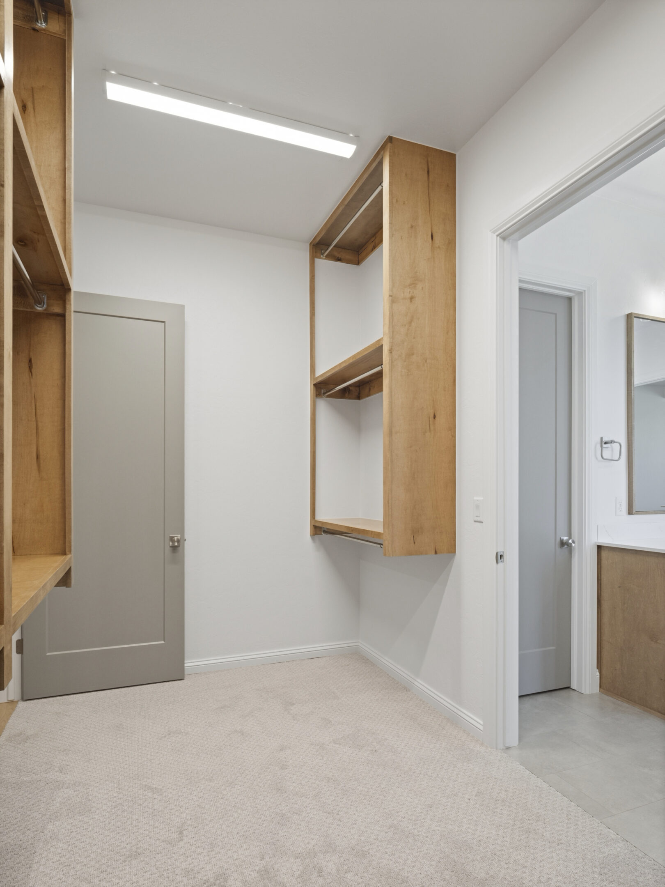
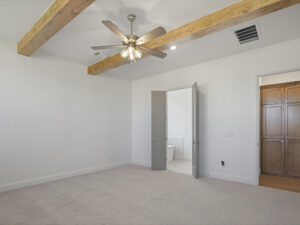
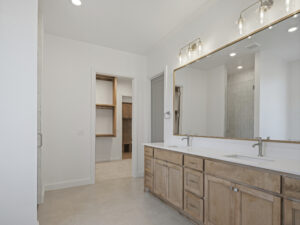
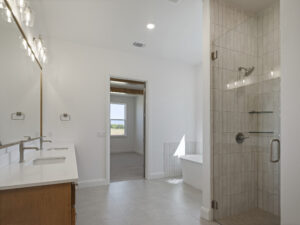
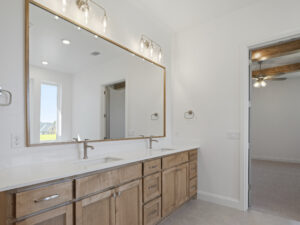
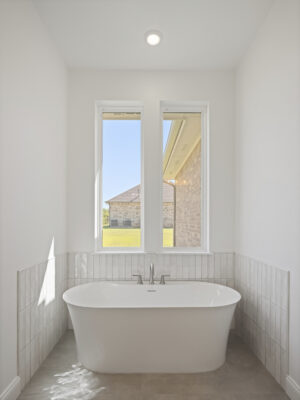
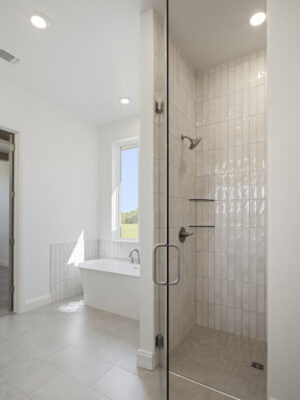
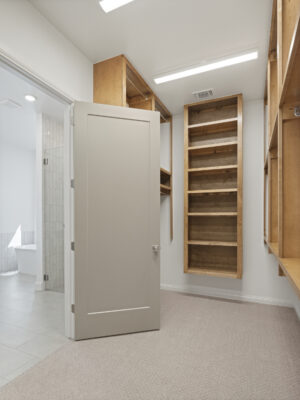
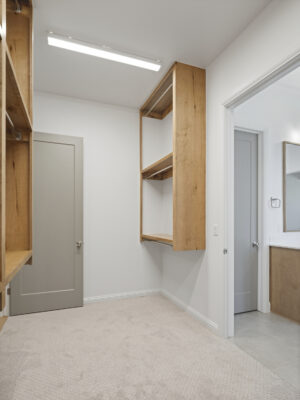
One of The Patrick’s standout features is the secondary living area surrounded by three additional bedrooms, creating a space that works especially well as a kids’ living room, playroom, or flexible hangout space. On the opposite side of the home, the private primary suite offers separation from the secondary bedrooms, with a spacious ensuite bath and walk-in closet.
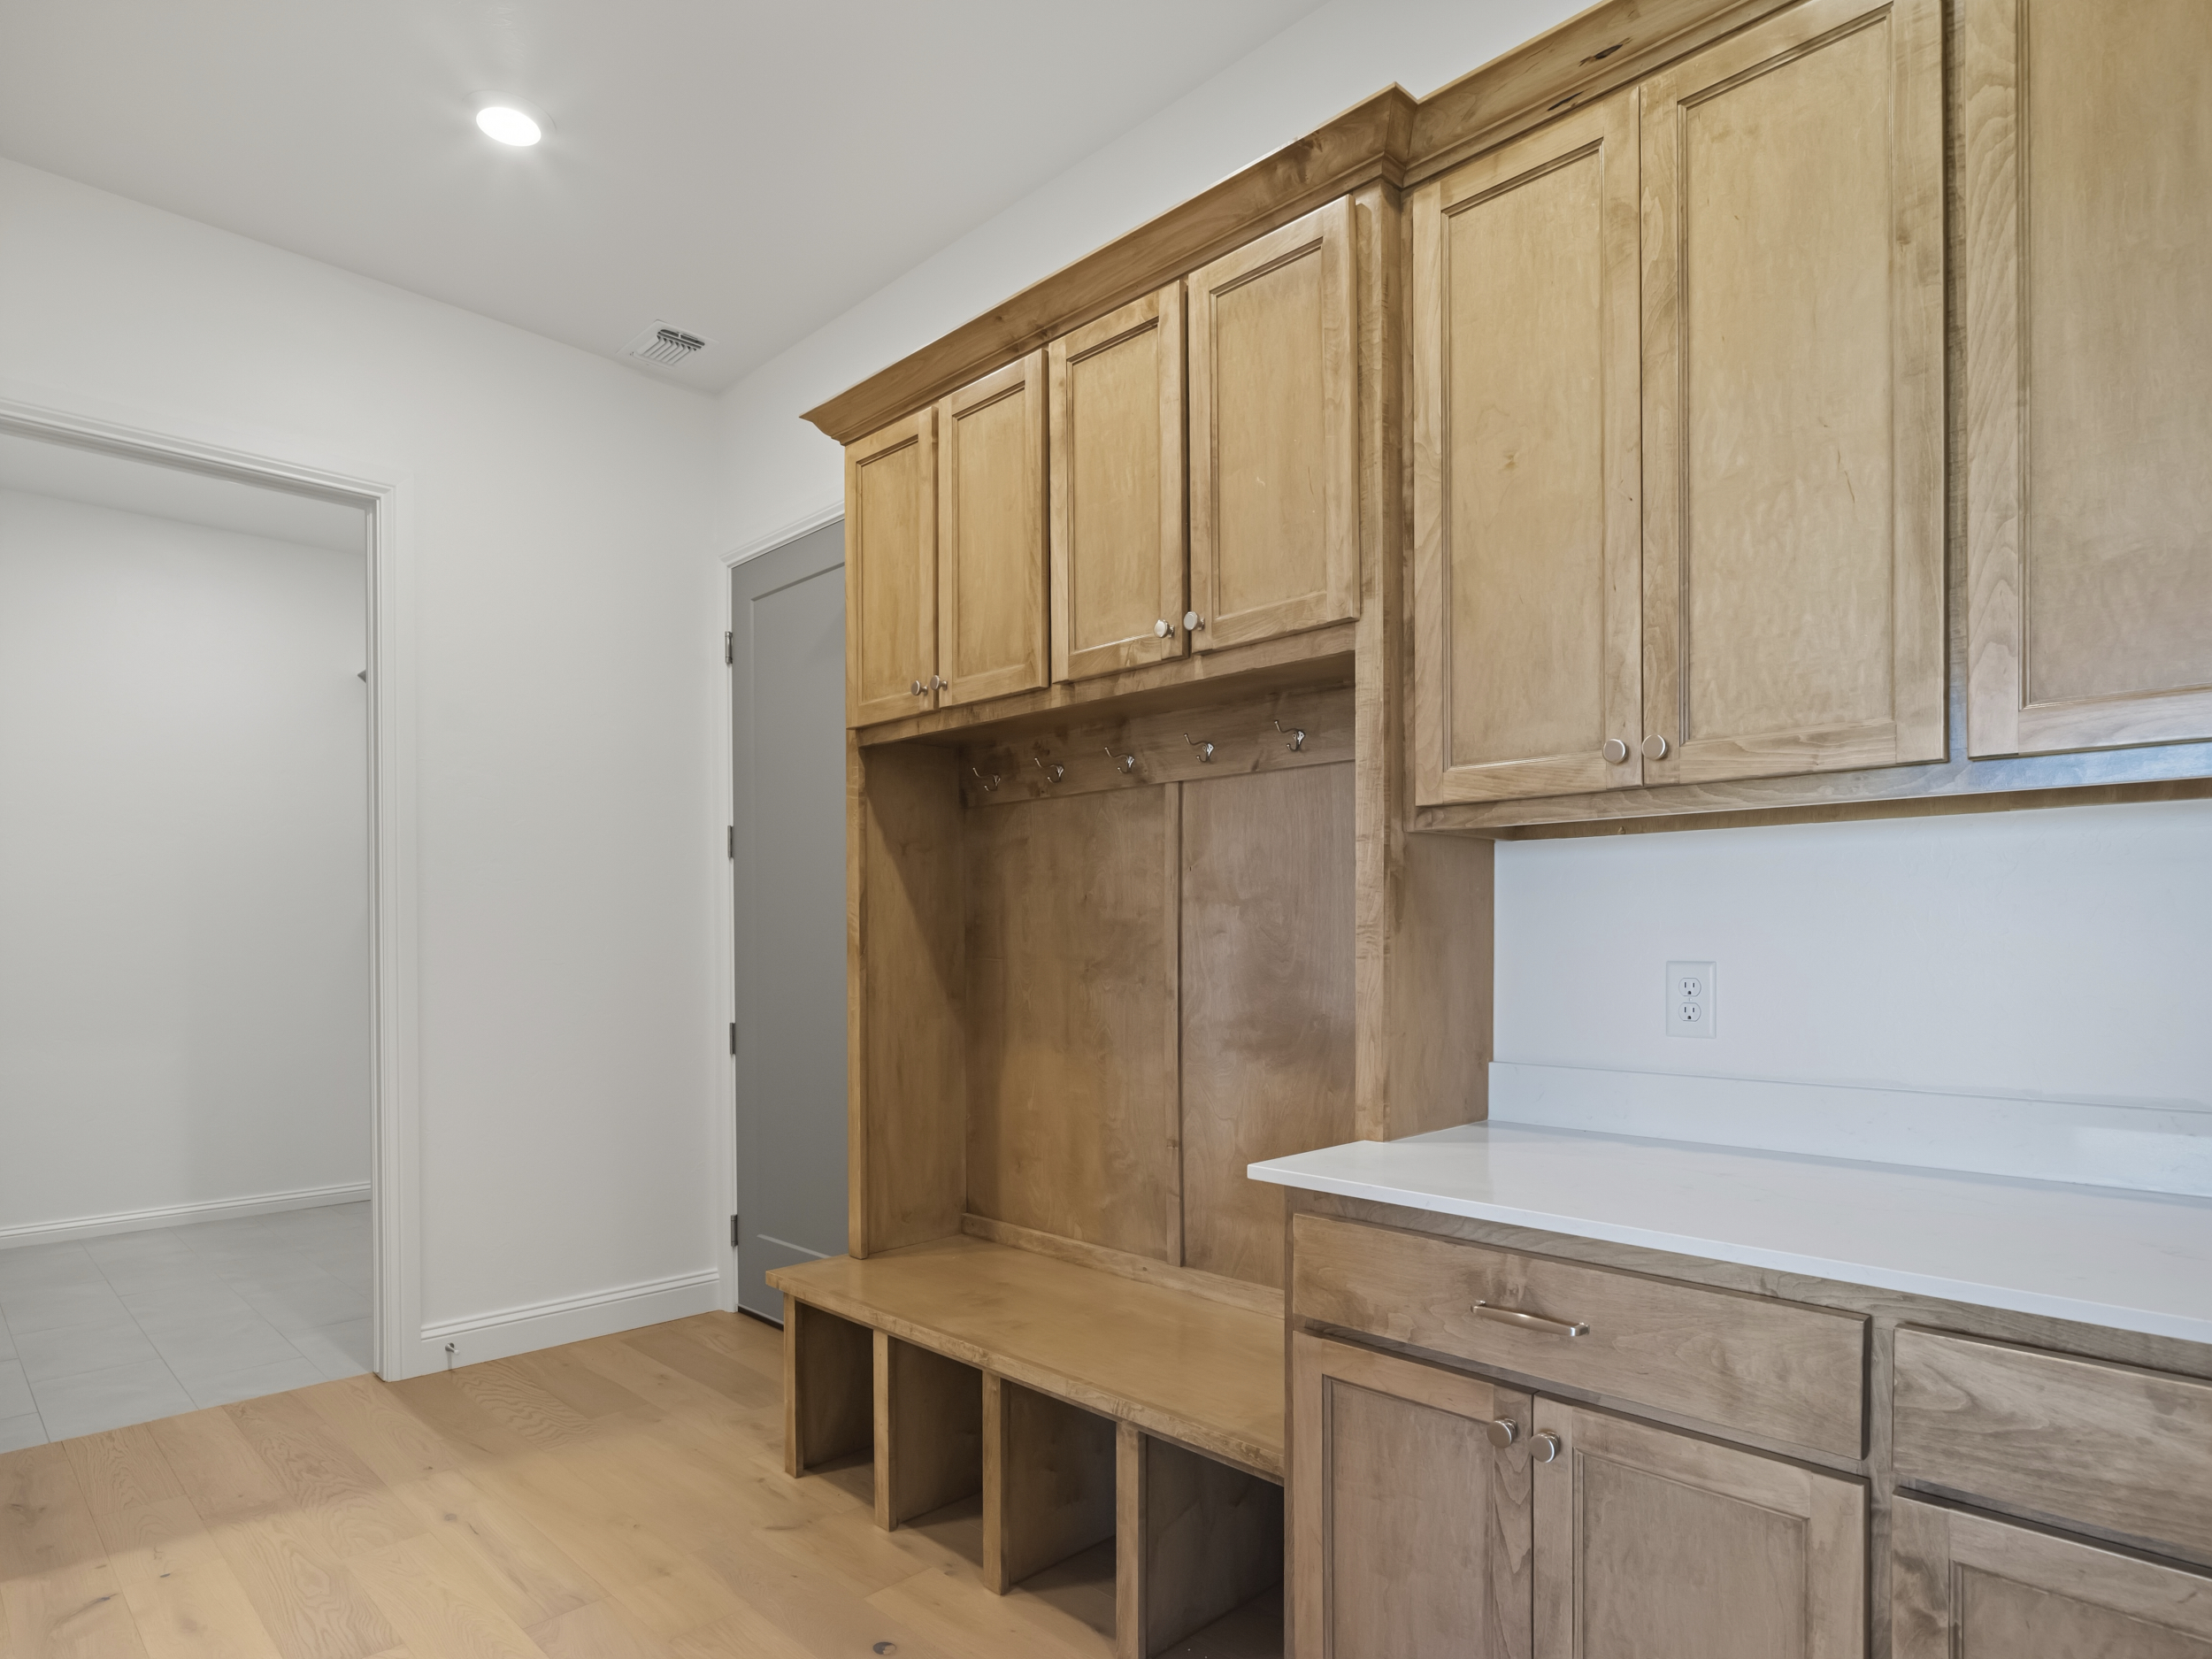
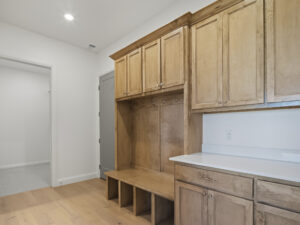
Thoughtful connections make everyday routines easier, too. The primary closet flows directly into the laundry room, which connects conveniently to the mudroom near the garage—creating an easy path for laundry, shoes, bags, and everything that comes through the door.
With multiple living spaces, private bedroom areas, and thoughtful details designed to keep everyday life organized, 6109 SW 117th Street offers the flexibility to work, gather, unwind, and grow—all under one roof.

