





Back
UNER CONSTRUCTION
Estimated completion by end of March 2027.
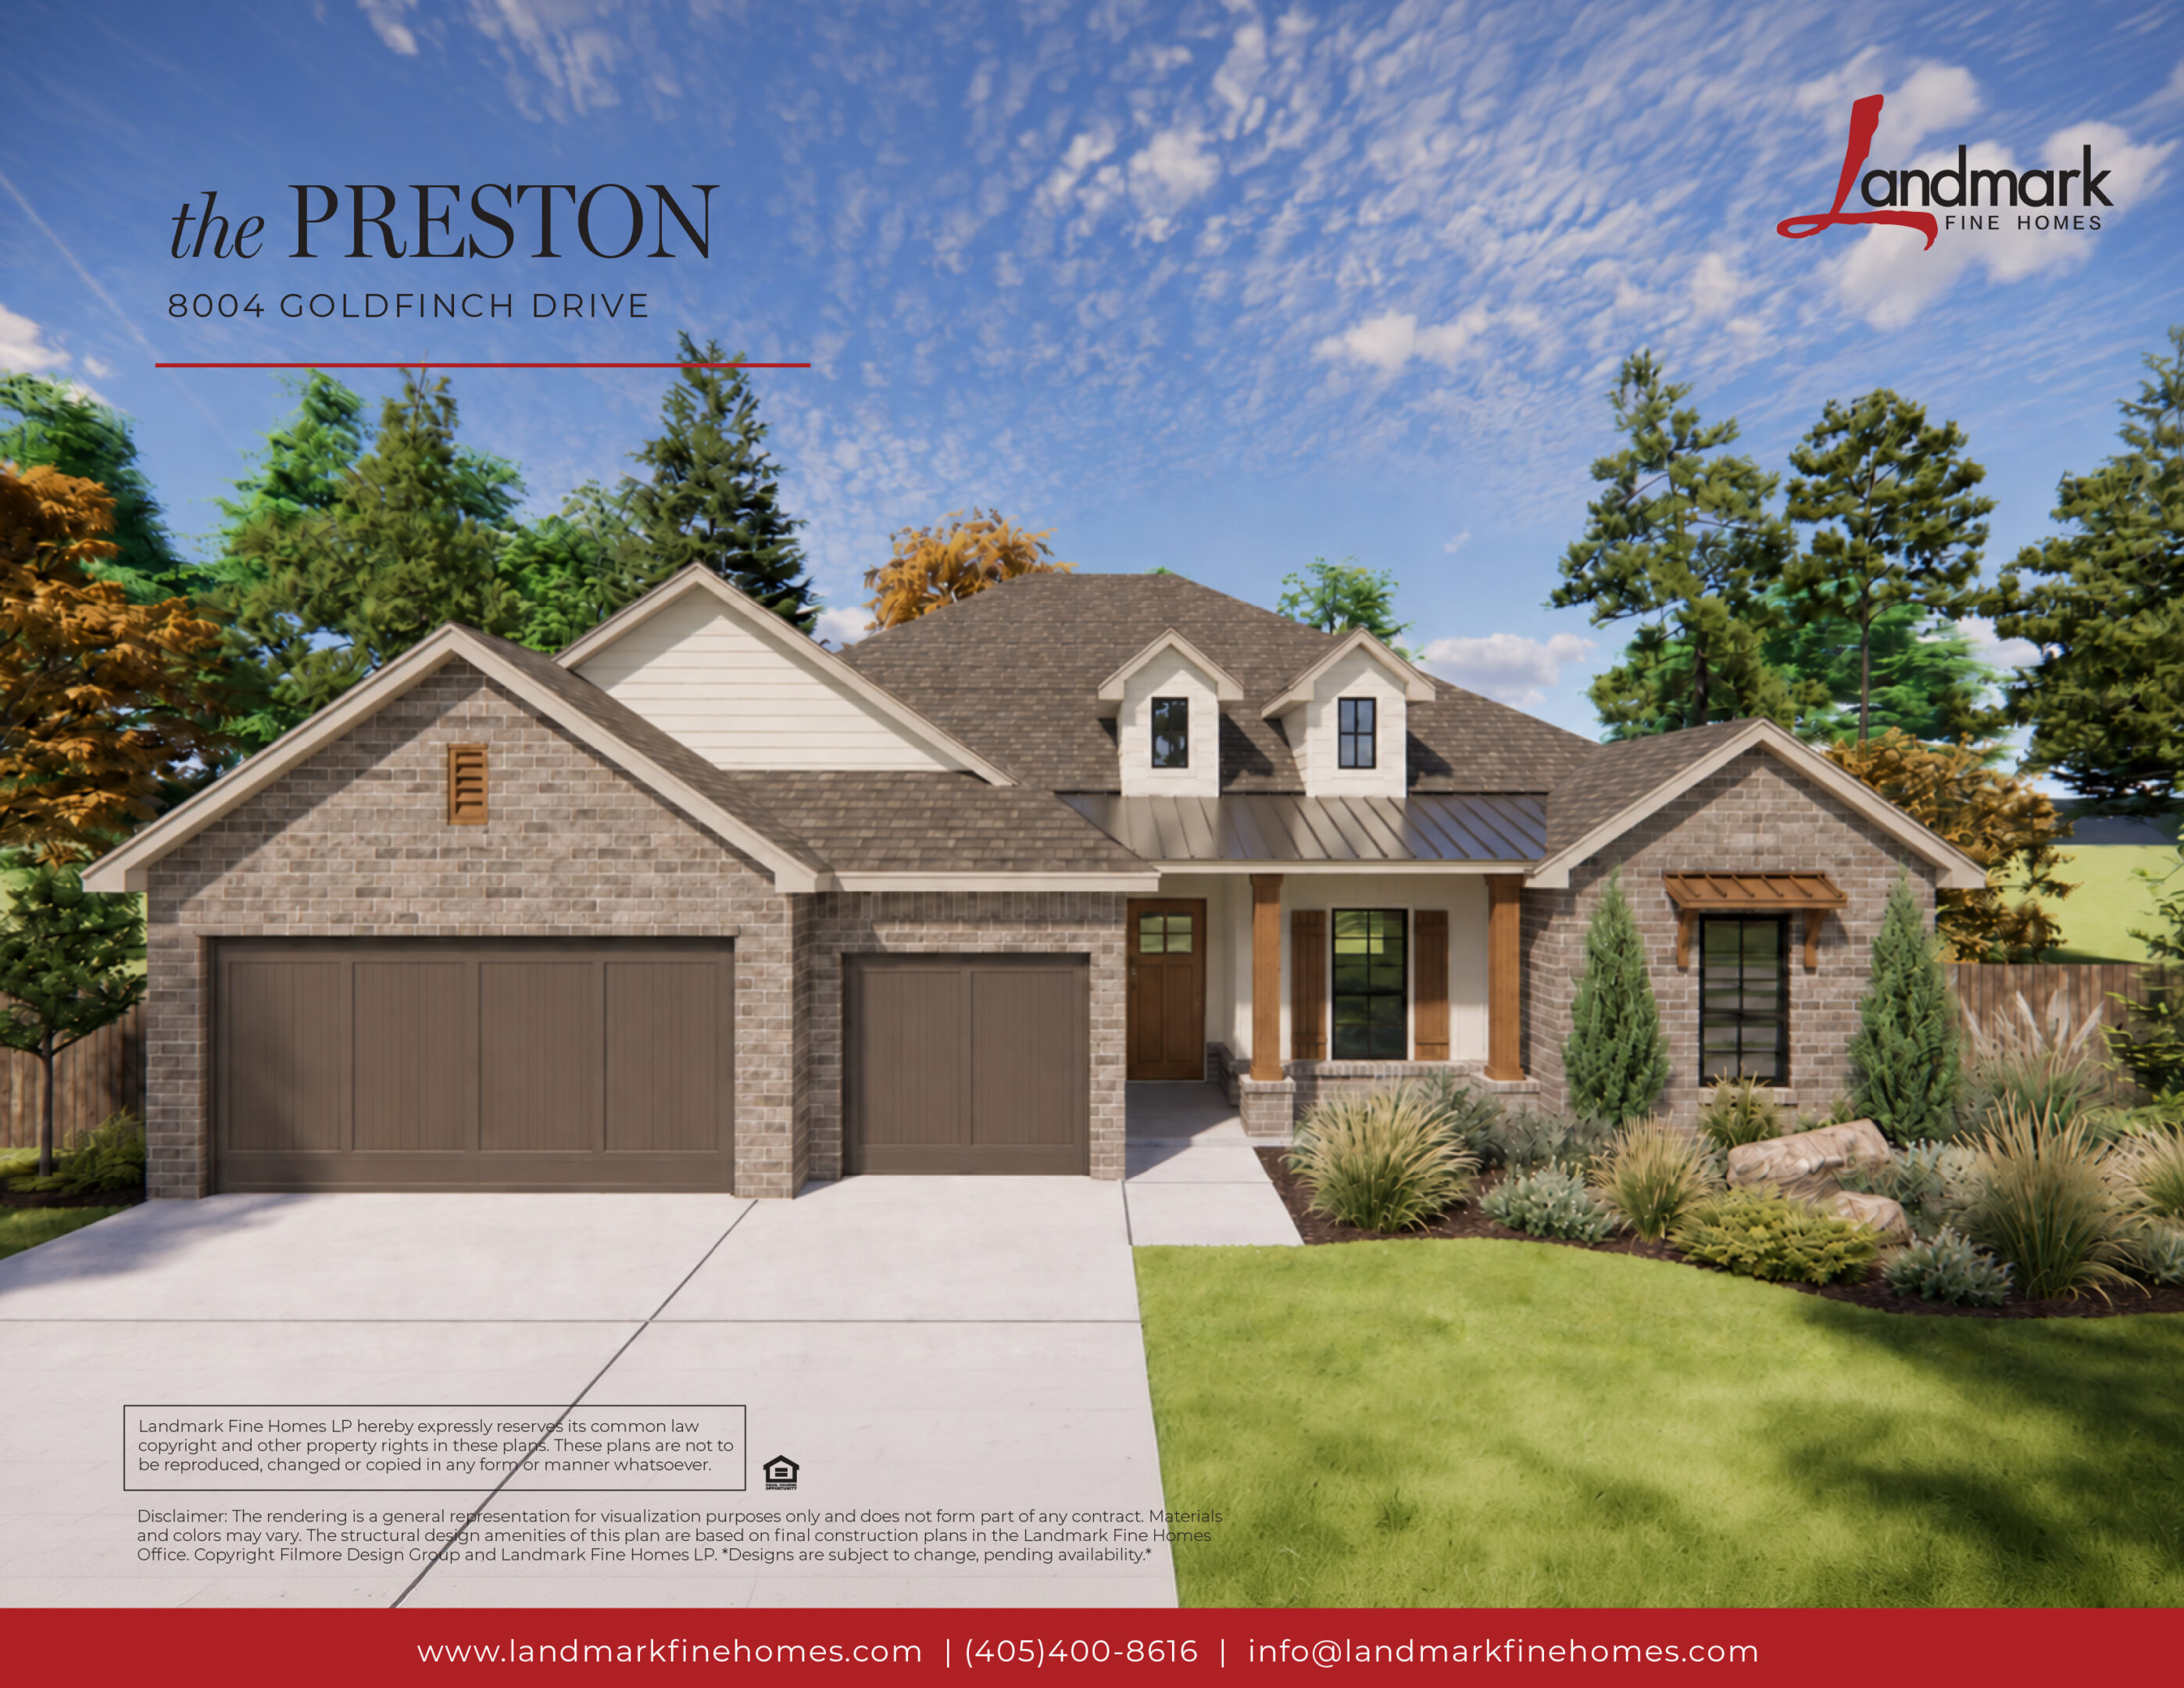
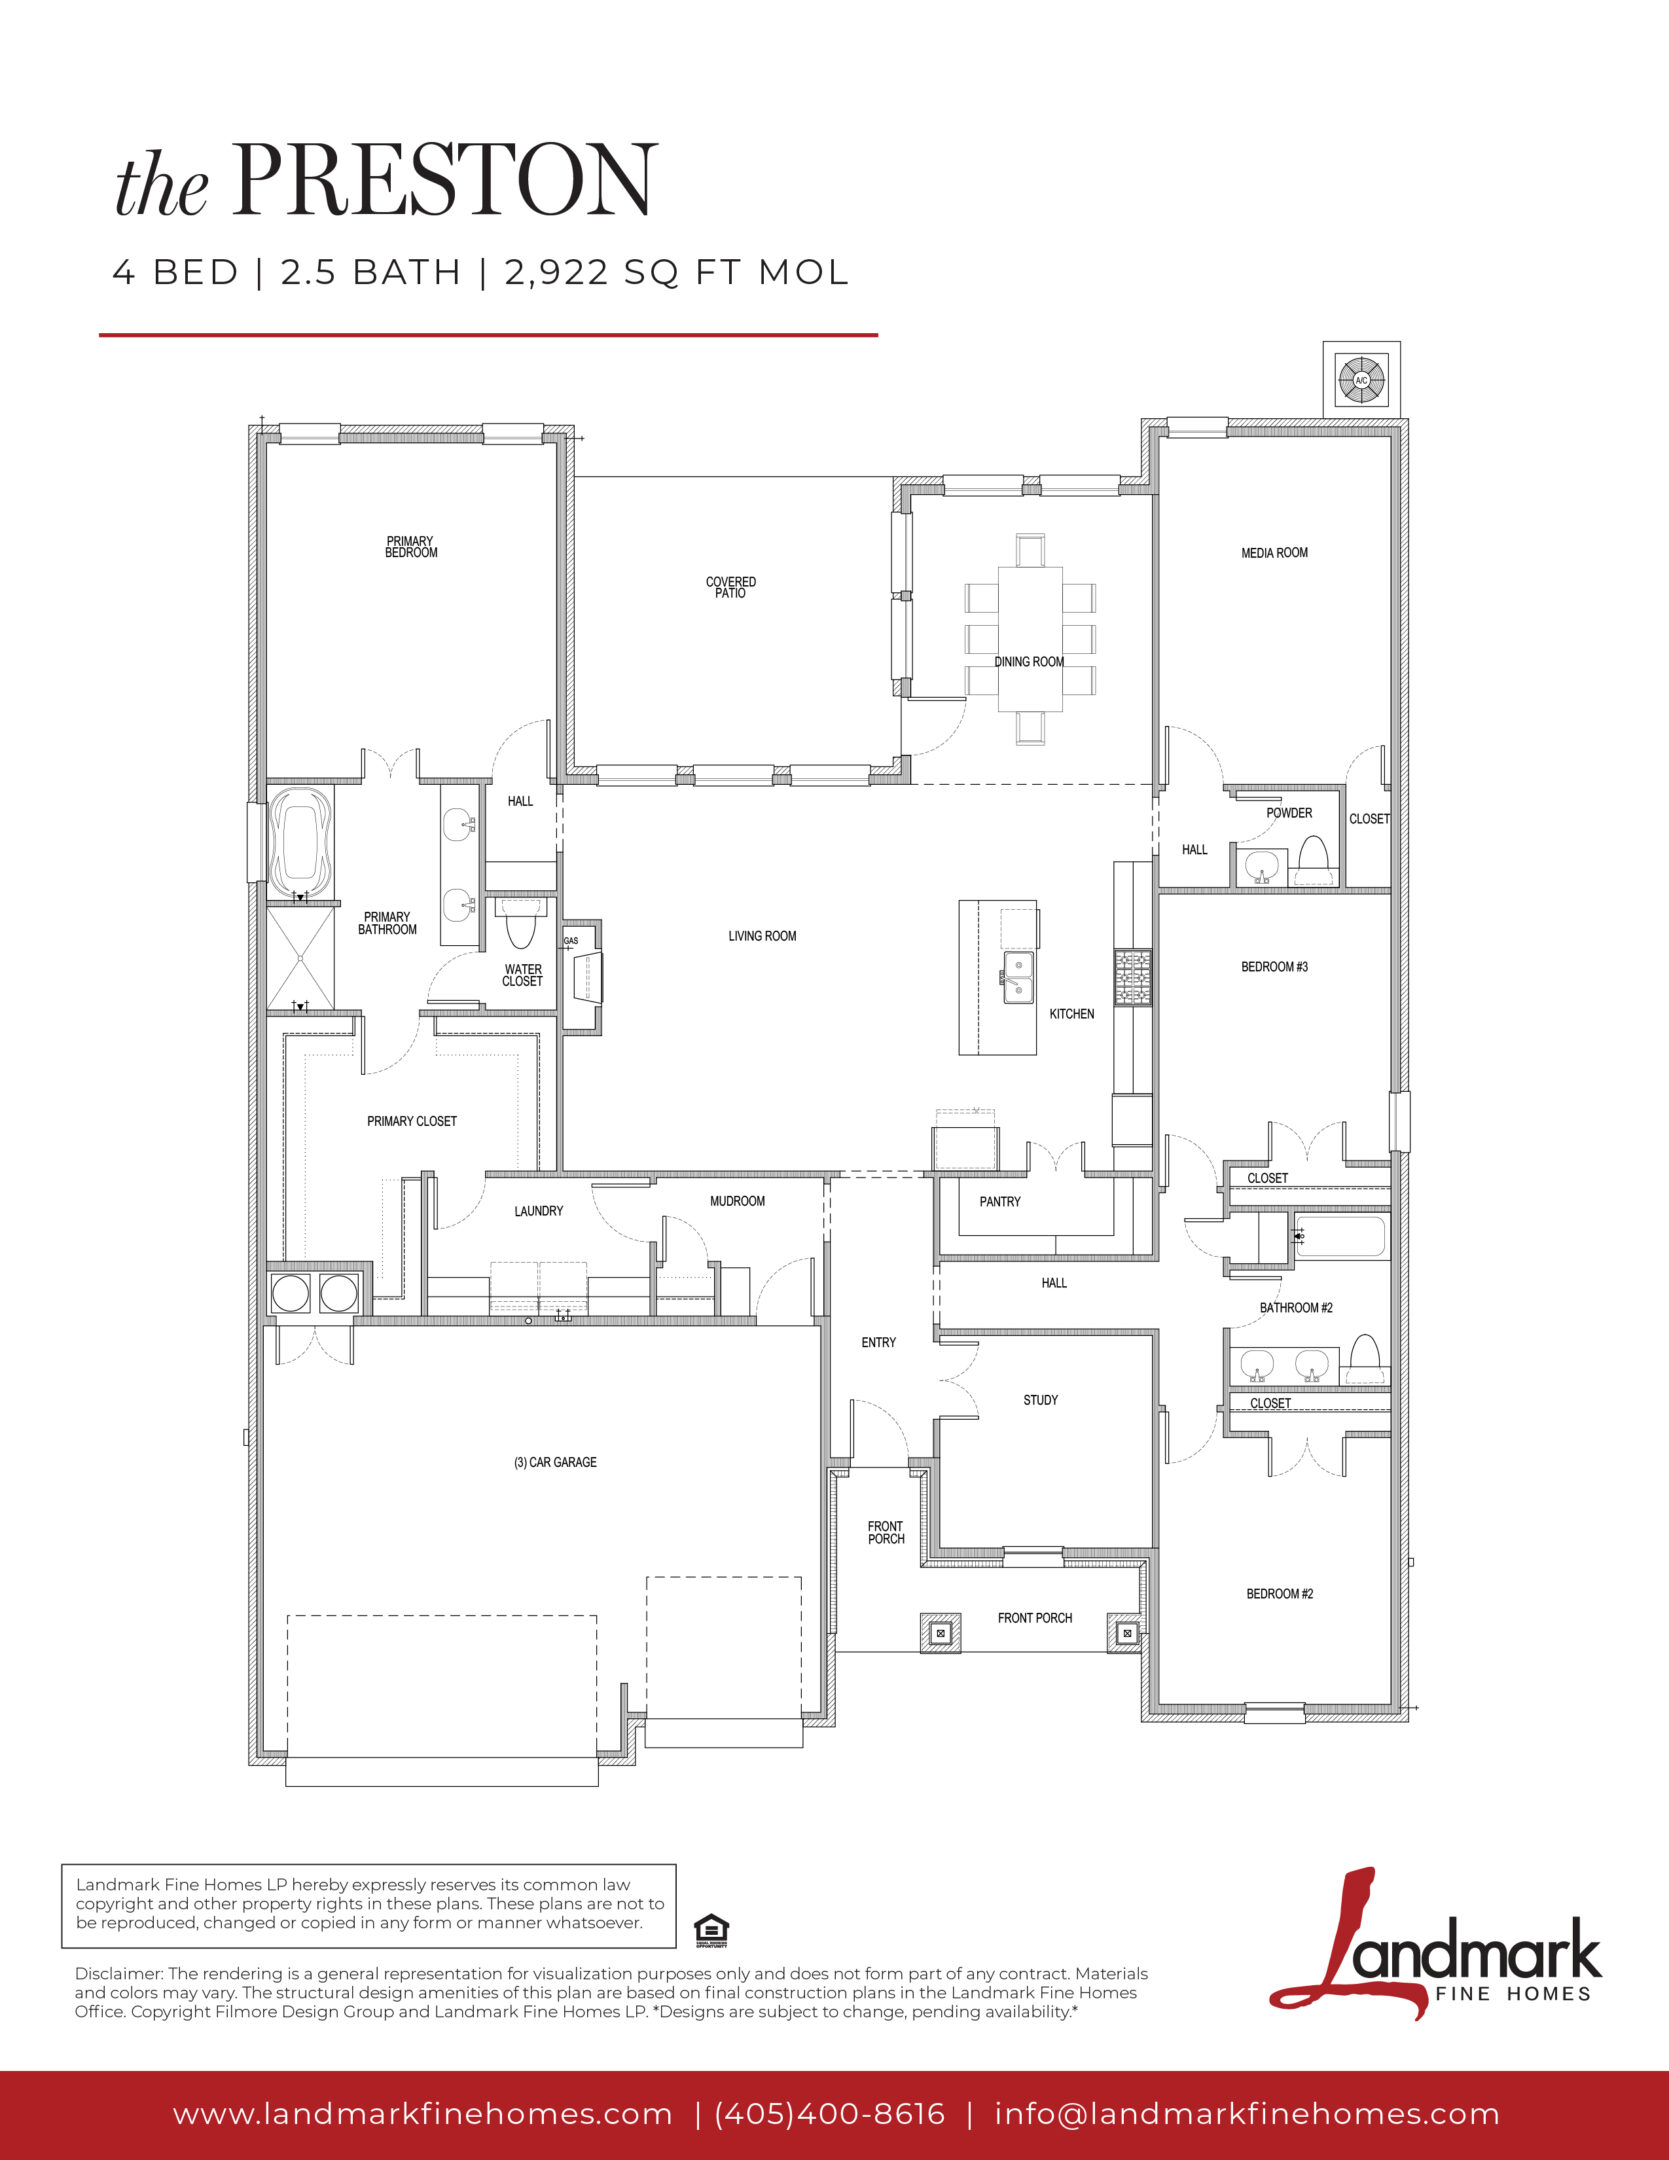
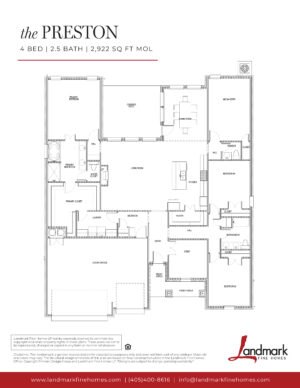
The Preston at 8004 Goldfinch Drive offers 2,922 square feet with four bedrooms, three bathrooms, a dedicated study, media/flex room, and three-car garage. The open-concept kitchen and living room create a spacious central gathering area, while the dedicated dining room provides a defined space for meals and entertaining. A large walk-in pantry, mudroom, and laundry room add thoughtful storage and function to everyday routines.
The private primary suite is positioned away from the secondary bedrooms and features dual vanities, a soaking tub, separate shower, and generous walk-in closet. Three additional bedrooms provide comfortable space for family or guests, while the media/flex room can easily adapt for movie nights, a playroom, hobbies, or an additional living area. A covered patio extends the main living space outdoors.
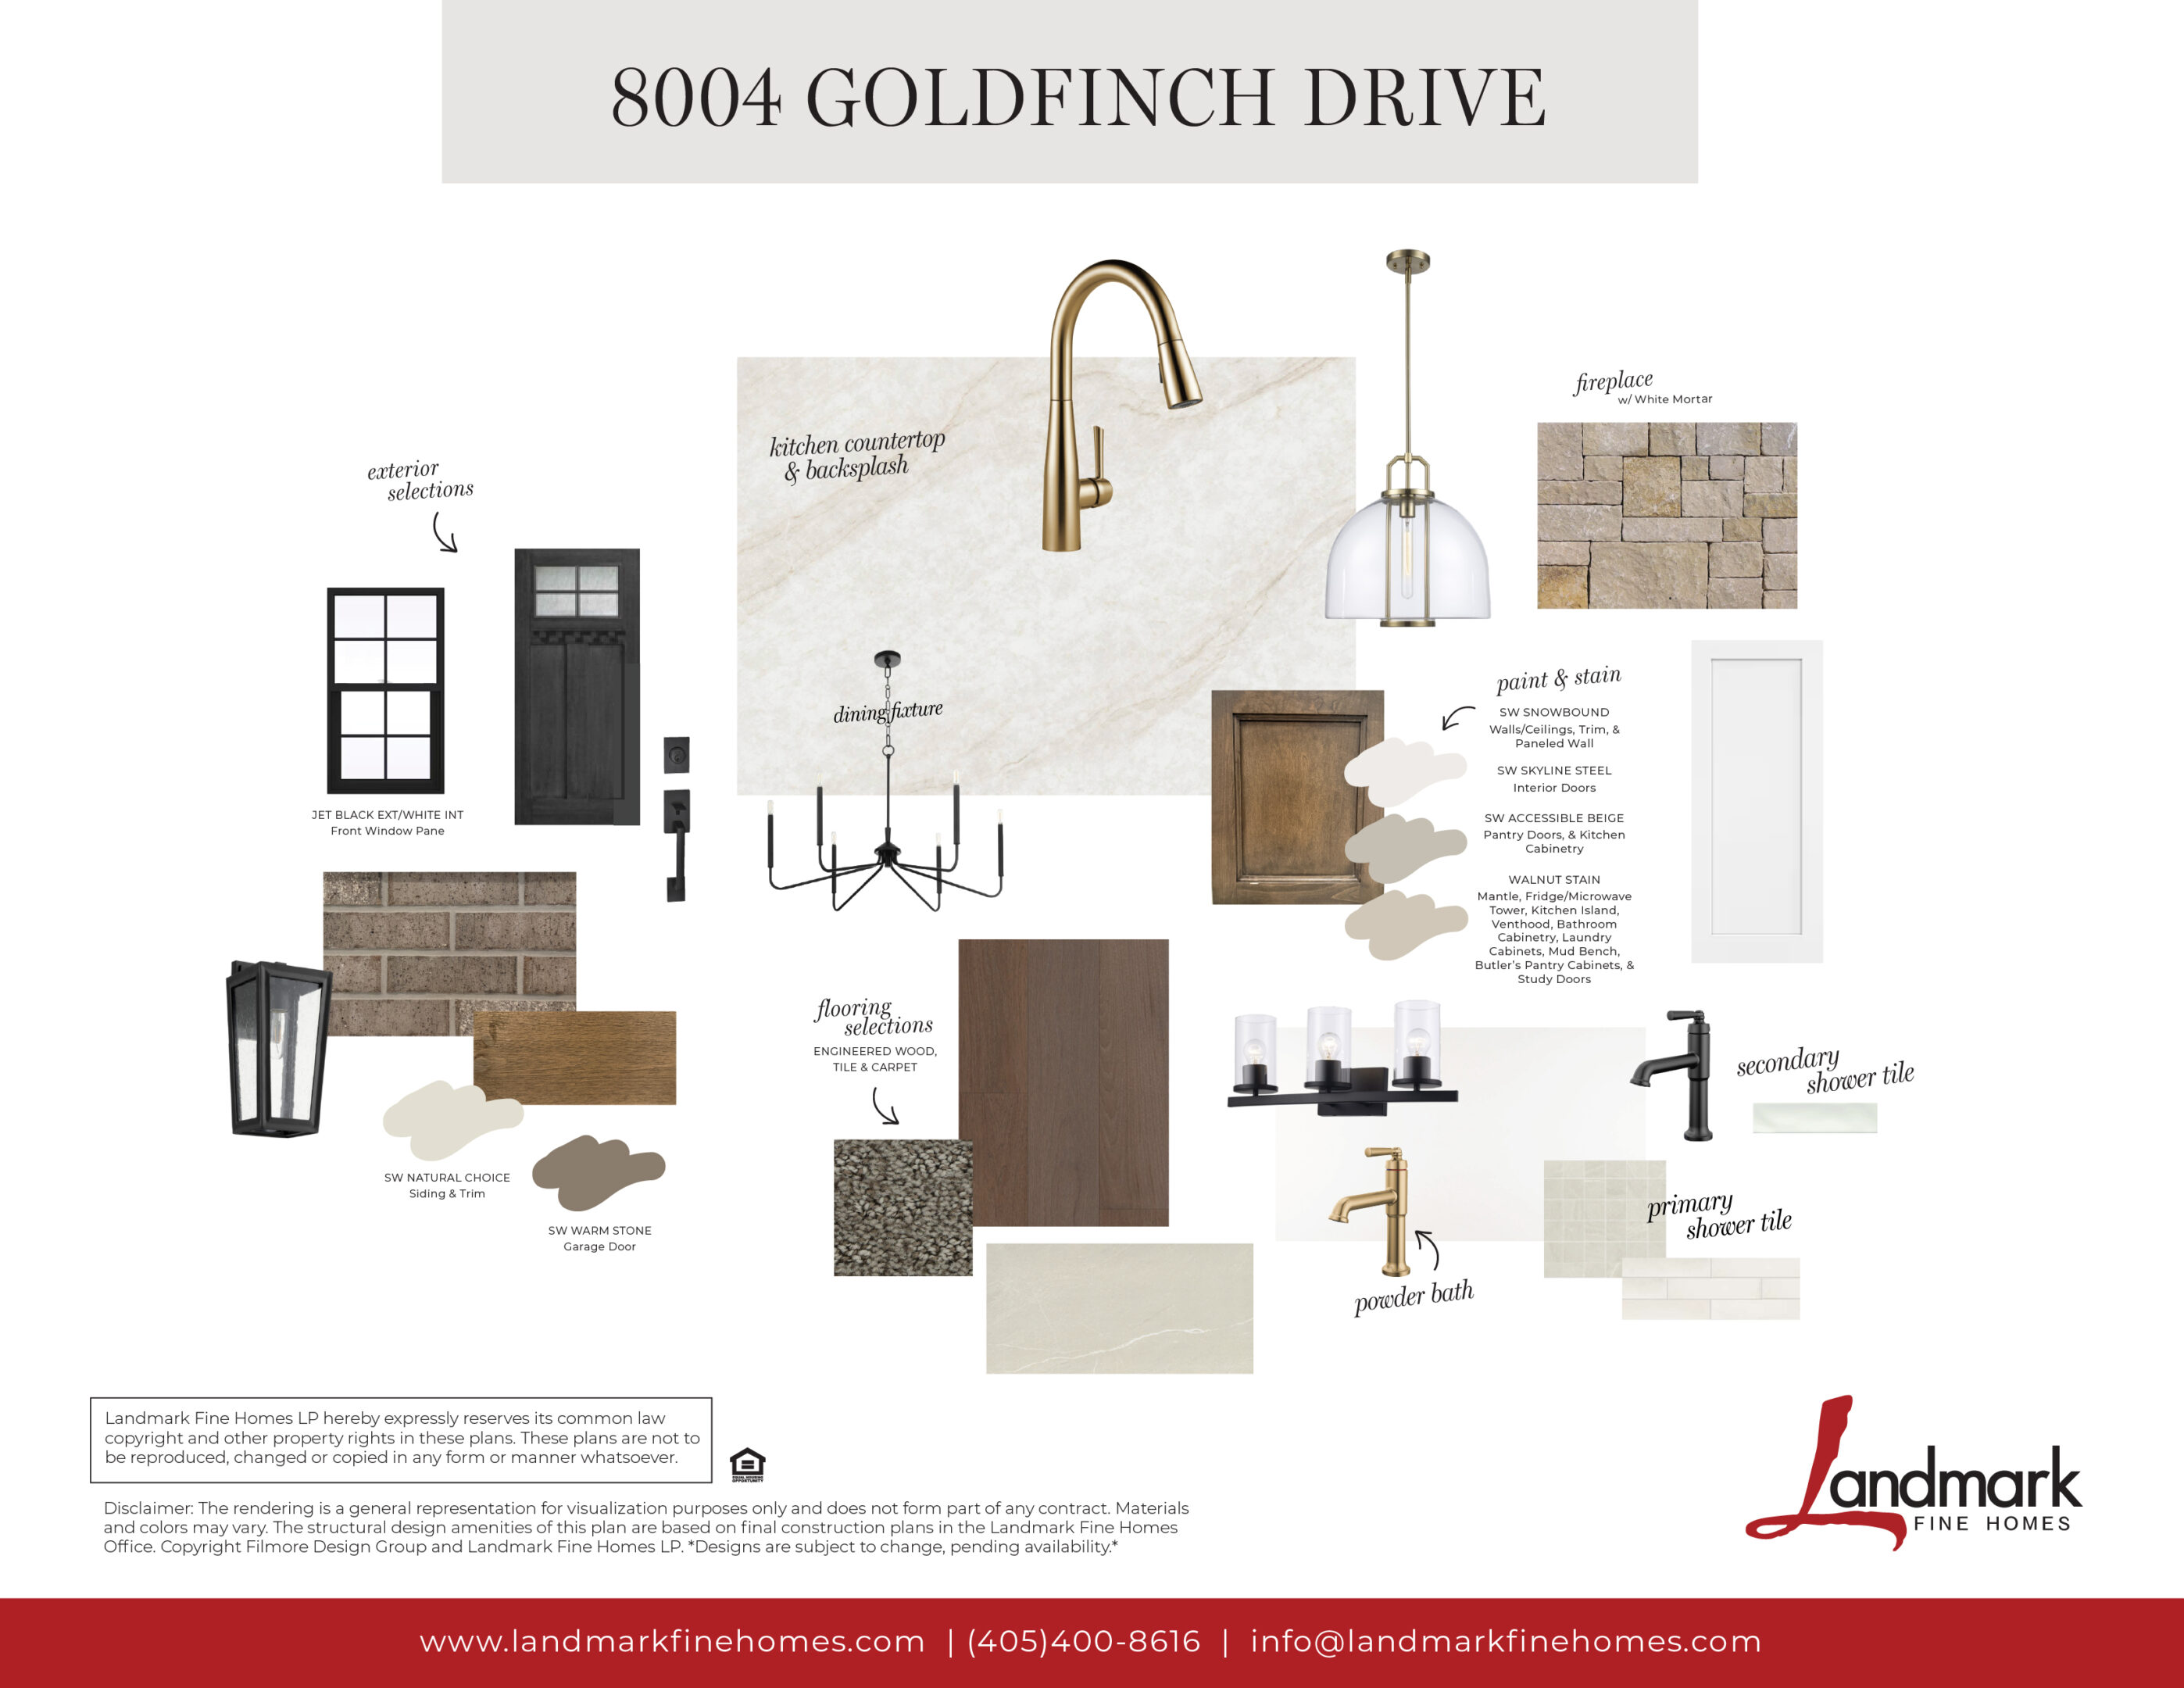
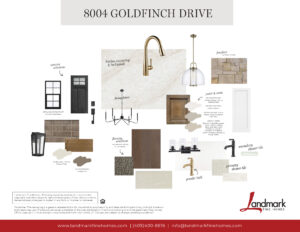
Throughout the home, warm wood tones, soft neutral finishes, black accents, and touches of brushed gold create an inviting, timeless palette. A stone fireplace with a light mortar finish adds natural texture to the living room, while the exterior pairs brick, warm neutral siding, and wood accents for plenty of character from the moment you arrive.
With its combination of open gathering spaces, flexible rooms, thoughtful storage, and warm finishes, 8004 Goldfinch Drive is designed to make everyday living feel both comfortable and considered.


