





Back
Under Construction | Estimated Completion by November 2026
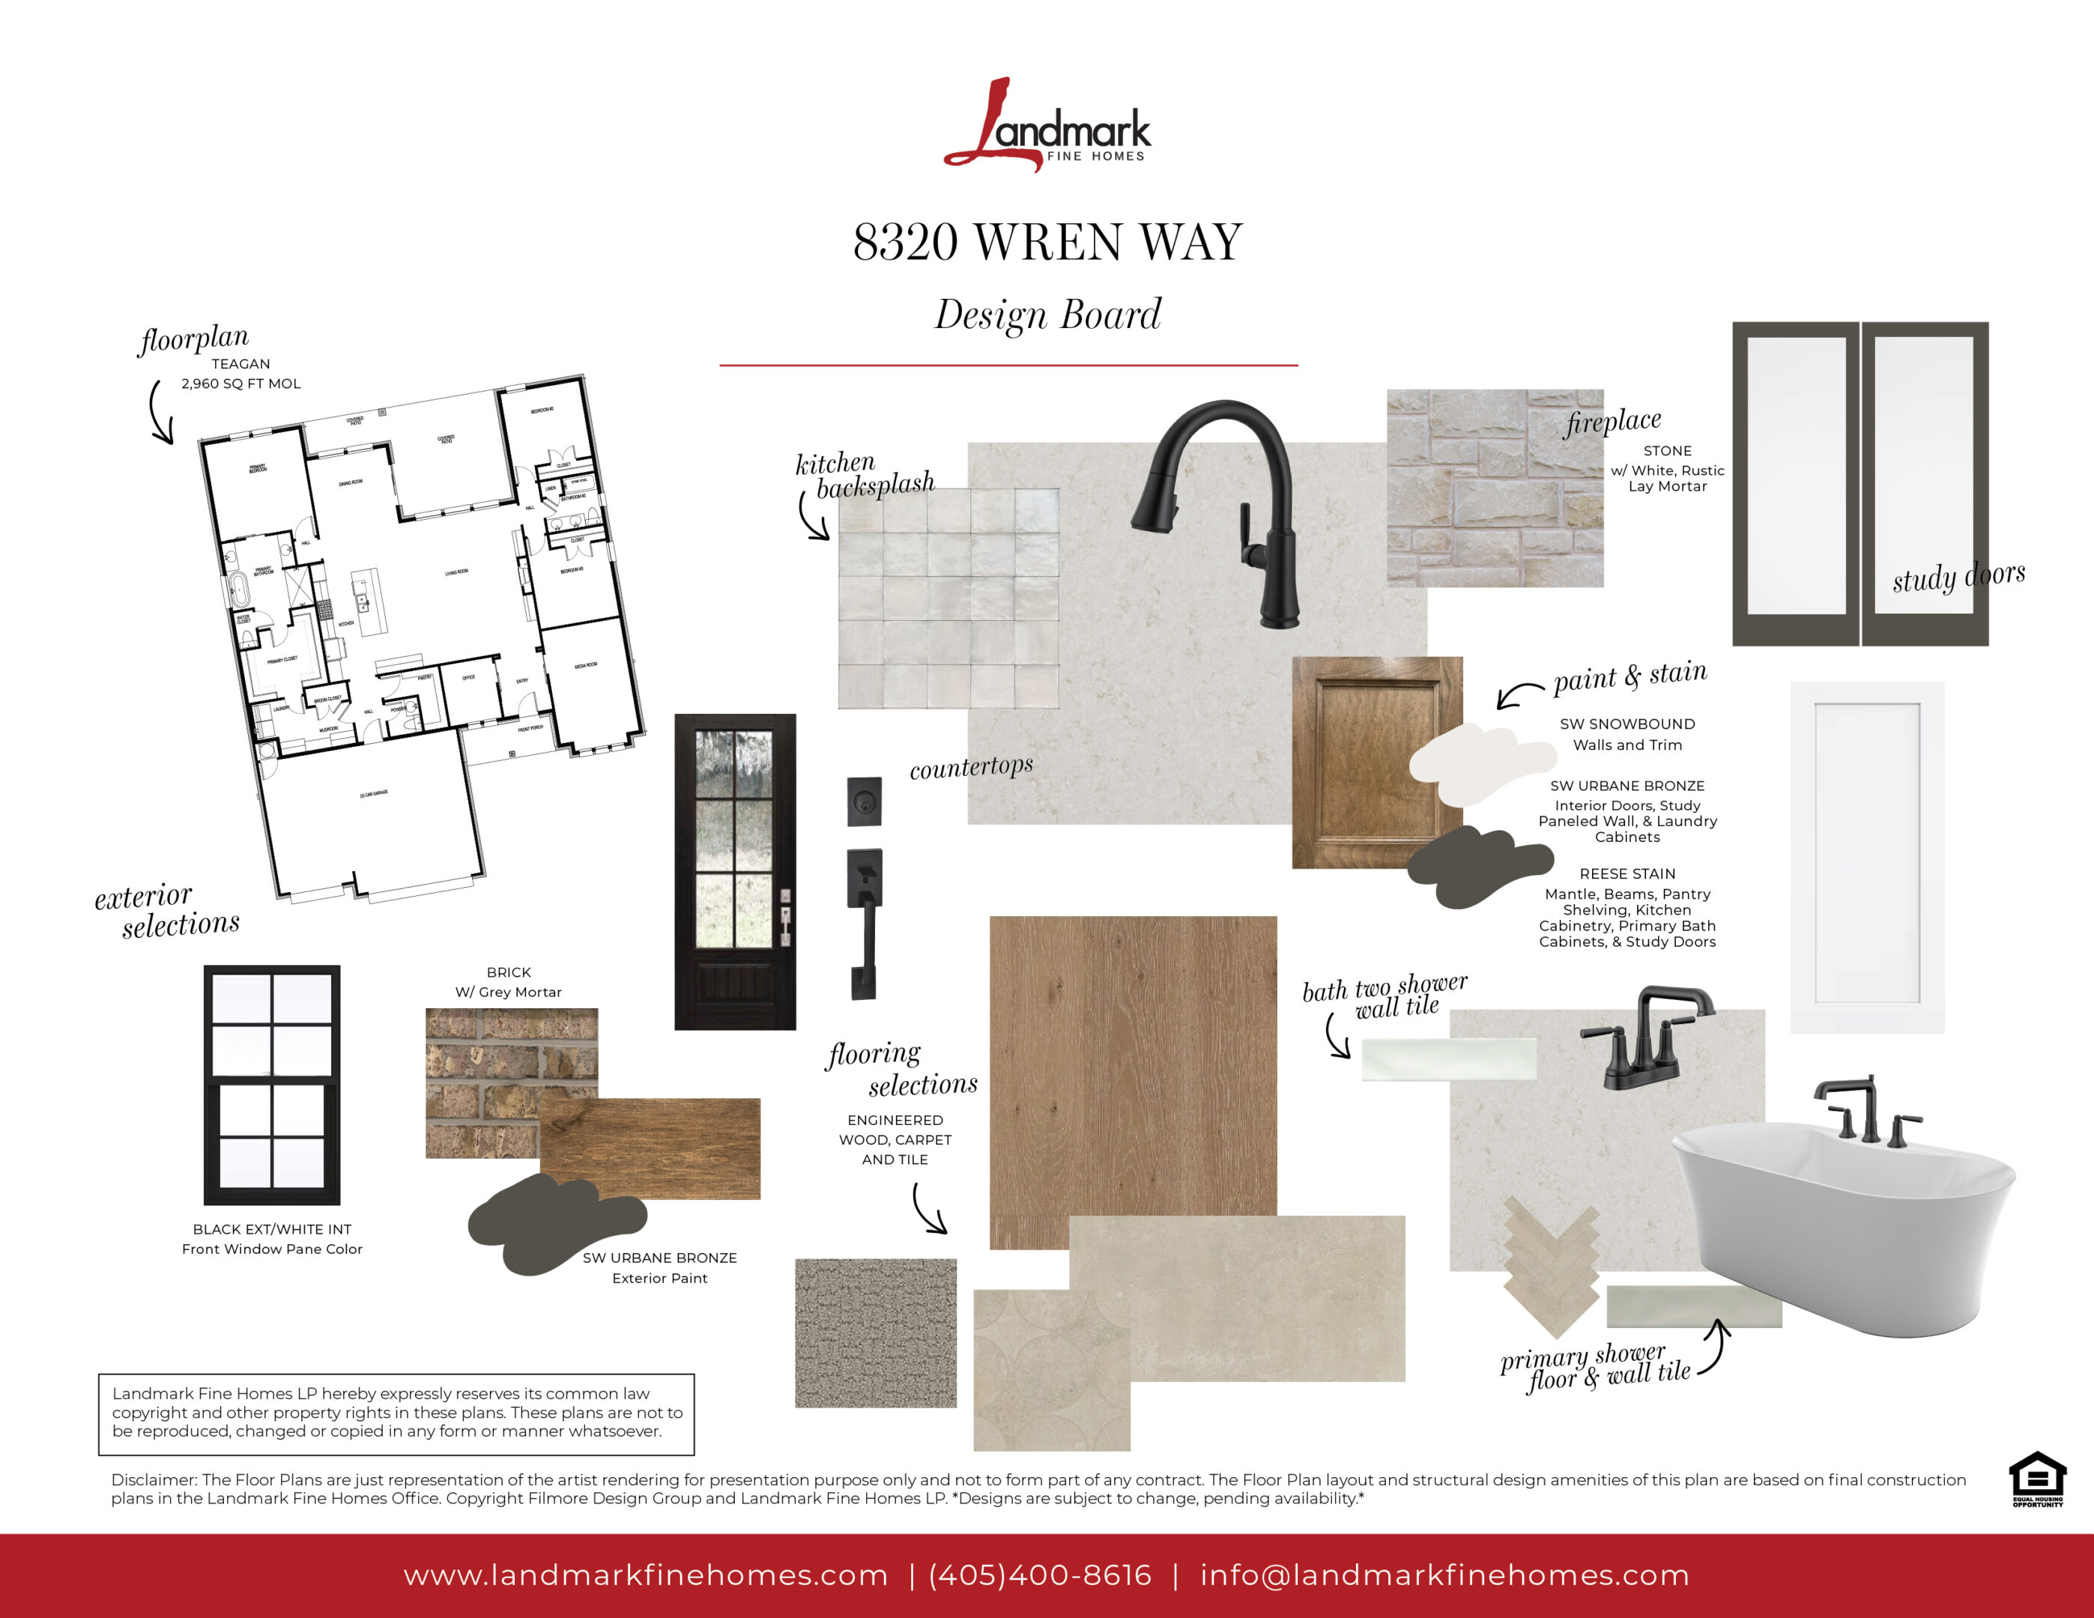
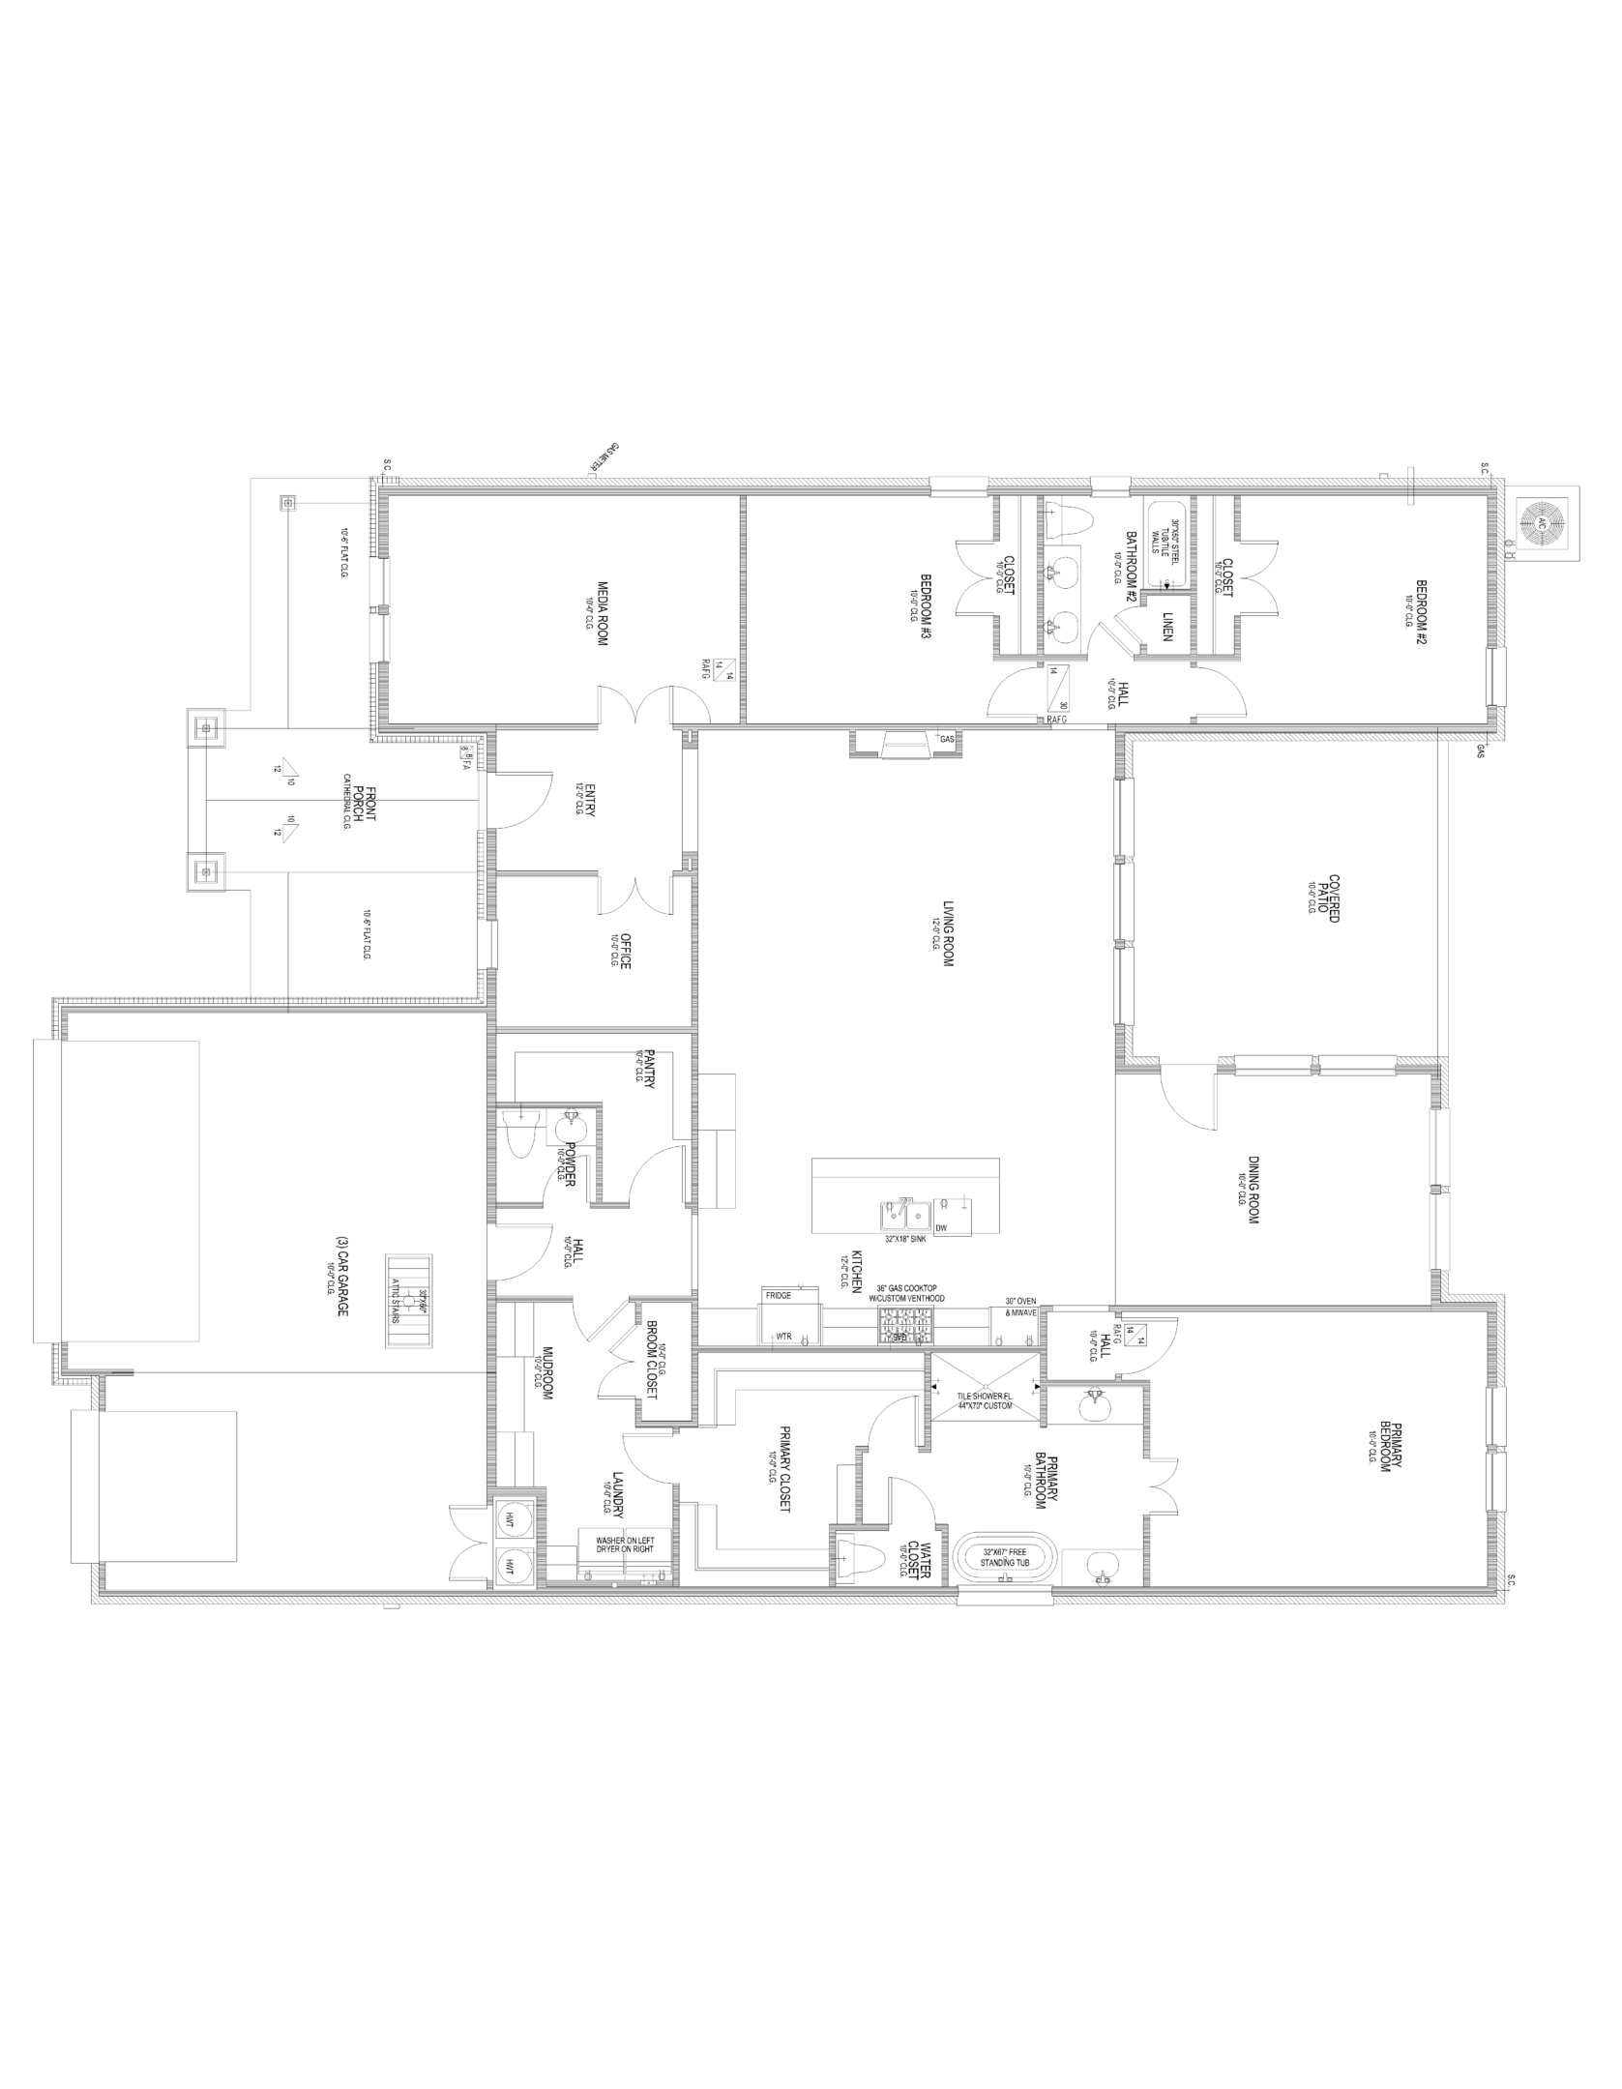
With 2,960 square feet of thoughtfully designed living space, this inviting home offers comfort, flexibility, and room to grow. Featuring 3 bedrooms, 2.5 bathrooms, and a spacious media room, the layout is perfect for both everyday living and entertaining. The open-concept design creates a natural flow between the main living areas, while the private bedrooms provide a peaceful retreat at the end of the day. A 3-car garage adds extra convenience and storage, making this home as practical as it is welcoming. Every detail is designed to help you feel right at home.


