



Back
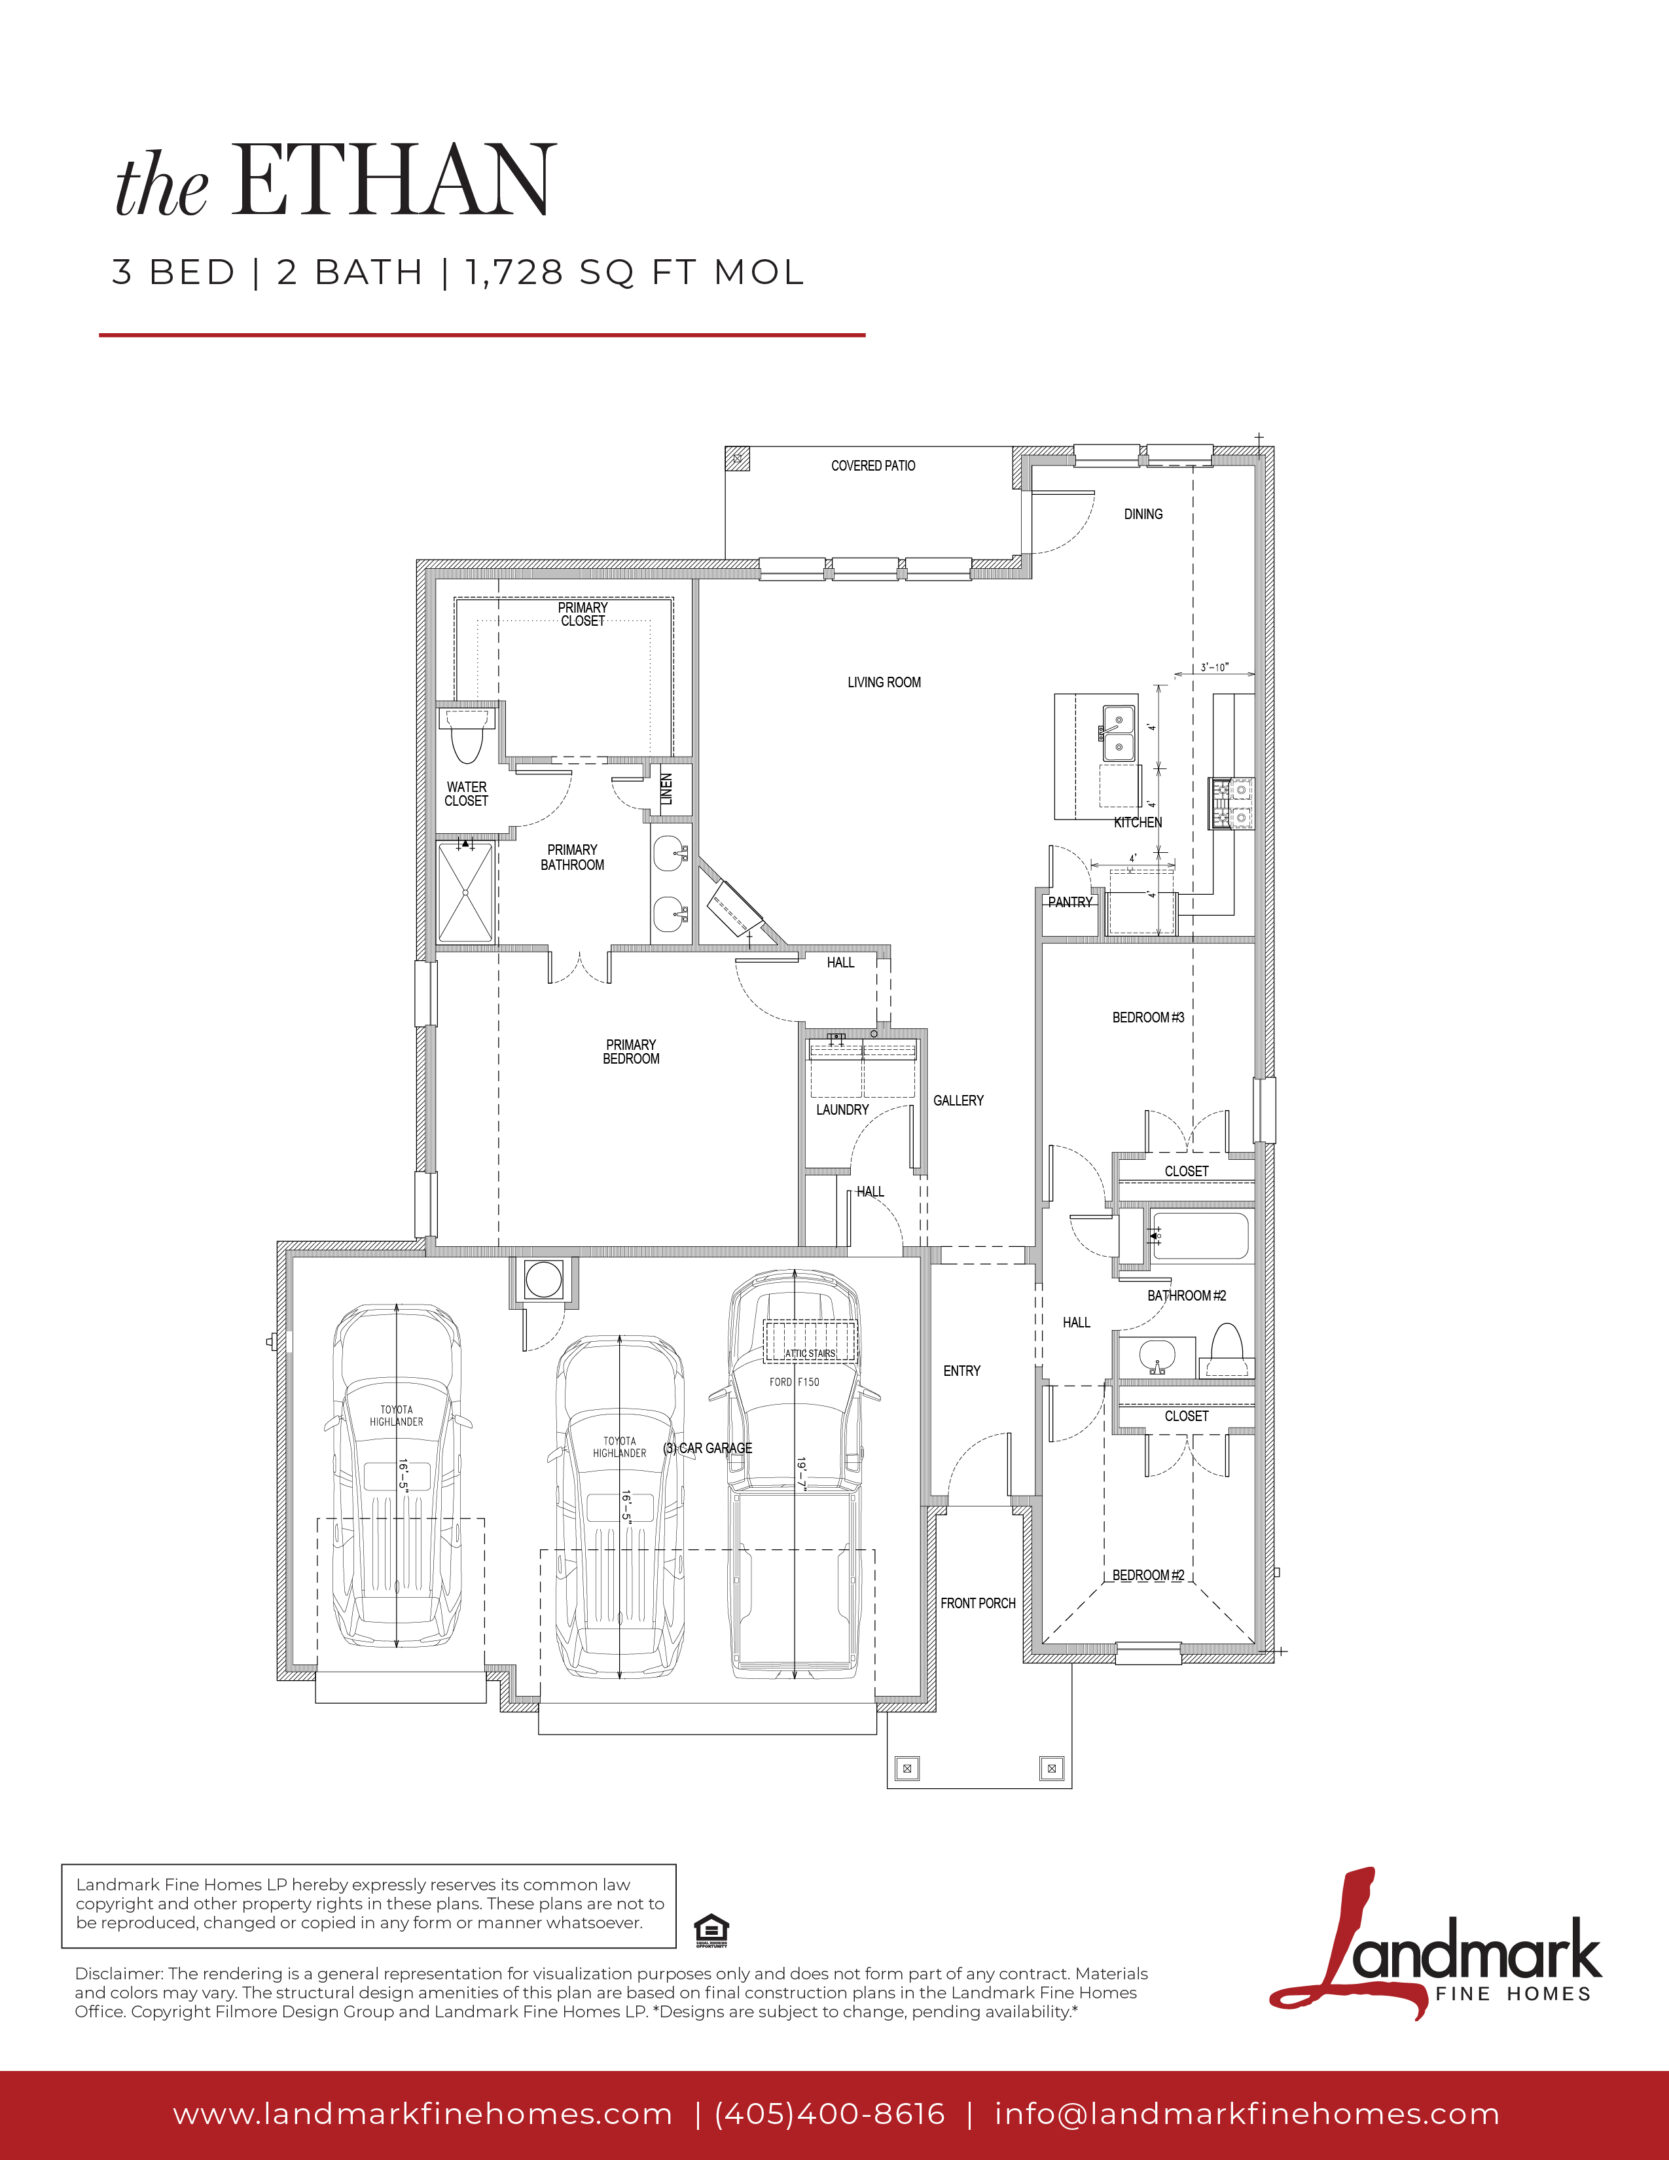
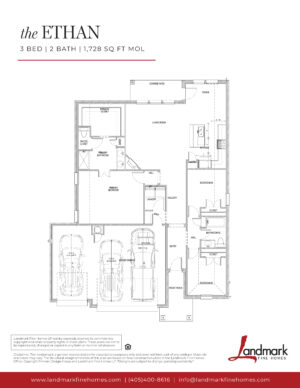
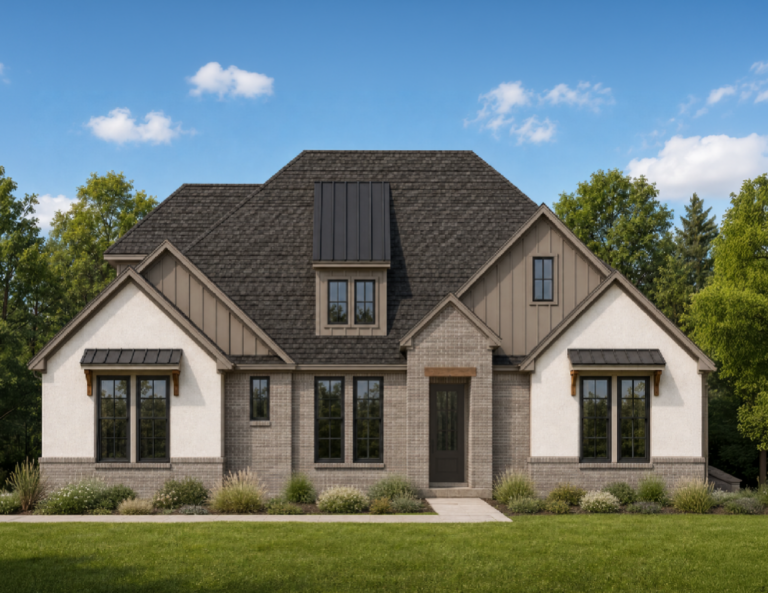
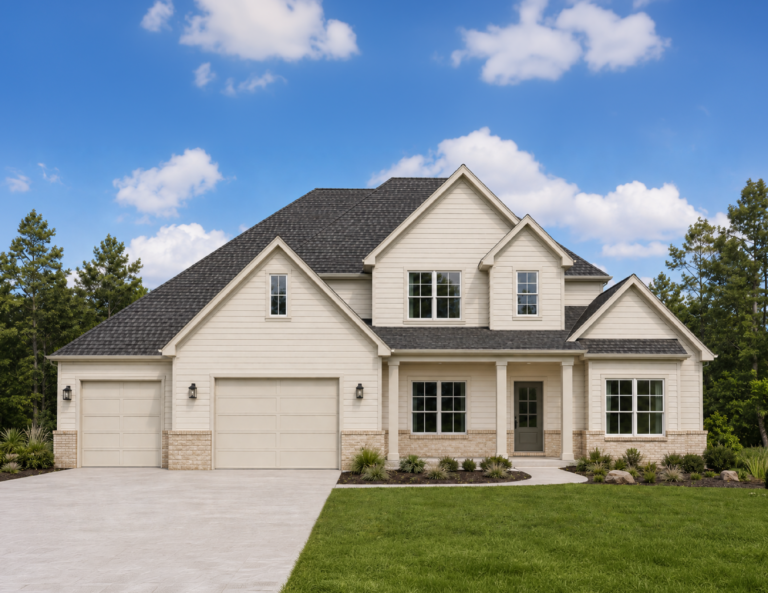
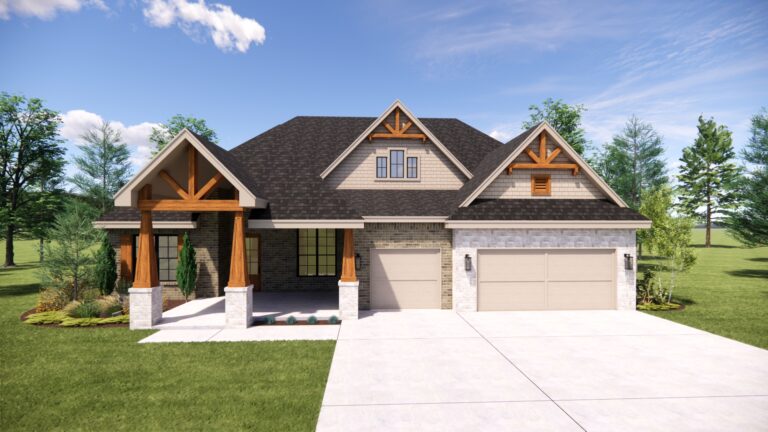
This inviting 3-bedroom, 2-bathroom home offers a functional and comfortable layout designed for everyday living. The spacious living areas provide plenty of room to relax and entertain, while the three bedrooms offer flexibility for family, guests, or a home office. A 3-car garage adds valuable space for vehicles, storage, and hobbies. With its thoughtful design and versatile spaces, this home offers the perfect combination of comfort, convenience, and functionality.
This floor plan can be configured to fit your lifestyle. Contact our sales team to explore custom structural options and finish packages.