




Back
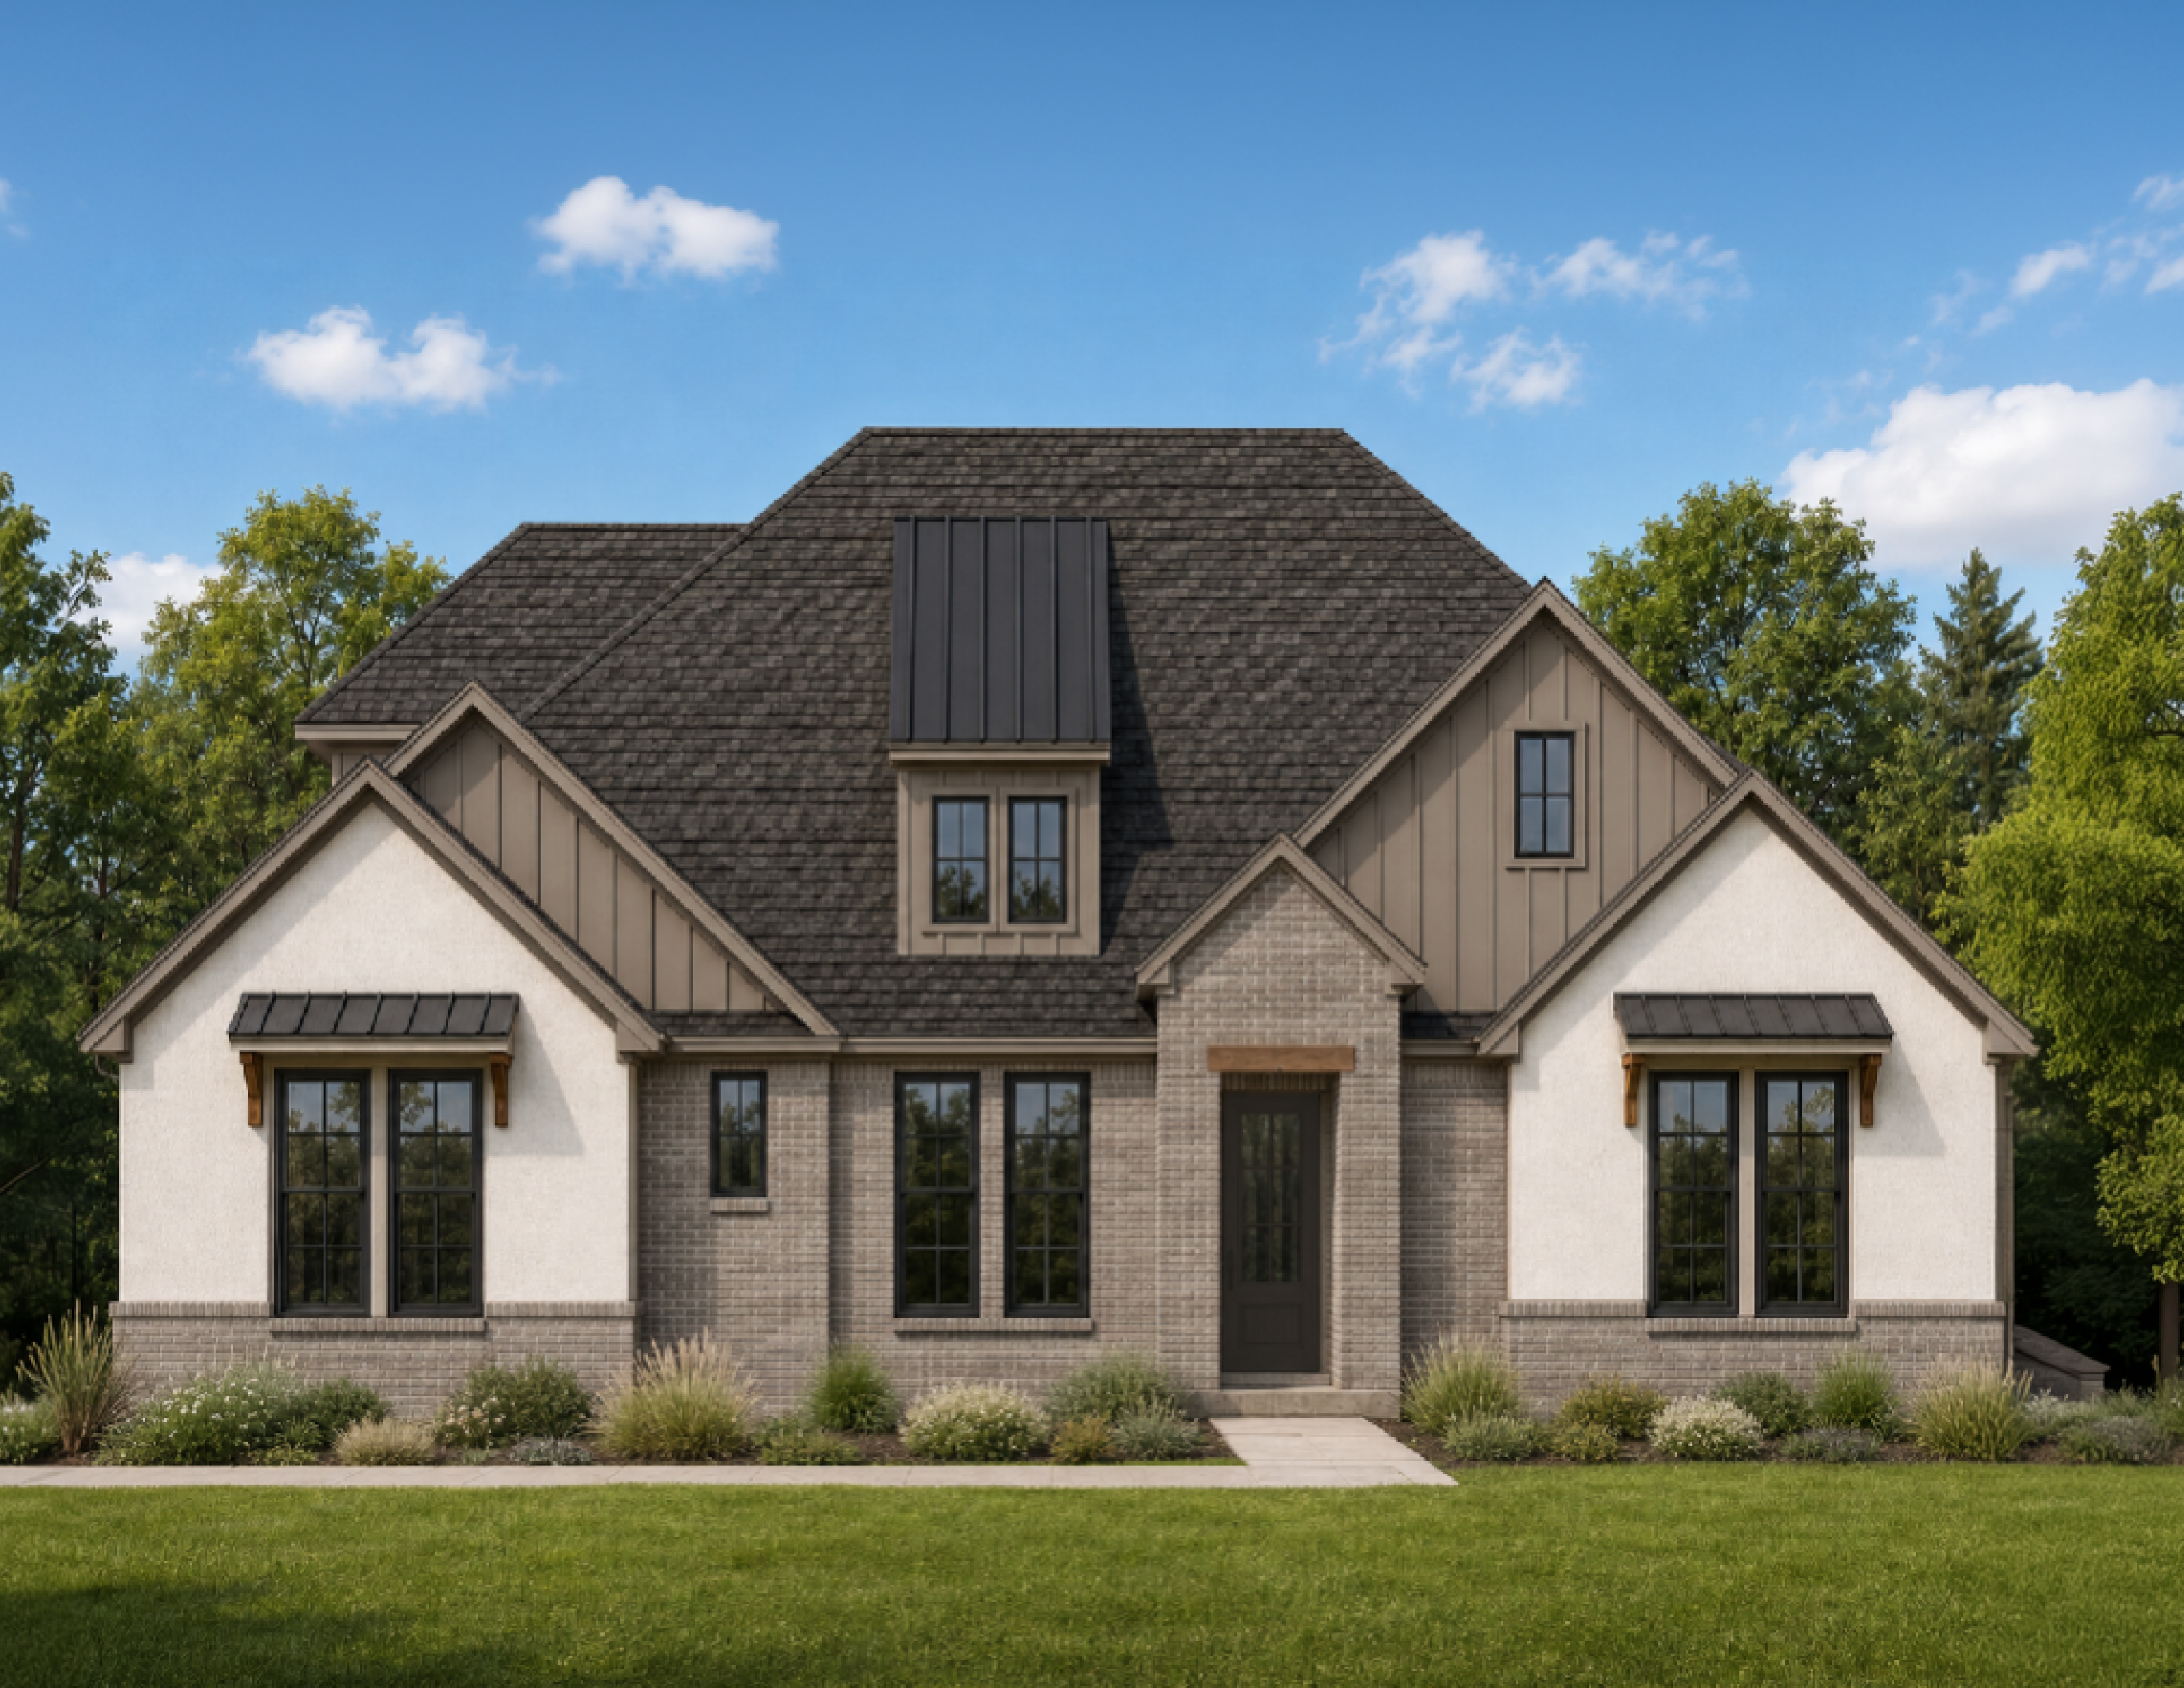
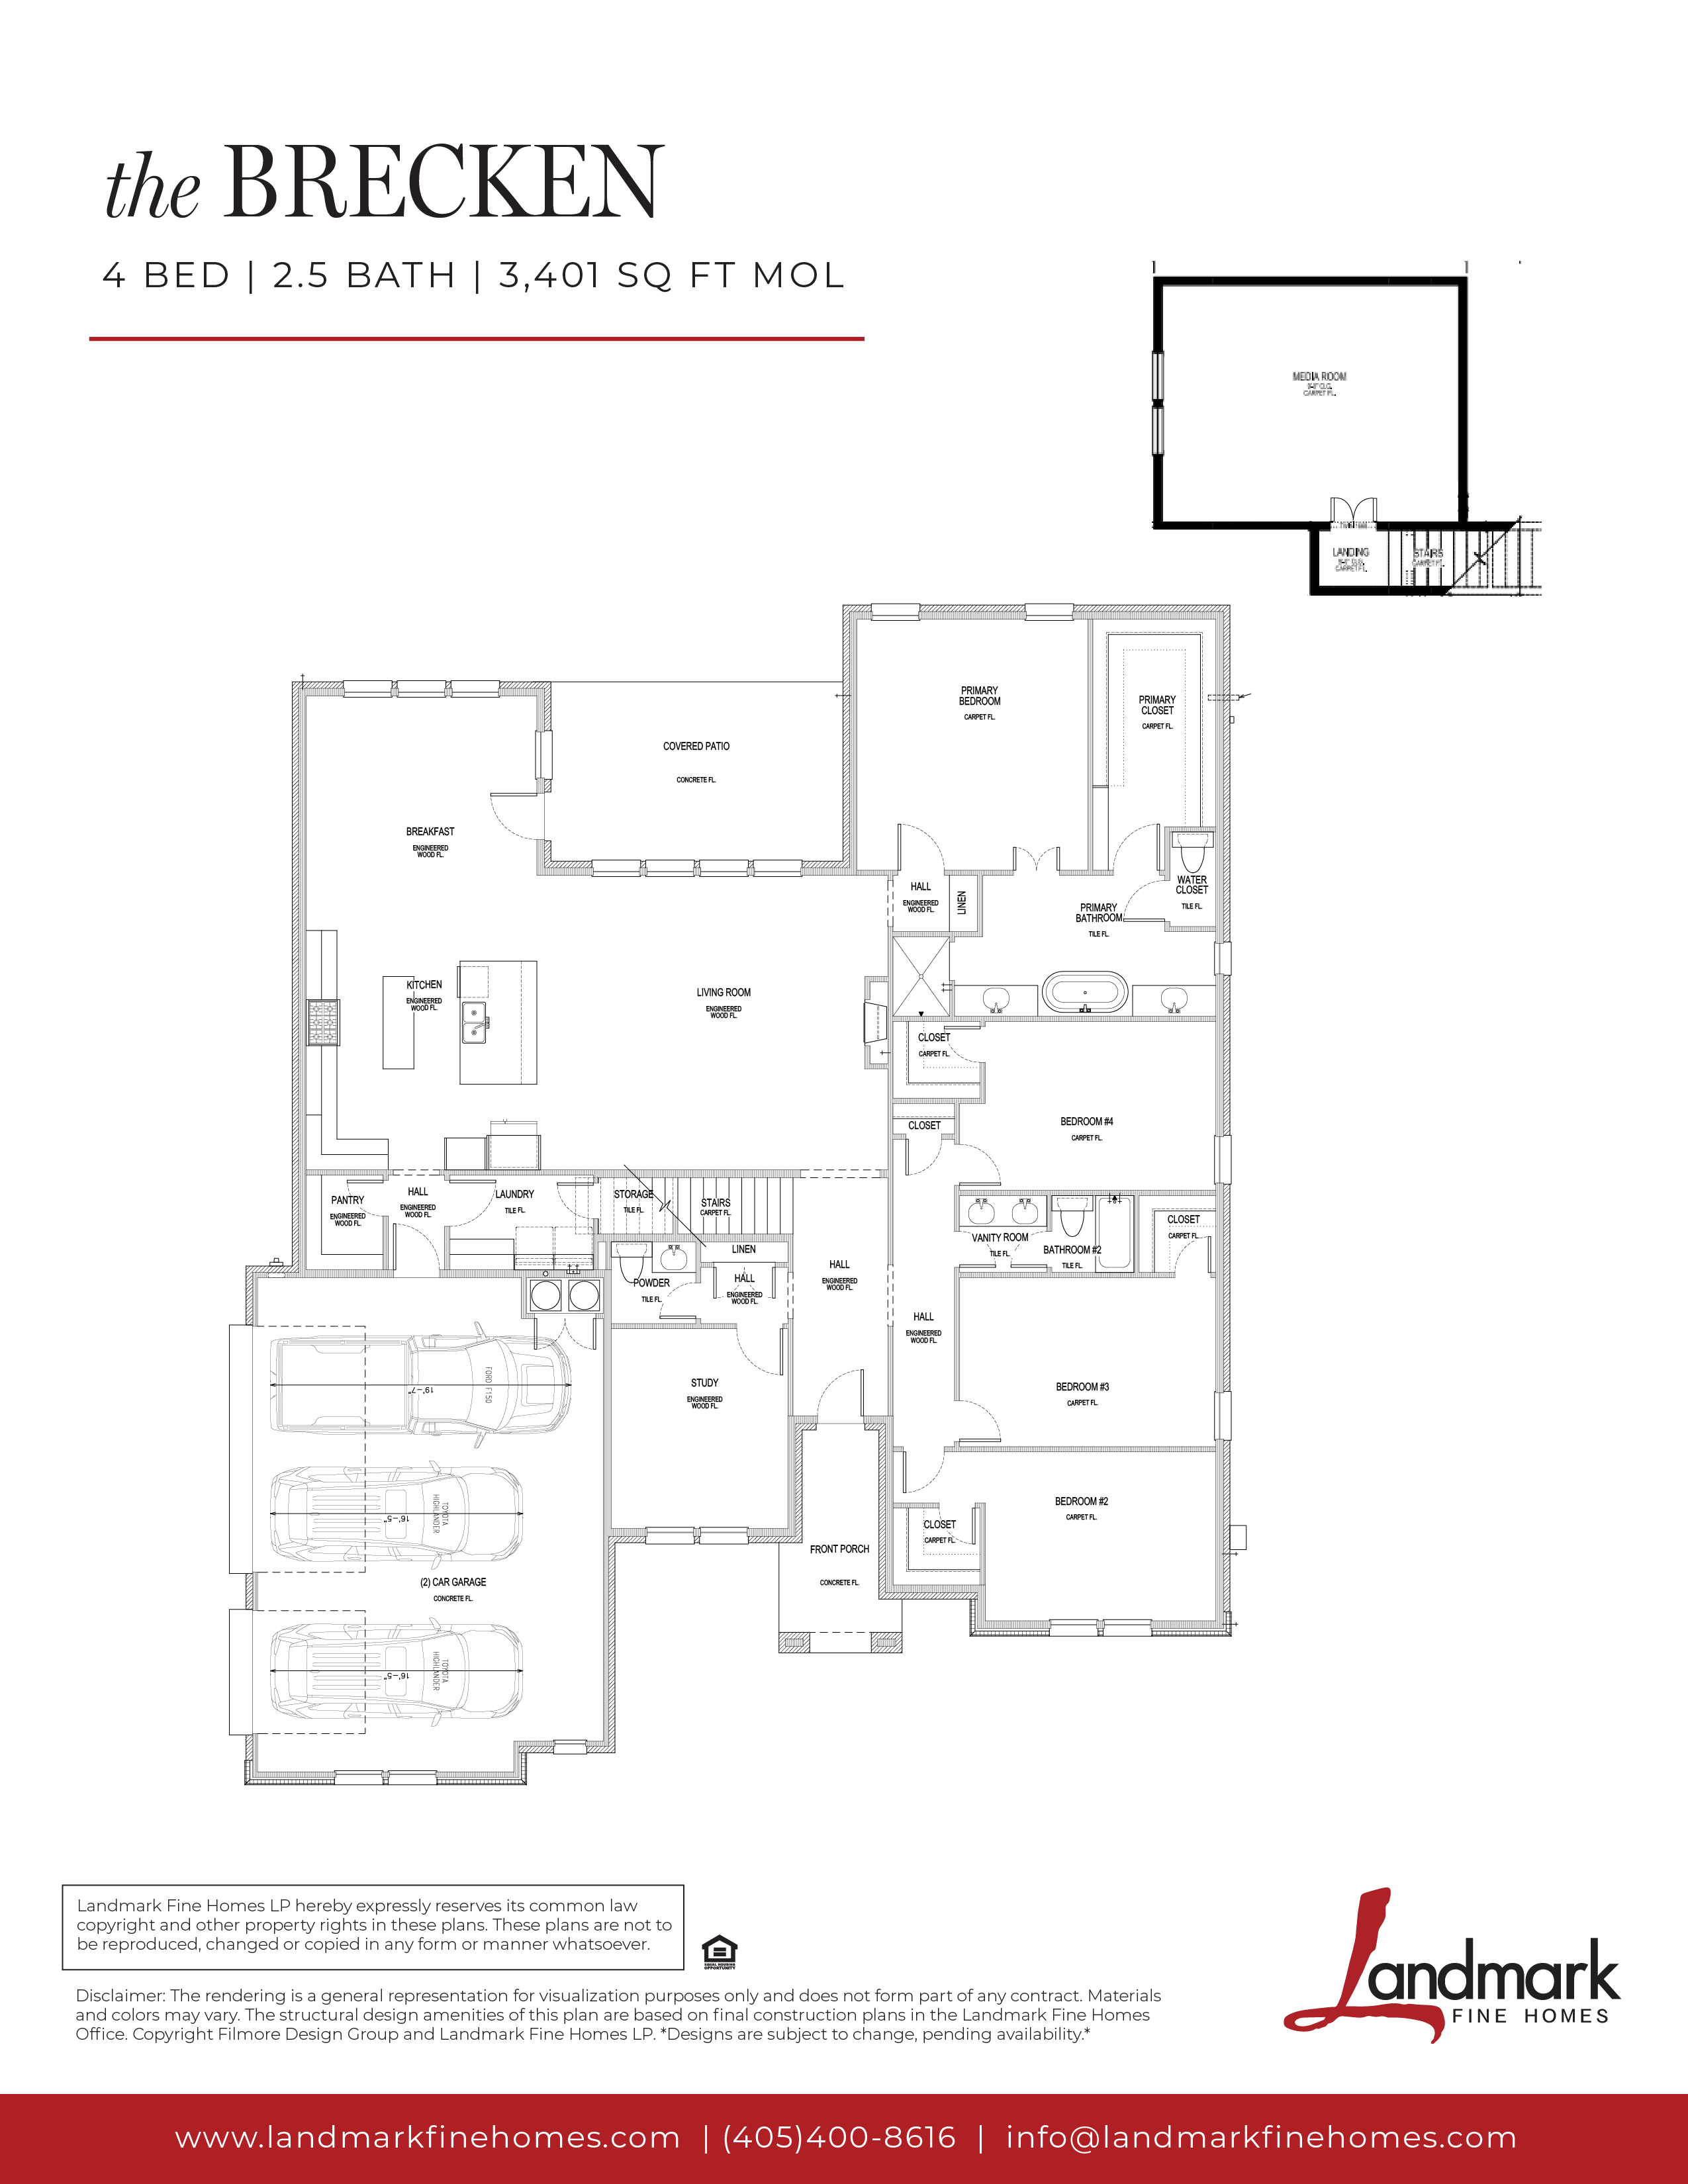
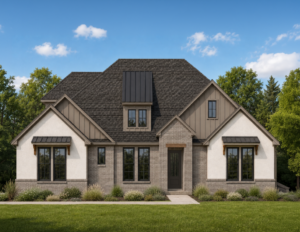
This thoughtfully designed two-story home features 4 bedrooms, 2.5 bathrooms, and a dedicated study, offering plenty of space for both everyday living and entertaining. The main level includes all four bedrooms, creating a convenient and functional layout, while the private primary suite provides a relaxing retreat. Upstairs, you’ll find a spacious media room—the only room on the second floor—making it the perfect spot for movie nights, a game room, or an additional entertainment space. With a smart layout and versatile spaces throughout, this home offers the perfect combination of comfort and functionality.
This floor plan can be configured to fit your lifestyle. Contact our sales team to explore custom structural options and finish packages.