




Back
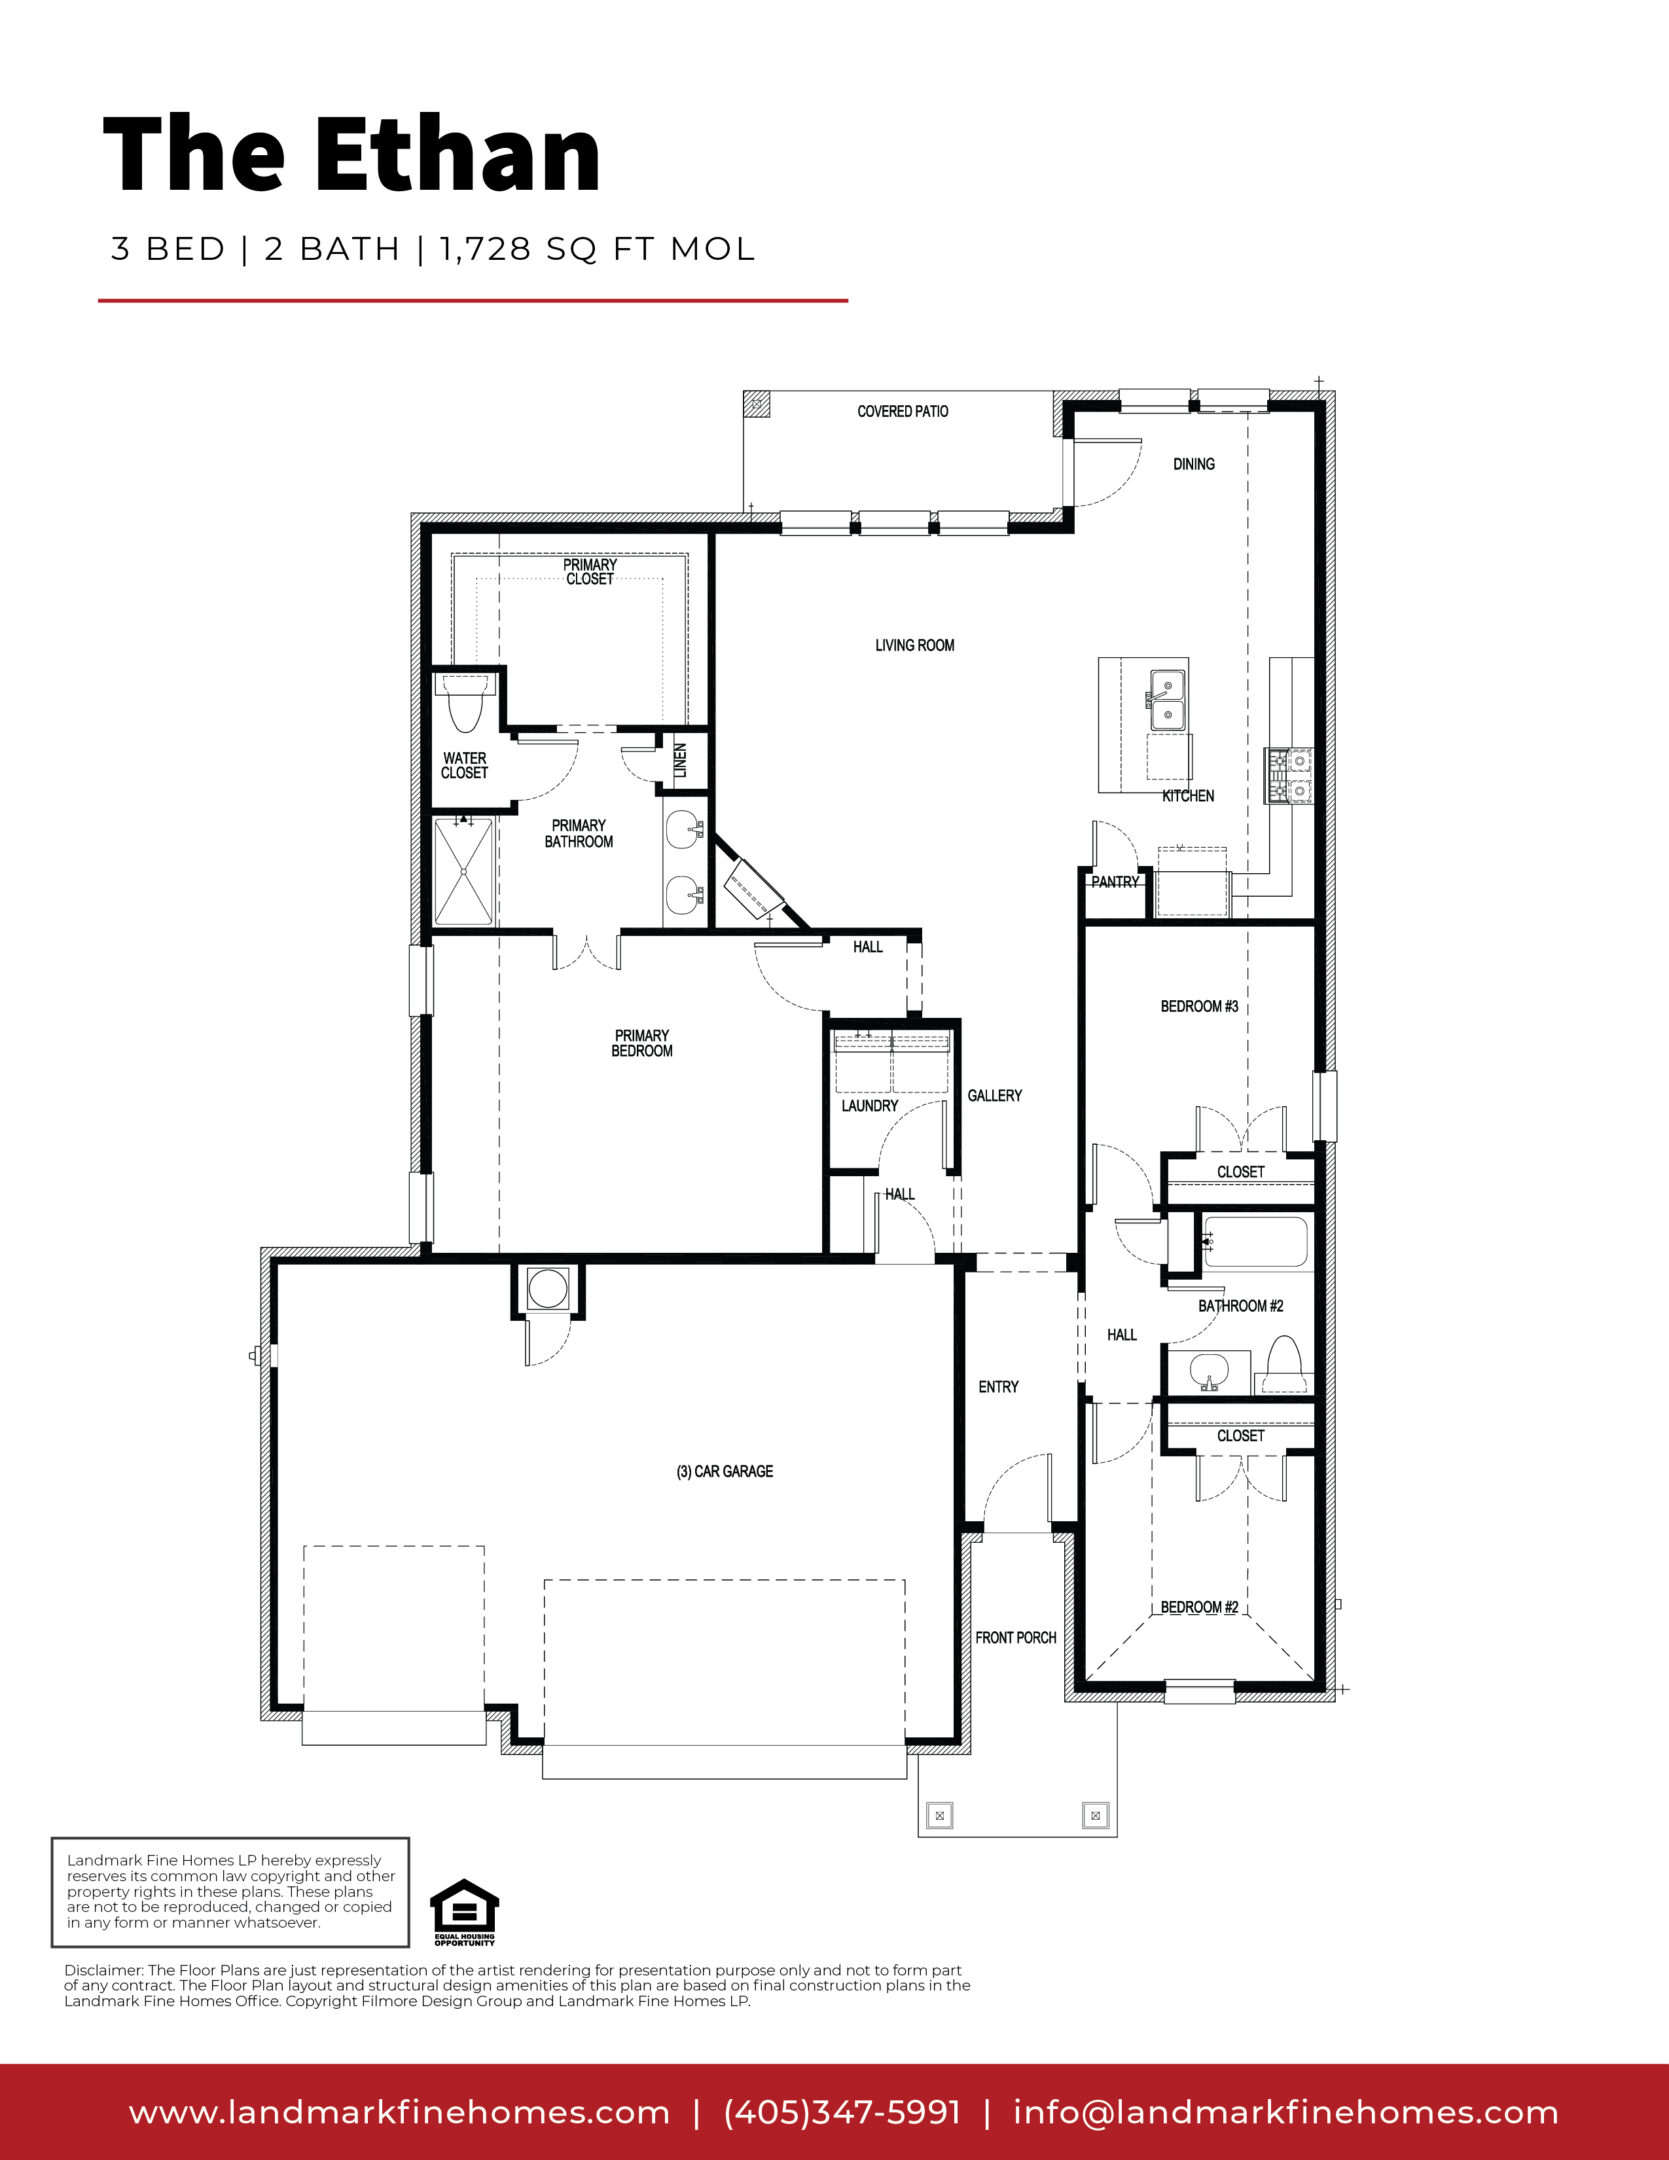
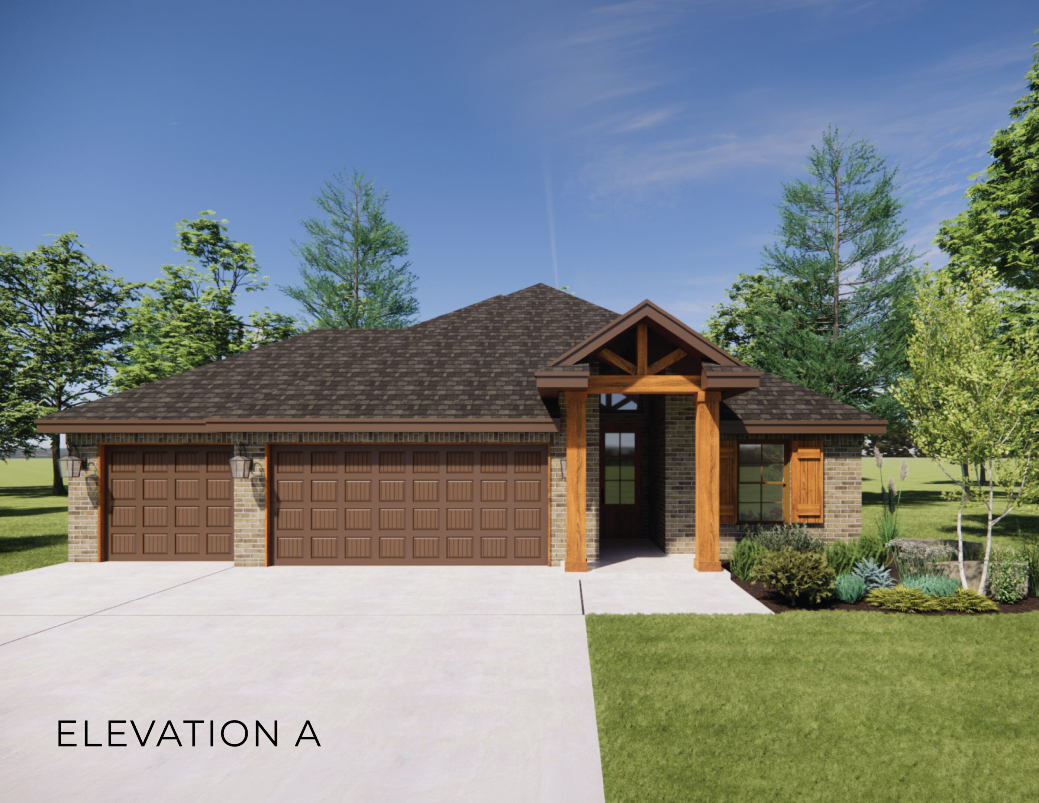
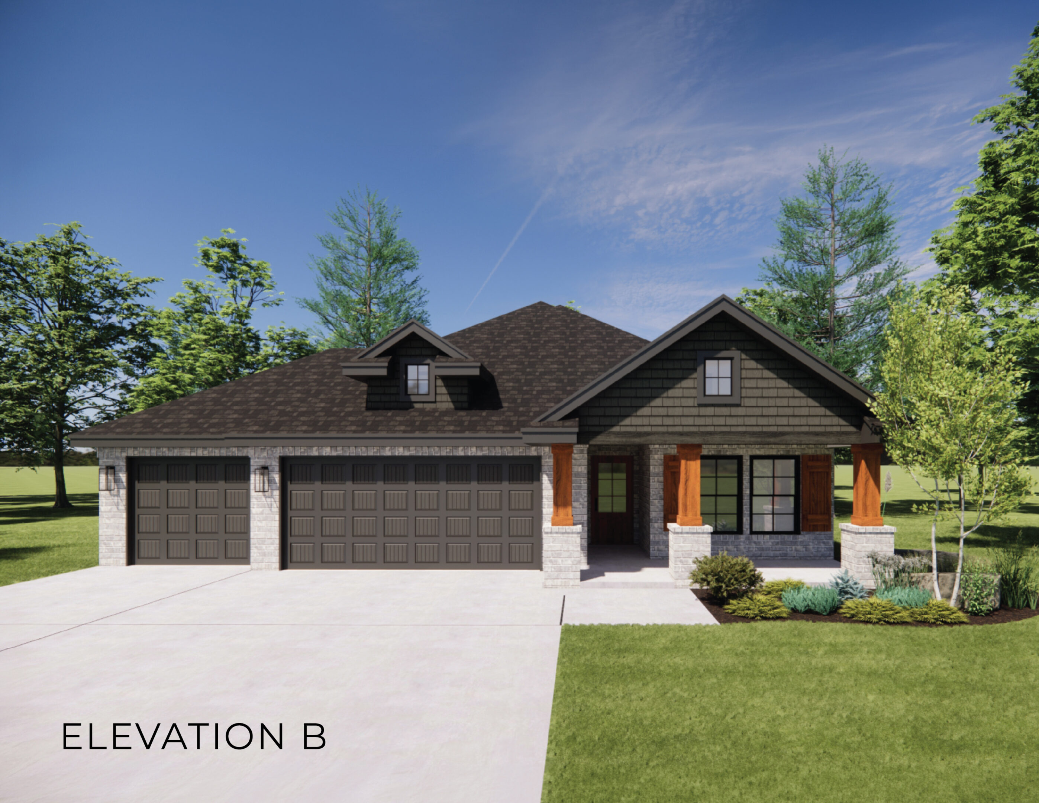
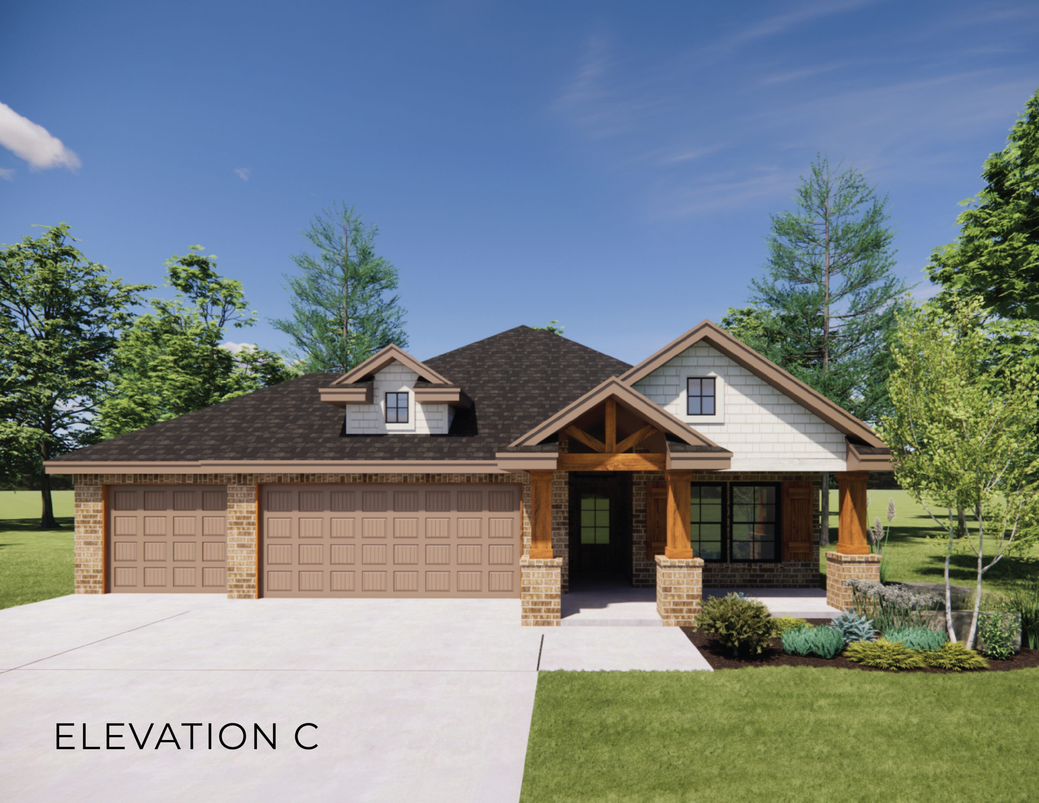
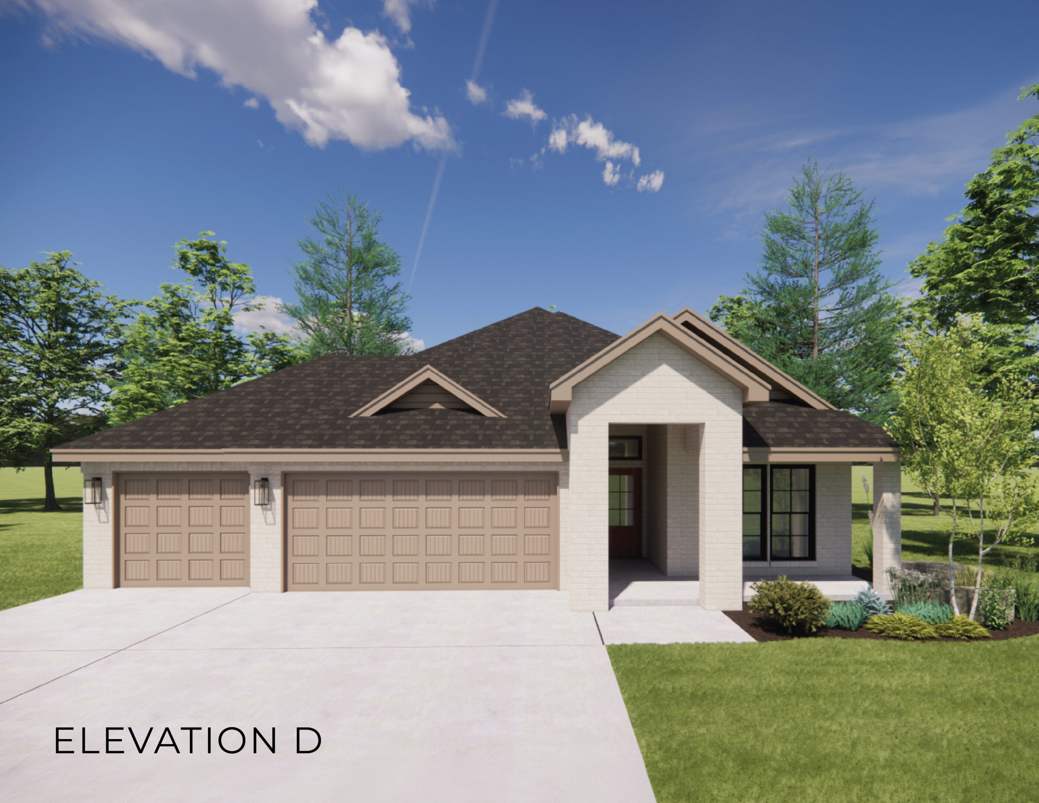
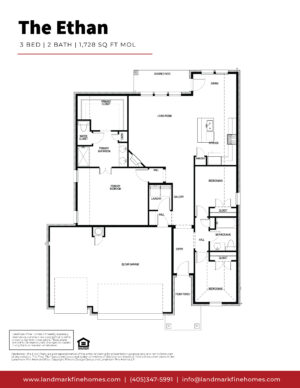
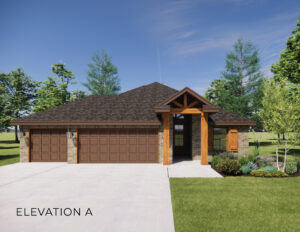
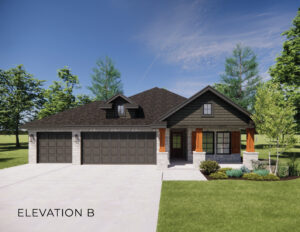
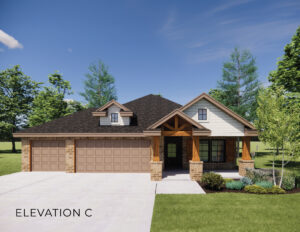
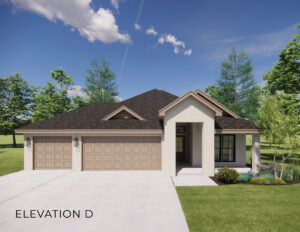
The Ethan is a thoughtfully designed three-bedroom, two-bathroom floor plan that brings together comfortable living spaces, everyday functionality, and plenty of flexibility. With an easy-flowing layout and a three-car garage, The Ethan is a great fit for those looking for a home that makes smart use of its space without sacrificing comfort.
The main living areas are designed to make everyday life feel connected, with plenty of room to relax, gather, and entertain. Whether it’s a quiet morning at home, dinner with family, or an evening with friends, The Ethan provides comfortable spaces that easily adapt to the way you live.
The three-bedroom layout offers flexibility for a variety of needs. Secondary bedrooms can provide comfortable space for family and guests or easily become a home office, hobby room, or whatever life calls for next. The primary suite creates a space of its own, giving homeowners privacy away from the additional bedrooms.
A three-car garage adds valuable functionality beyond parking, with extra room for storage, outdoor gear, hobbies, or simply keeping everyday life a little more organized.
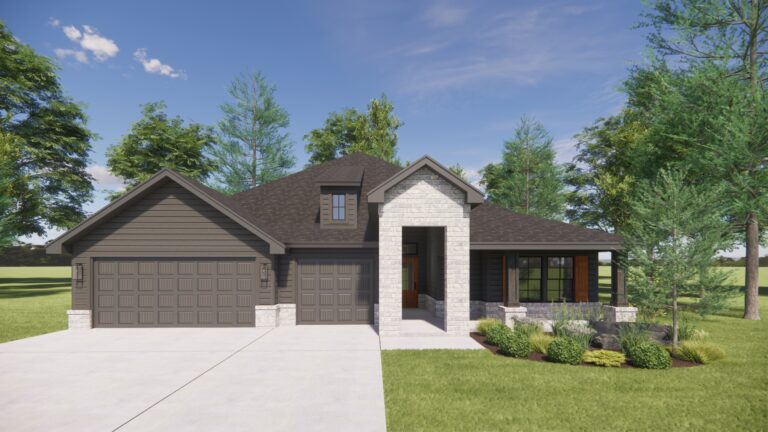
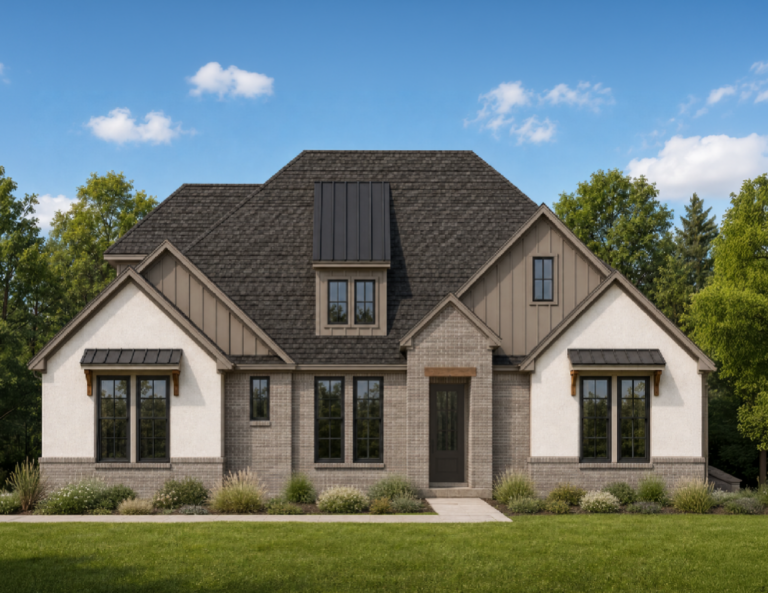
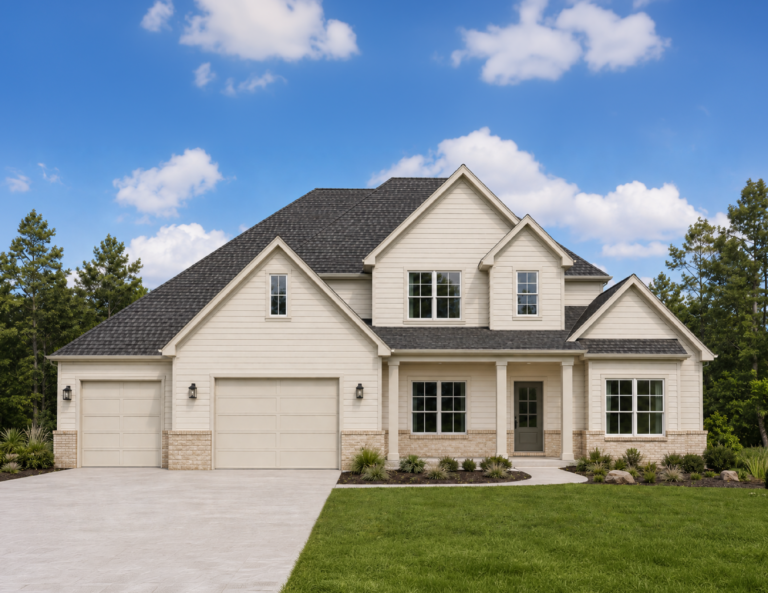
With its combination of three bedrooms, versatile living spaces, and a three-car garage, The Ethan offers a practical, comfortable layout designed to make everyday living easier. Explore the base floor plan, browse available elevation options, and see how you can personalize The Ethan to feel like yours.
Where You Can Build The Ethan
The Ethan is available to build in select Landmark Fine Homes communities throughout the Oklahoma City metro. Explore where this plan is currently offered and find the community that feels like the right fit for the way you live.
Make The Ethan Yours
Once you’ve found the right homesite, our team will guide you through personalizing The Ethan with thoughtfully curated choices for finishes, colors, materials, and other features. It’s all part of creating a home that feels like yours while keeping the process guided and enjoyable.
Ready to see if The Ethan is the right fit? Connect with our team to explore available homesites, communities, and personalization options.