




Back
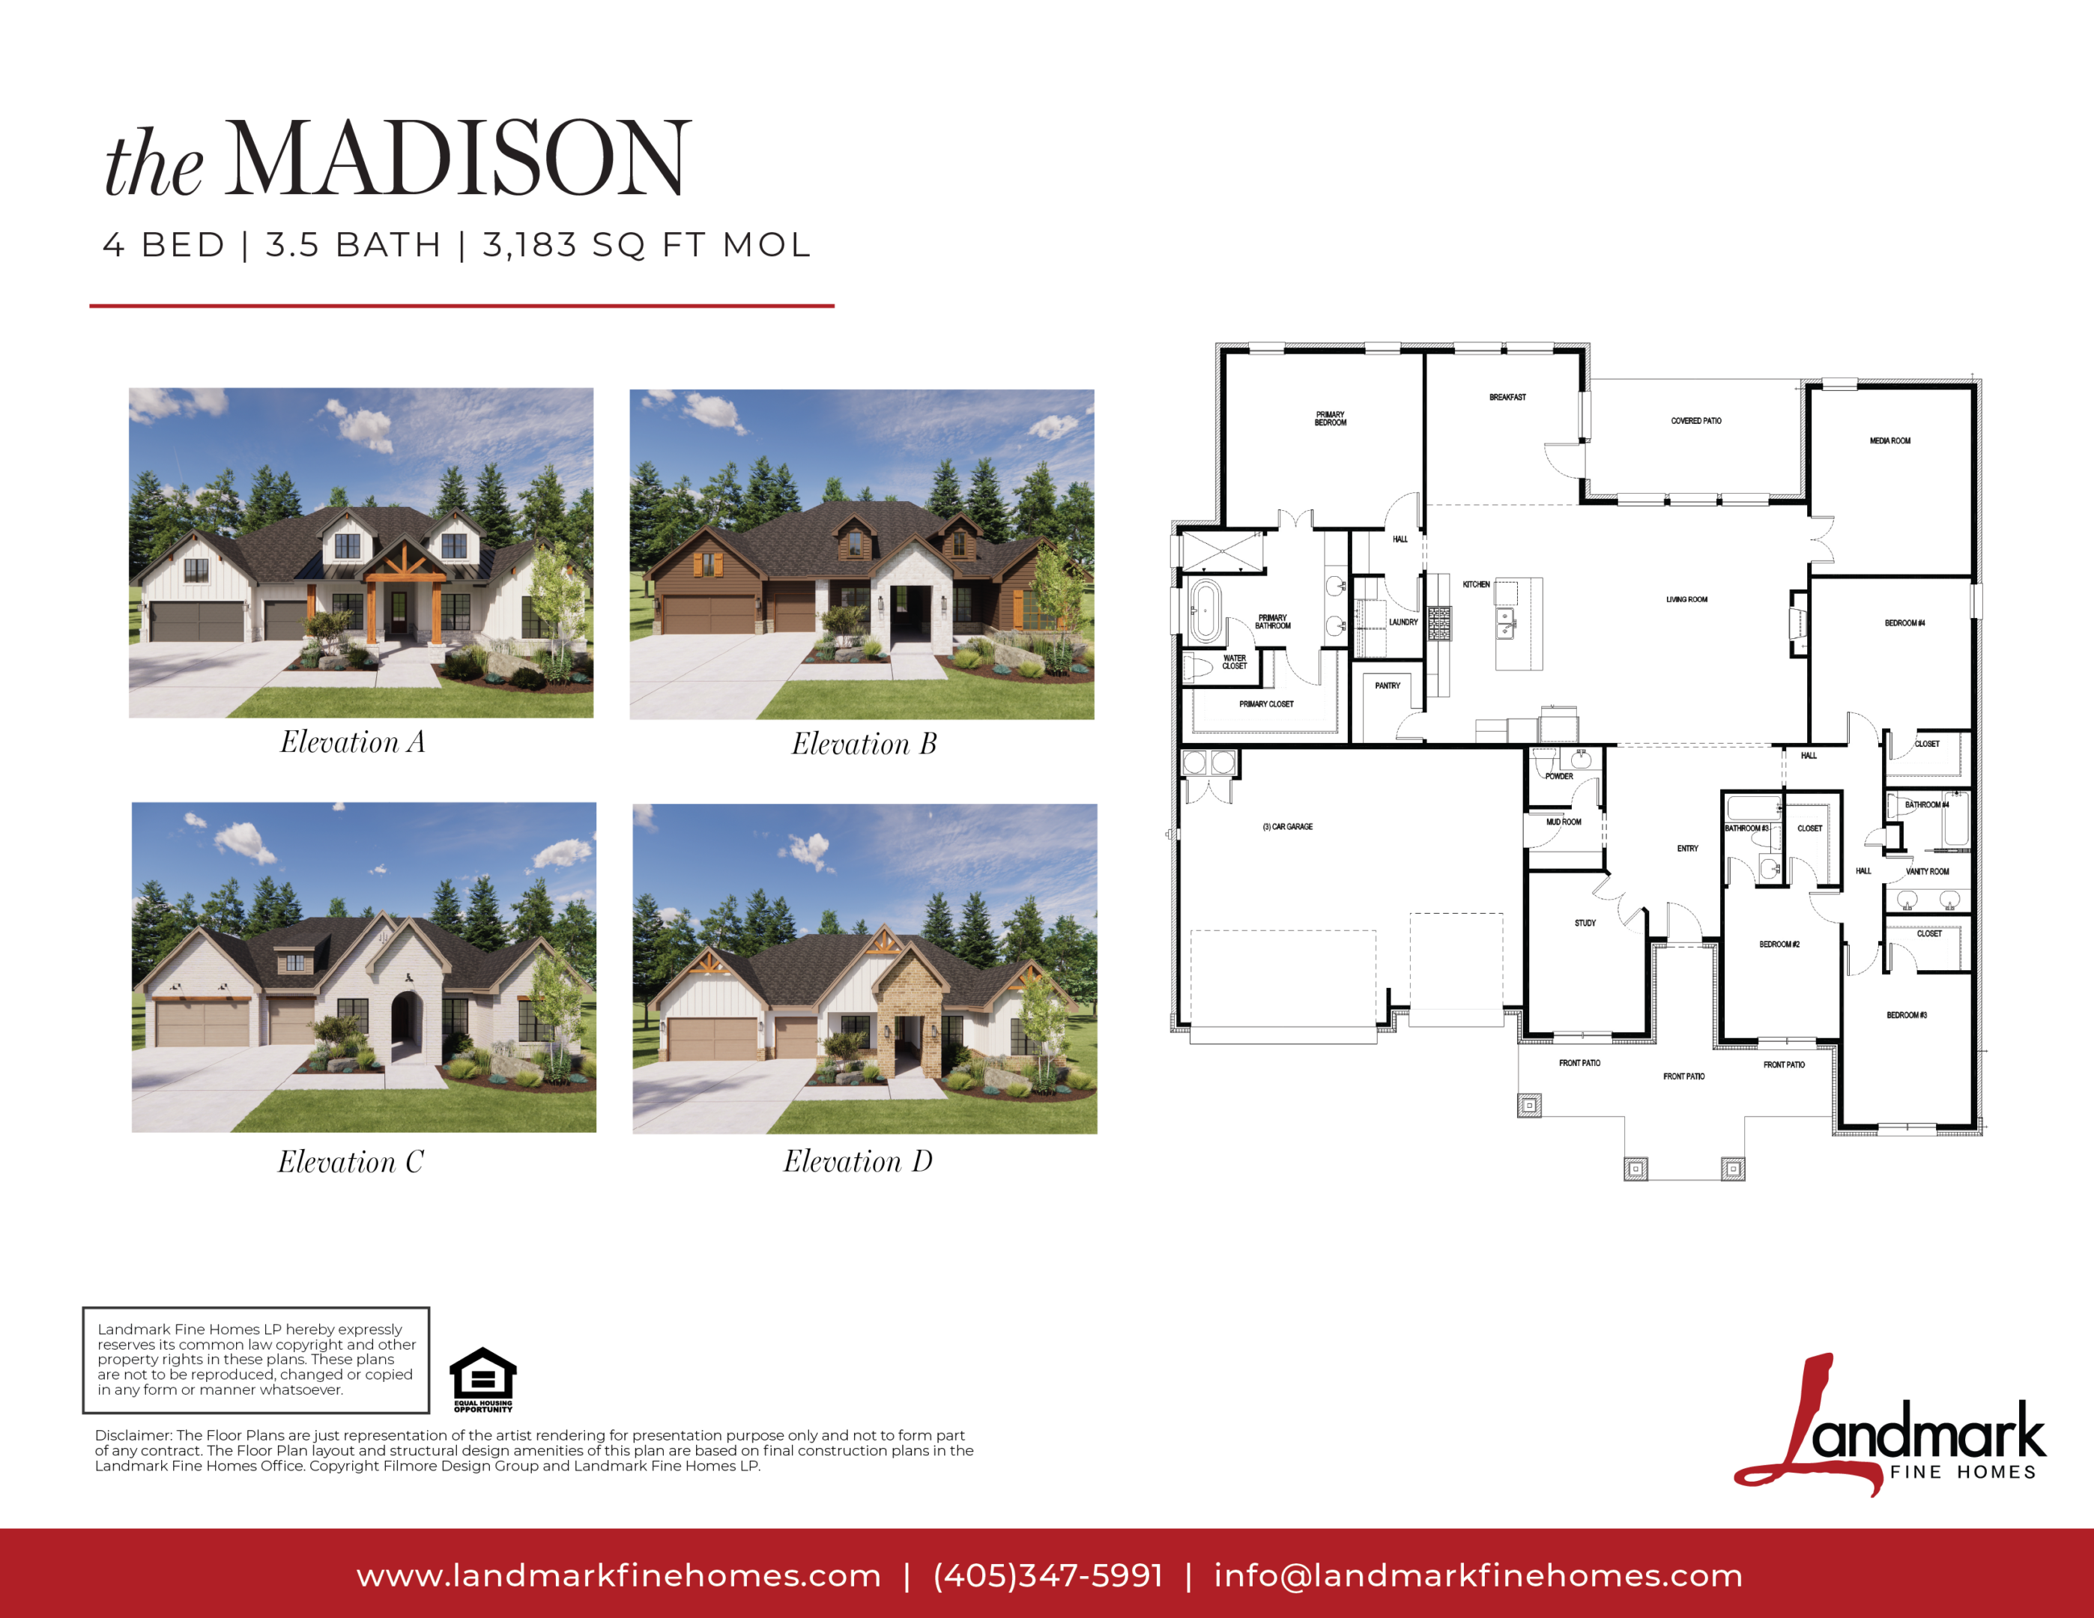
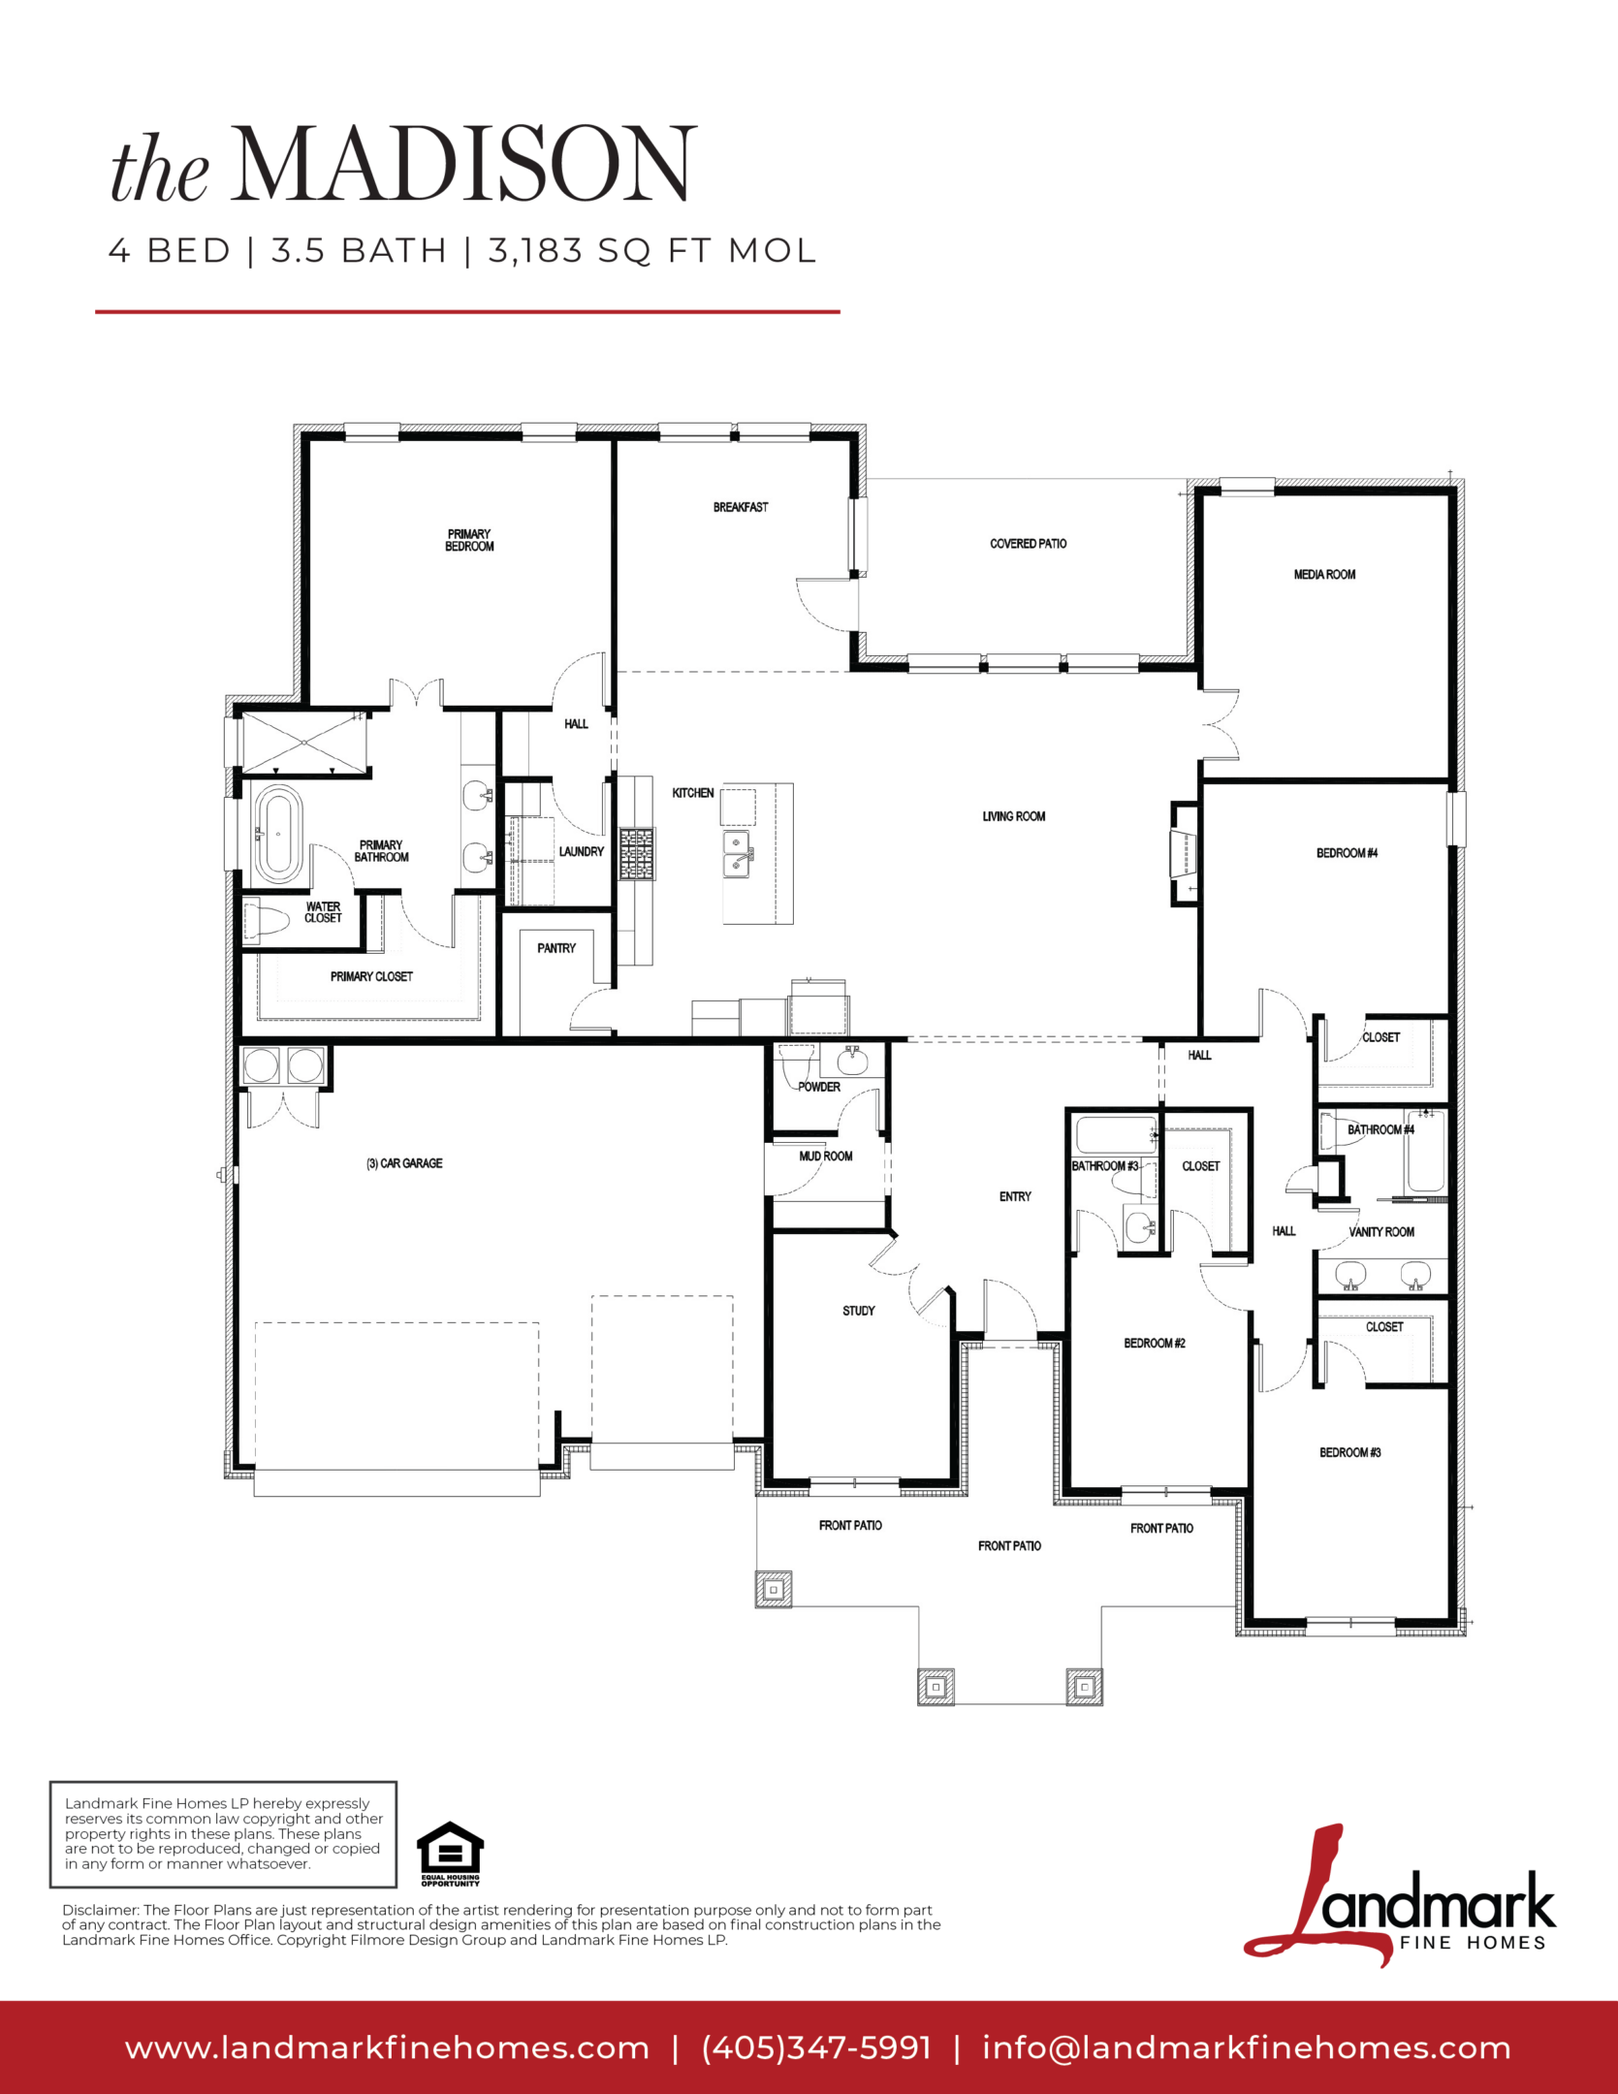
























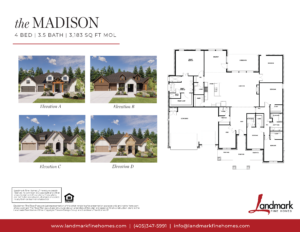
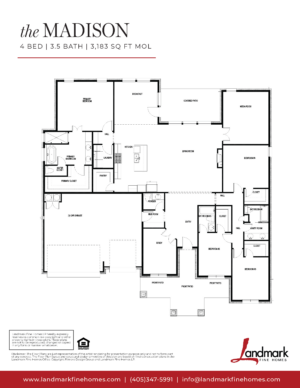


























The Madison is a thoughtfully designed four-bedroom, 3.5-bathroom floor plan with approximately 3,183 square feet of space for gathering, entertaining, and everyday life. With a dedicated study, media room, mudroom, and three-car garage, The Madison balances open living with purposeful spaces that give everyone room to settle in.



At the heart of The Madison, the kitchen opens to the living room and breakfast area, creating a spacious central gathering place. A large kitchen island provides room for meal prep, casual seating, and conversation, while the nearby covered patio makes it easy to extend dinners and time together outdoors.

Beyond the main living area, a dedicated media room gives movie nights and game days a space of their own, while the private study creates a quiet place to work, read, or focus. A mudroom near the garage and a walk-in pantry add thoughtful storage and organization to the spaces used every day.




The primary suite is positioned separately from the secondary bedrooms and features dual vanities, a soaking tub, separate shower, and spacious walk-in closet. Three additional bedrooms are located on the opposite side of the home, providing comfortable space for family or guests and added privacy for everyone.
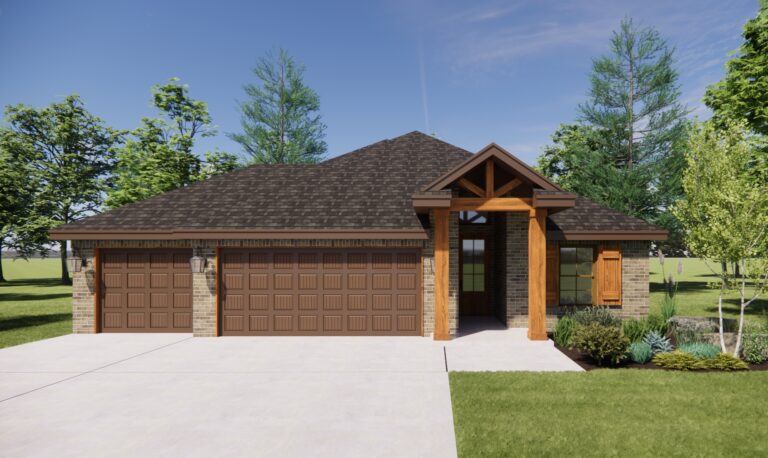
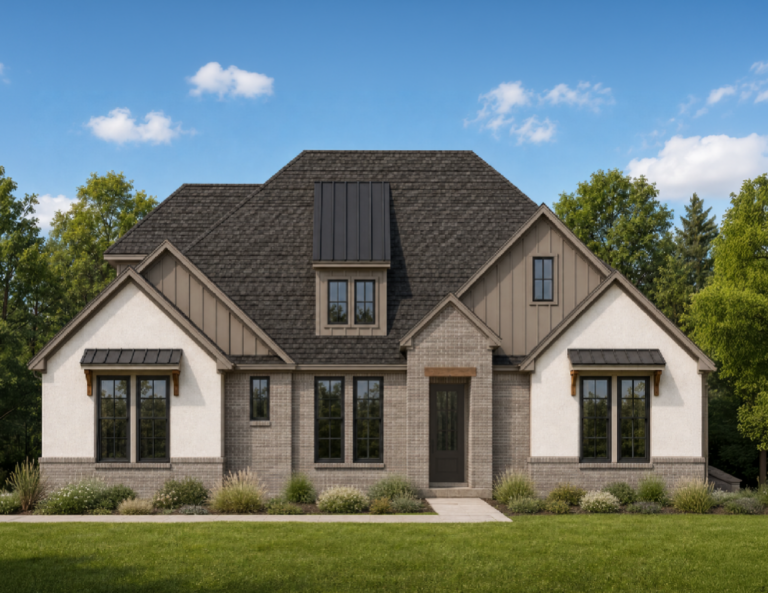
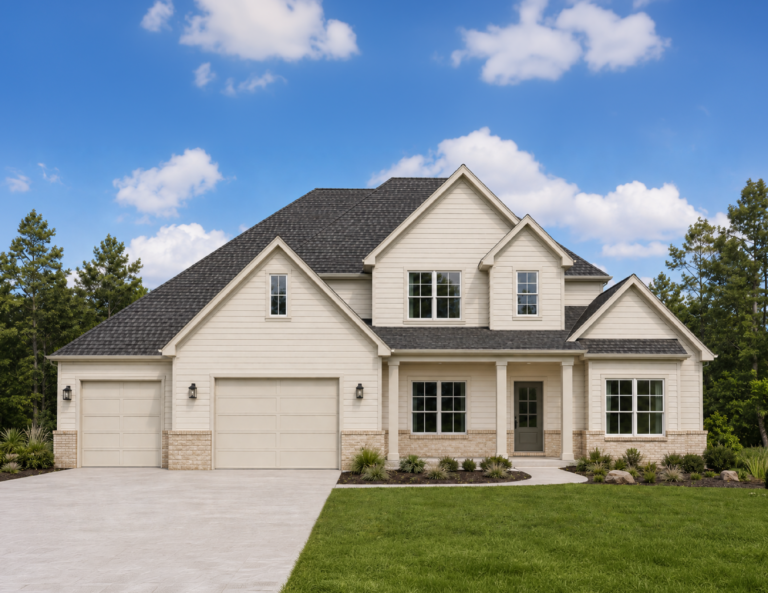
With its combination of four bedrooms, open-concept living, dedicated study and media spaces, and a three-car garage, The Madison offers the flexibility to gather, work, entertain, and unwind—all on one level. Explore the base floor plan, browse four distinct elevation options, and see how you can personalize The Madison to feel like yours.
Where You Can Build The Madison
The Madison is available to build in select Landmark Fine Homes communities throughout the Oklahoma City metro. Explore where this plan is currently offered and find the community that feels like the right fit for the way you live.
Make The Madison Yours
Once you’ve found the right homesite, our team will guide you through personalizing The Madison with thoughtfully curated choices for finishes, colors, materials, and other features. It’s all part of creating a home that feels like yours while keeping the process guided and enjoyable.
Ready to see if The Madison is the right fit? Connect with our team to explore available homesites, communities, and personalization options.