



Back

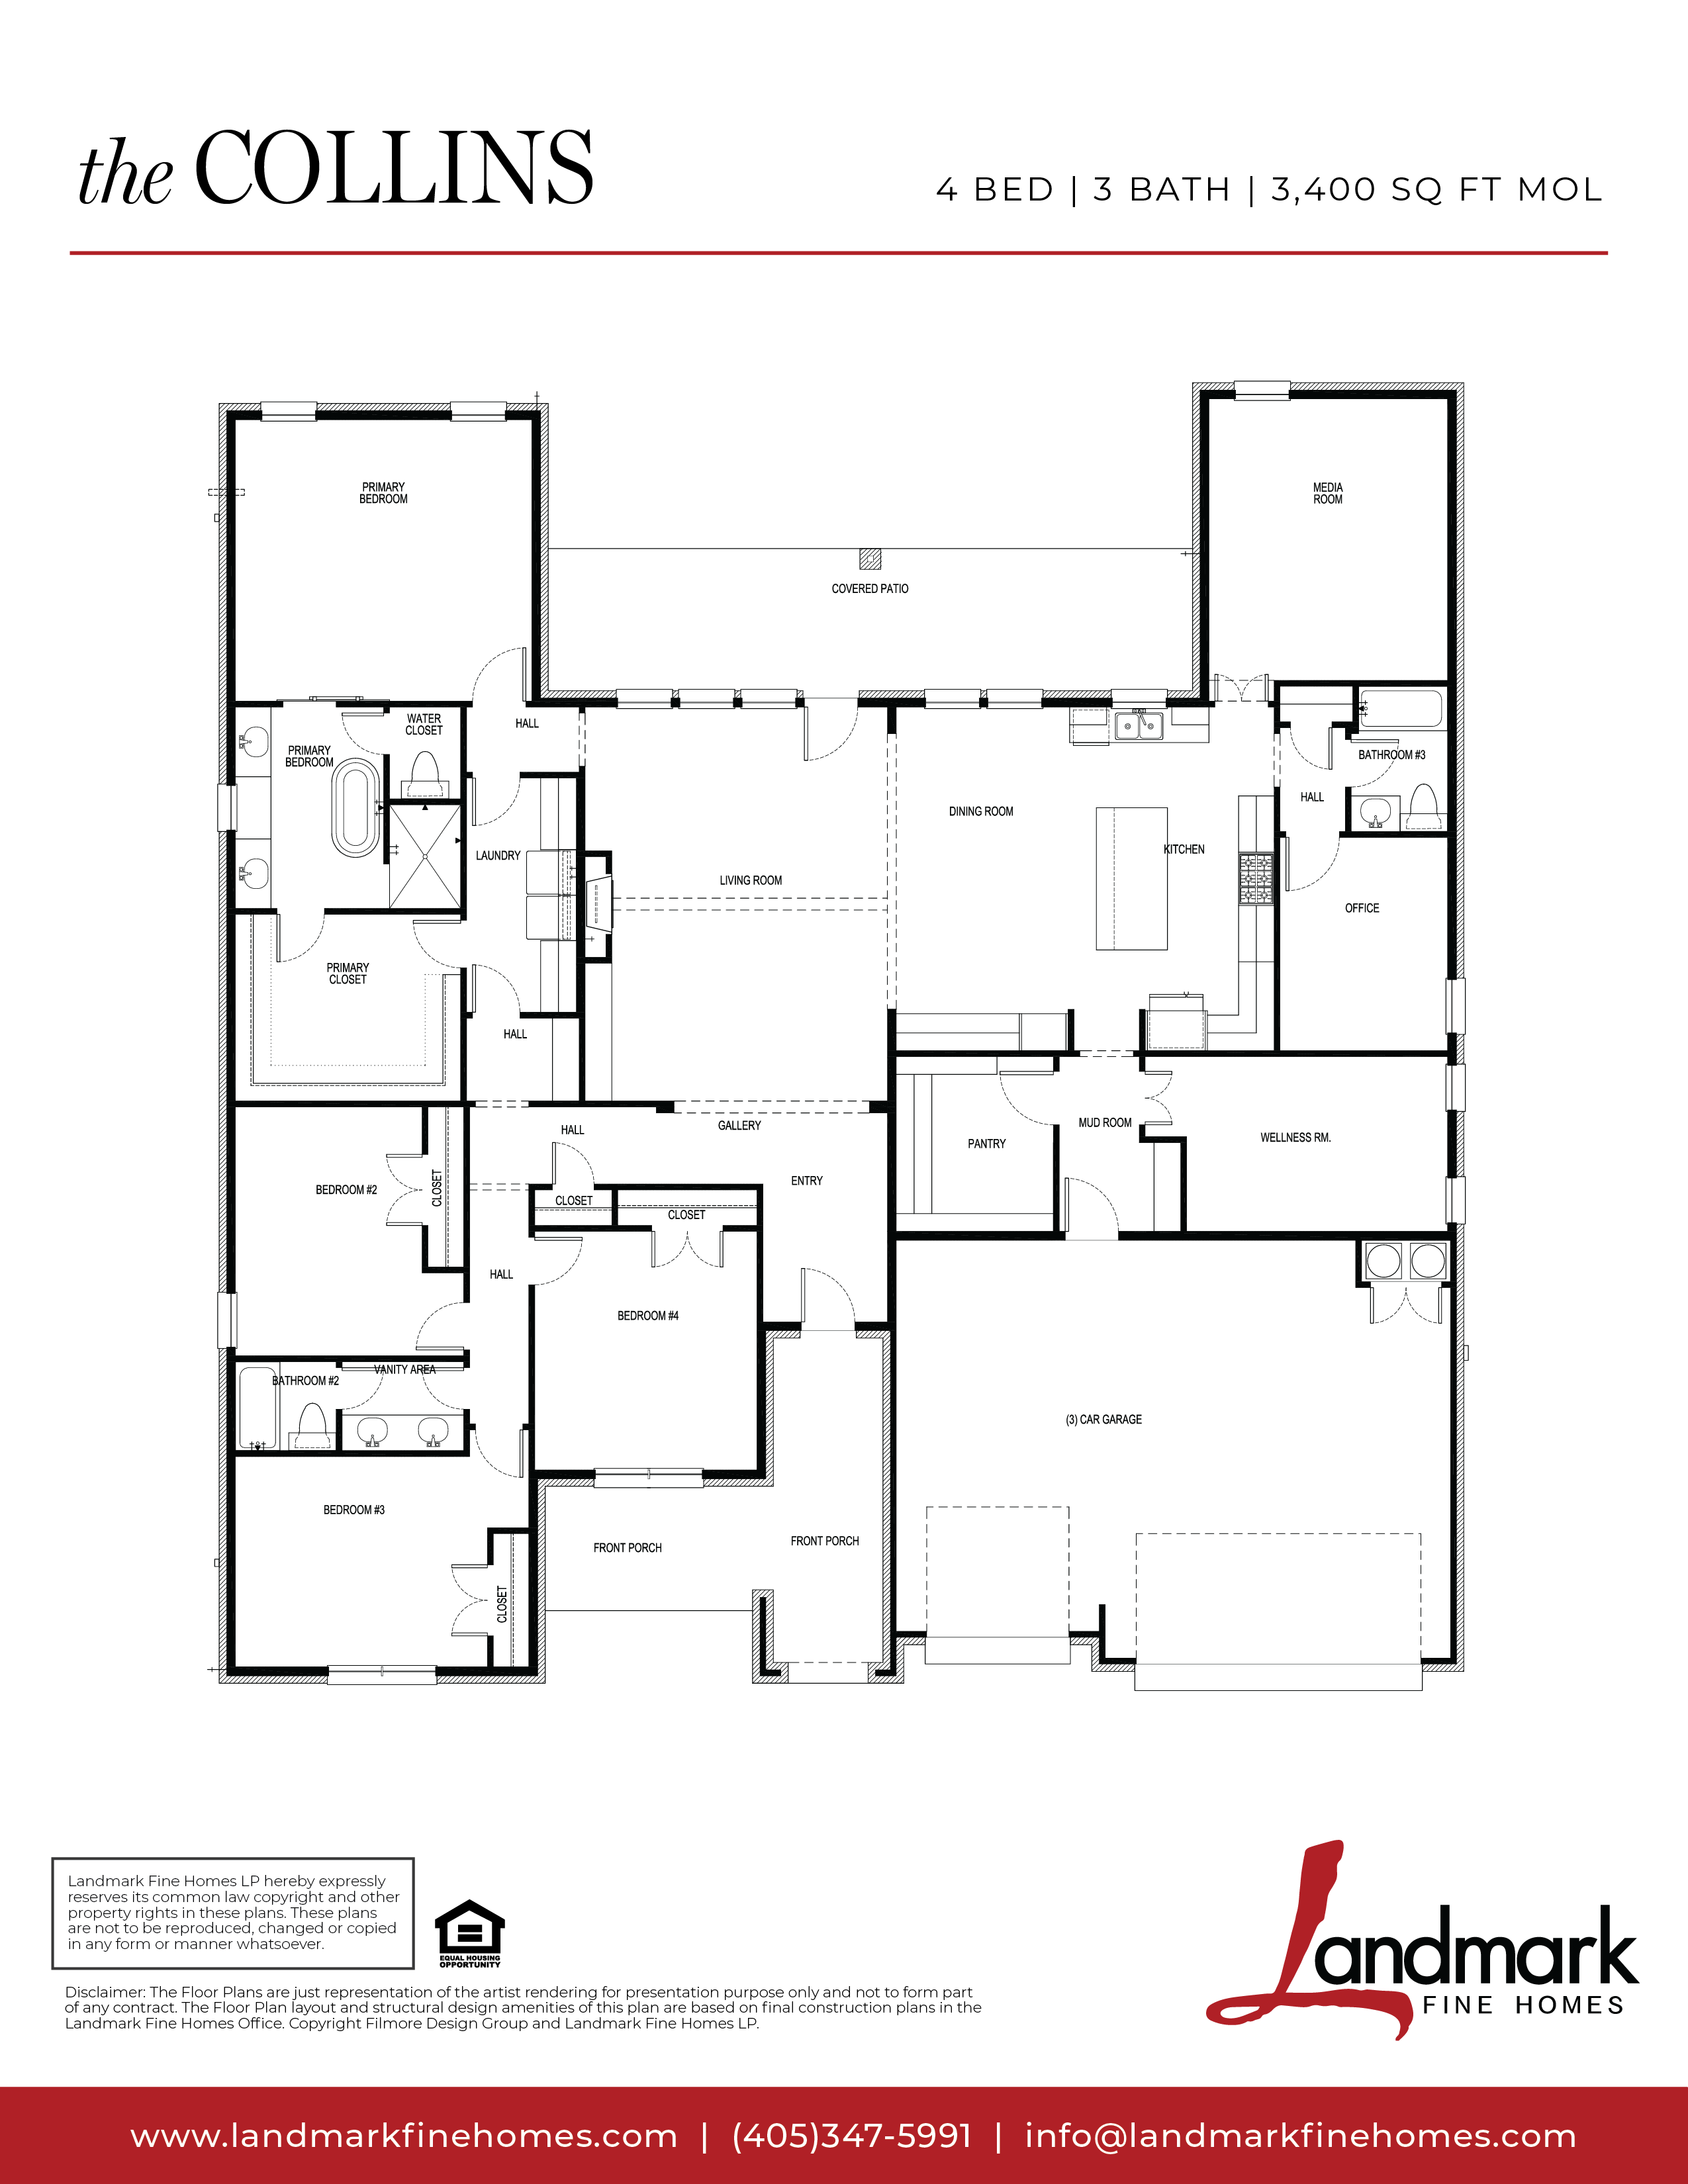










































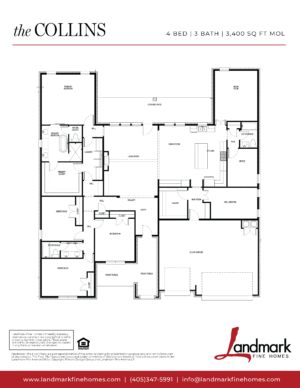





























Welcome to this spacious and inviting four-bedroom home, where comfort meets functionality at every turn. As you step through the front door, you're greeted by a warm and welcoming foyer, setting the tone for the rest of the house. The cozy study a perfect retreat for productivity or relaxation, with ample natural light streaming in through the windows, creating an inspiring atmosphere. Continuing into the heart of the home, the open-plan living area beckons, boasting a well-appointed kitchen, complete with modern appliances, sleek countertops, and plenty of storage space. The kitchen seamlessly flows into the dining area, ideal for gatherings and family meals. Beyond lies the spacious living room, where plush sofas invite you to unwind and enjoy quality time with loved ones. For those cherished movie nights or entertaining guests, the dedicated media room offers the ultimate cinematic experience, with comfortable seating and state-of-the-art audiovisual equipment.
This floor plan can be configured to fit your lifestyle. Contact our sales team to explore custom structural options and finish packages.