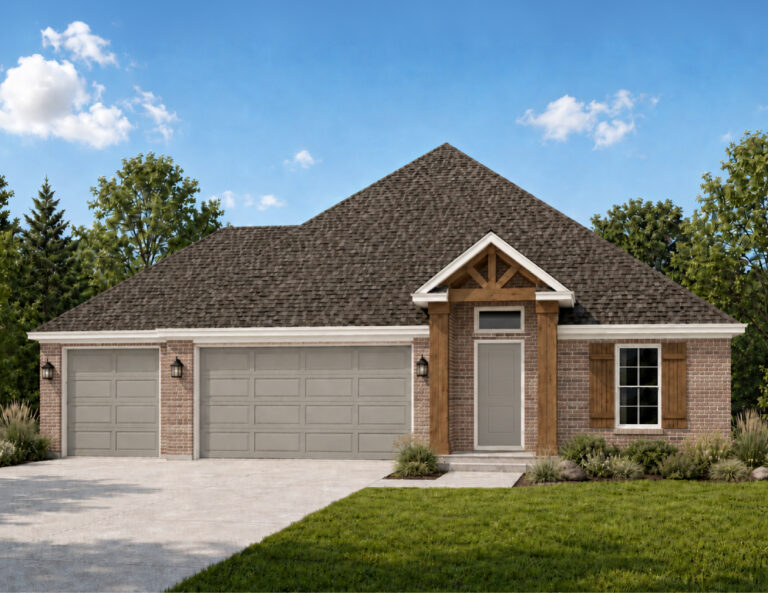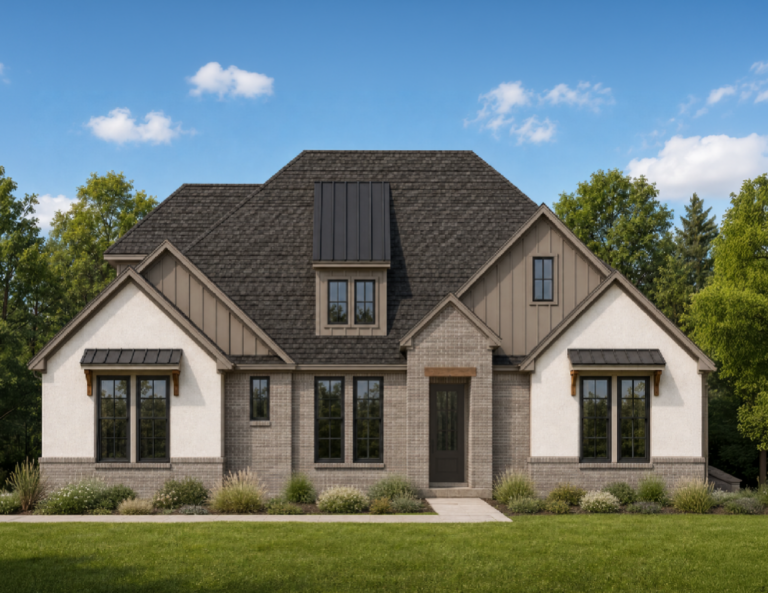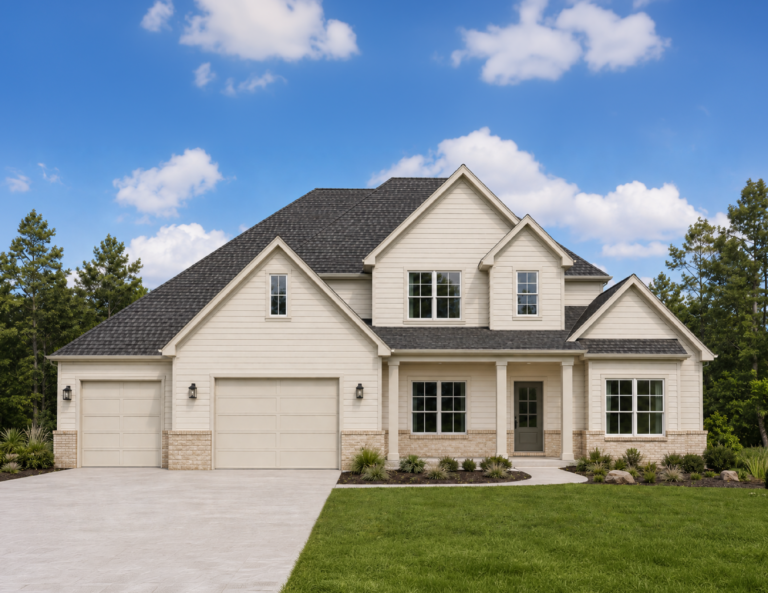





Back
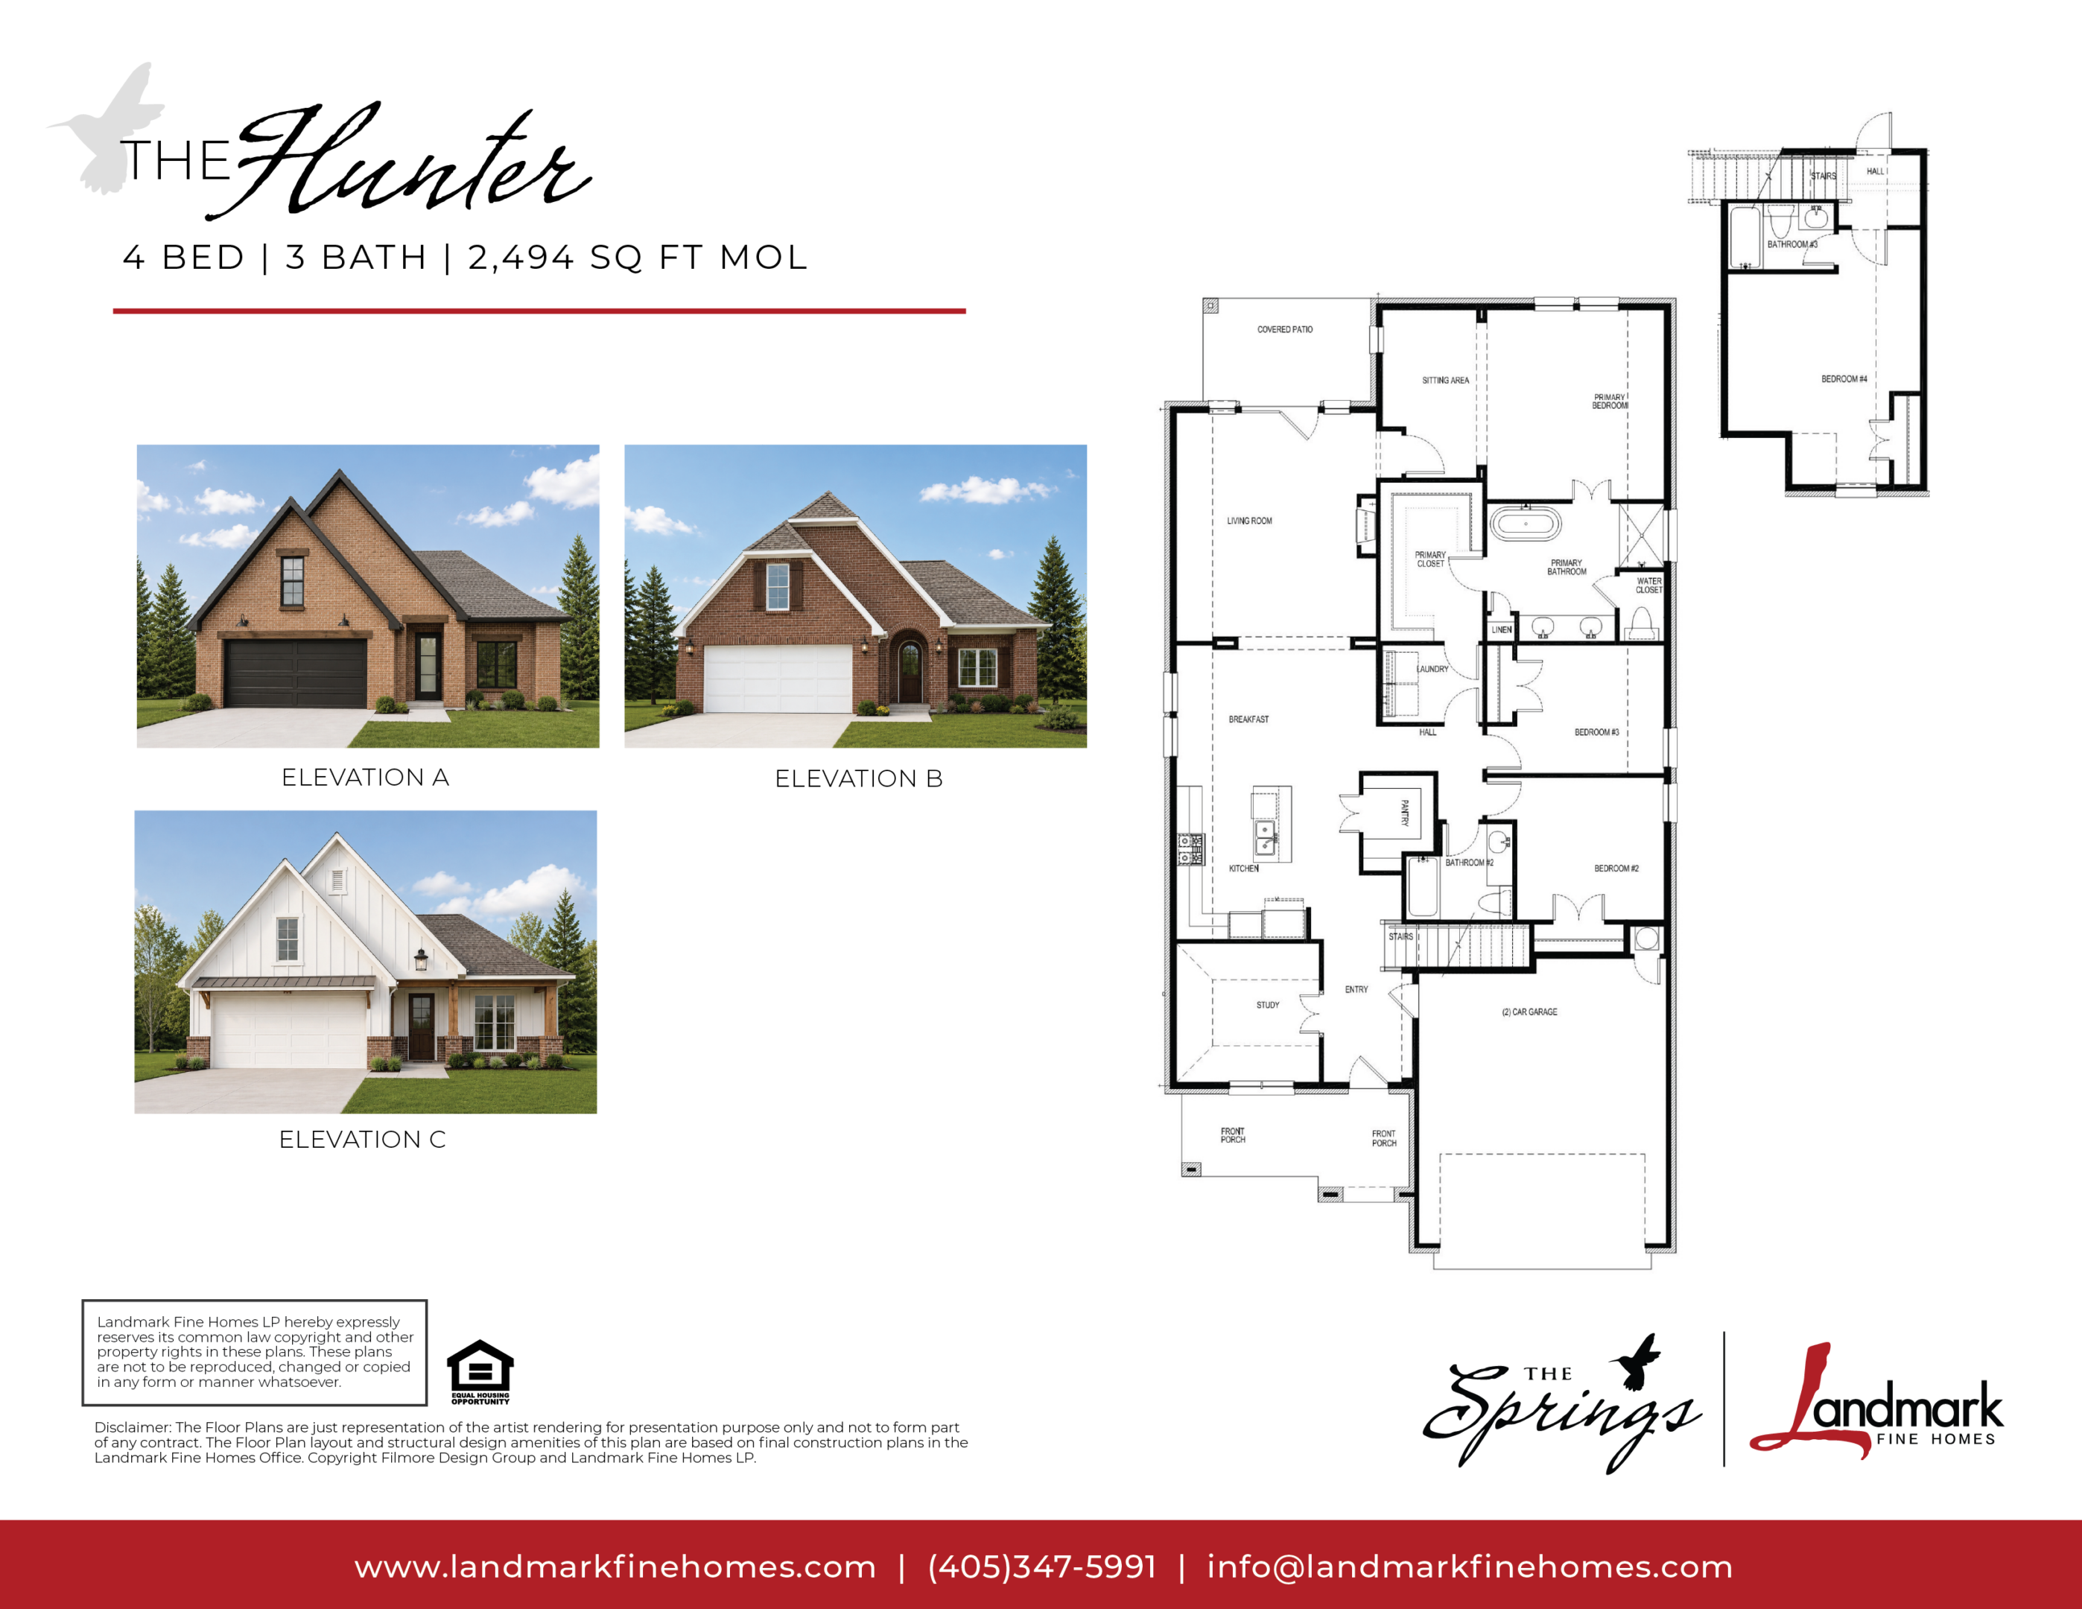
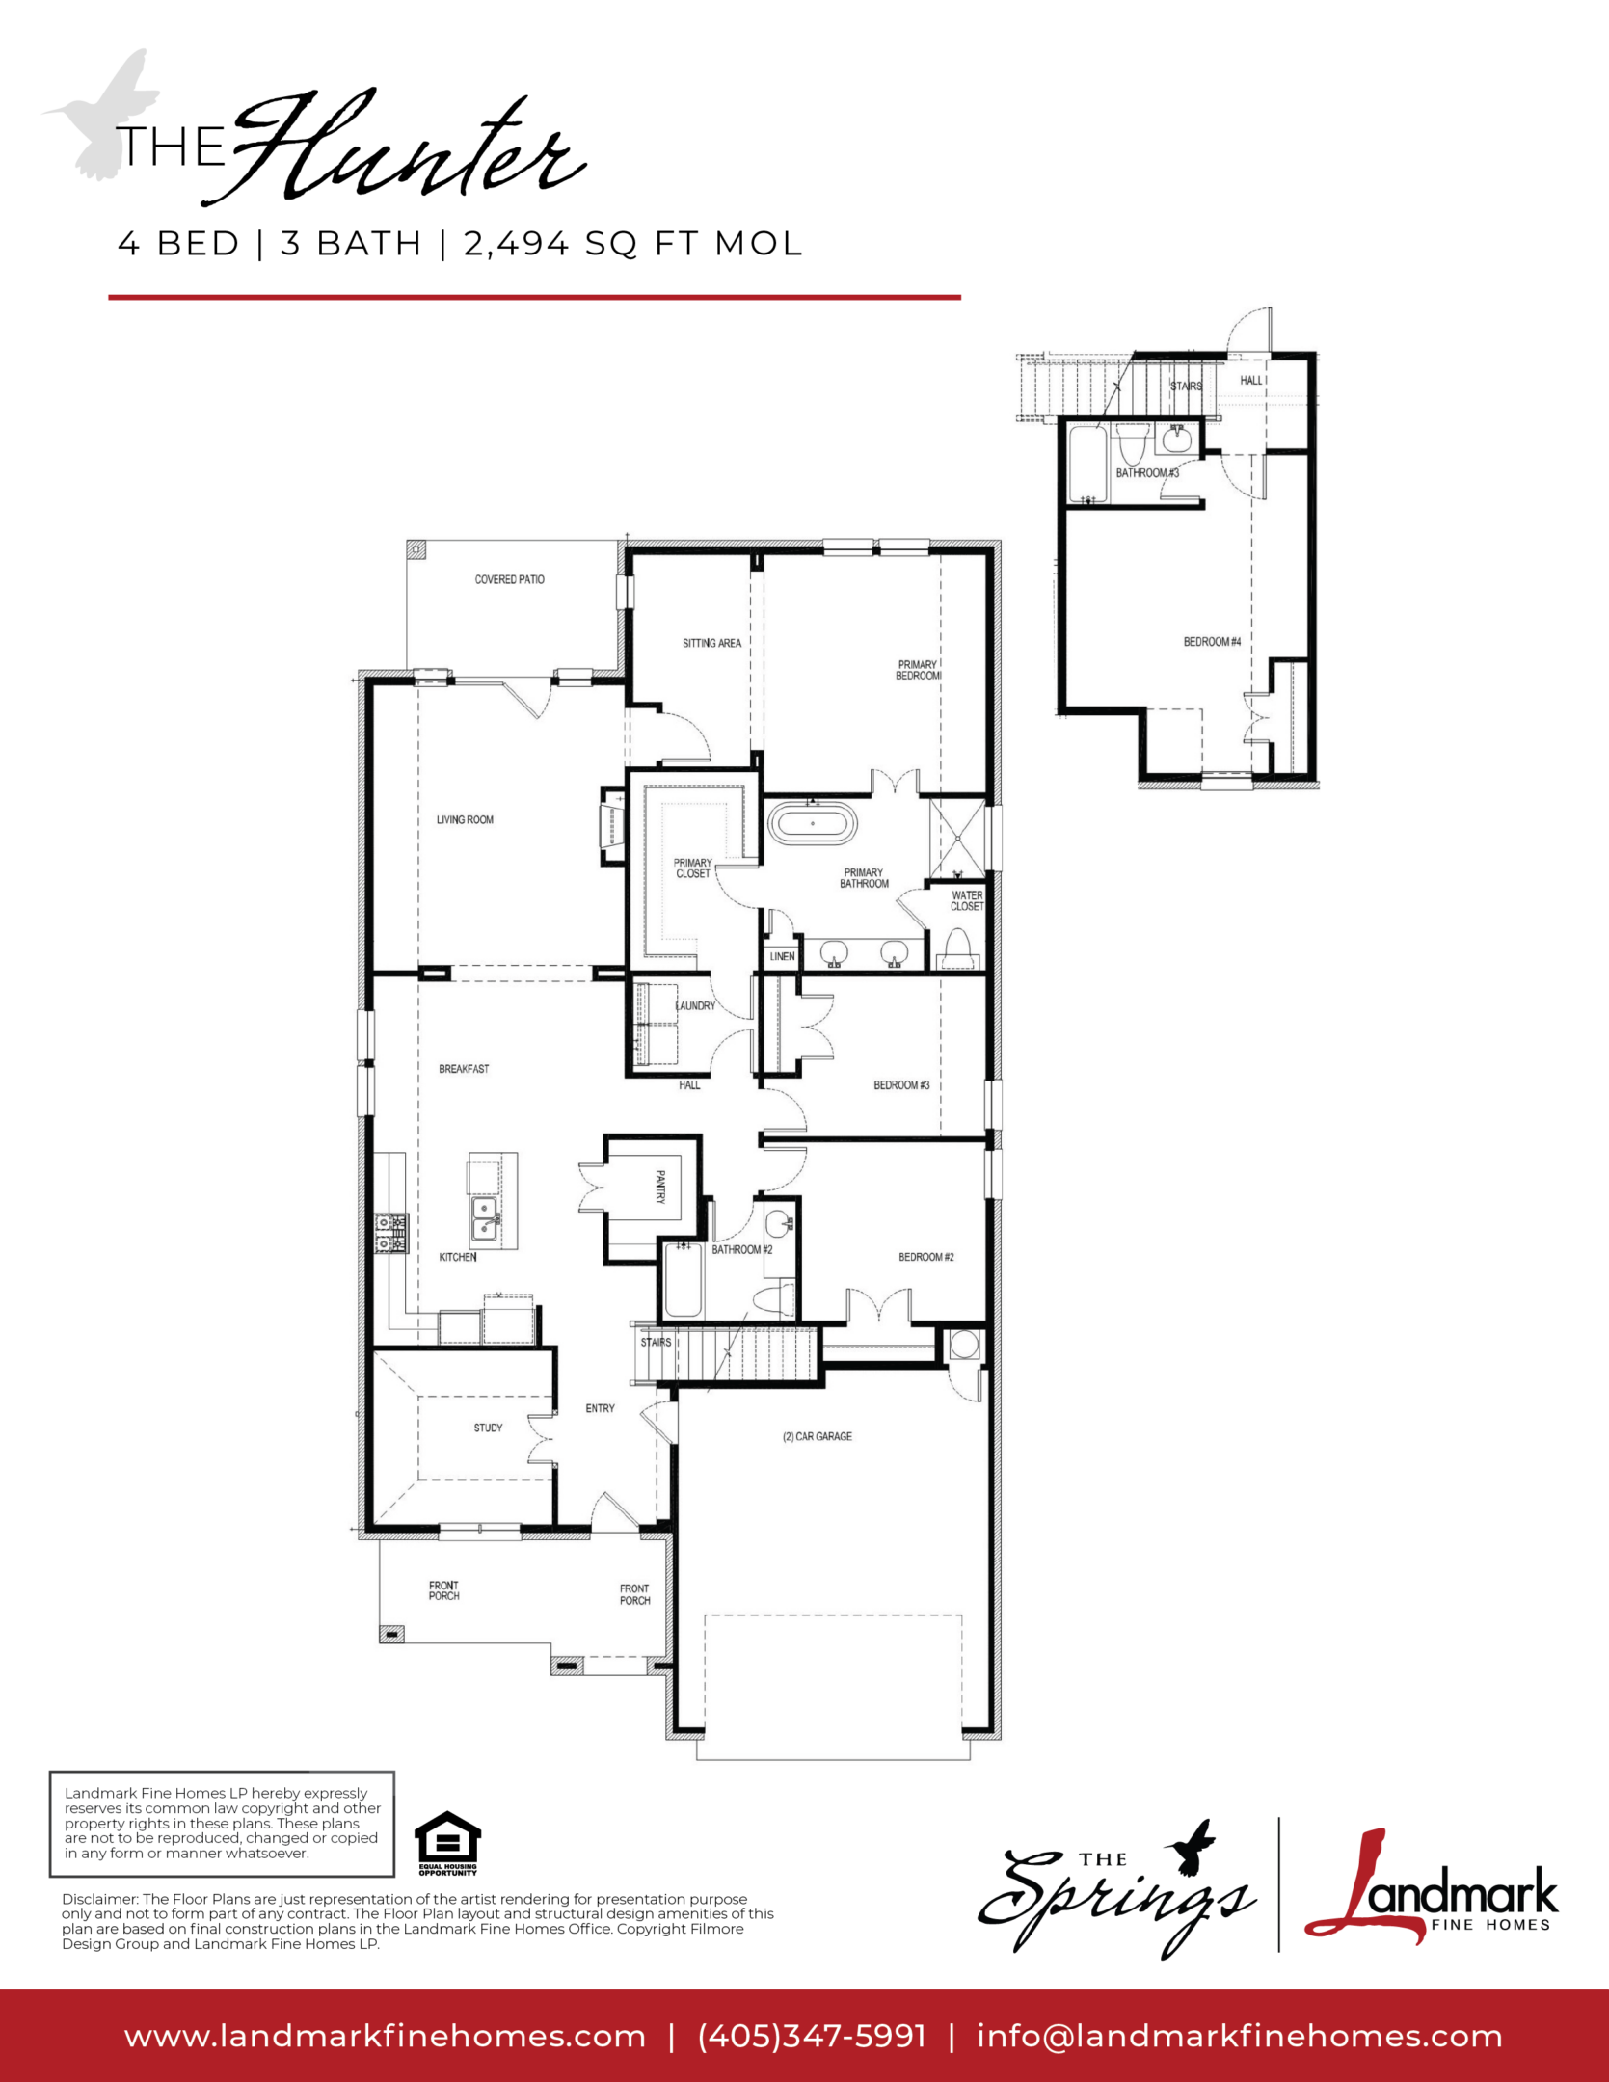























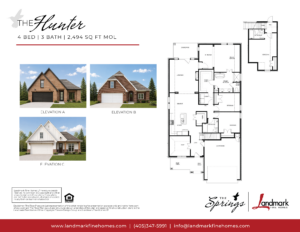
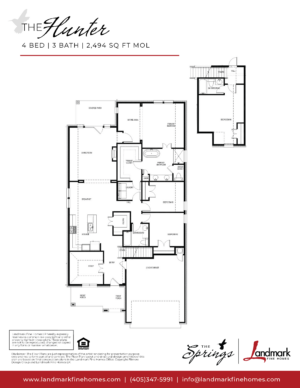





























The Hunter is a thoughtfully designed two-story floor plan that balances open gathering spaces with the privacy of having bedrooms tucked away upstairs. With three bedrooms, flexible living spaces, and a two-car garage, it’s a great fit for families, couples, or anyone looking for a home that makes smart use of its space while still feeling open and inviting.

At the heart of The Hunter, the kitchen, dining, and living areas flow together to create a natural gathering place for everyday life. The open-concept layout makes it easy to move from cooking dinner at the kitchen island to catching up around the table or settling into the living room—all without feeling disconnected.




Upstairs, the primary suite offers a private space away from the main living areas, complete with a spacious bathroom and walk-in closet. Two additional bedrooms provide flexibility for family, guests, a home office, hobbies, or whatever life calls for next.

With its combination of open-concept living downstairs and private spaces upstairs, The Hunter offers an easy balance between time together and having room of your own. Explore the base floor plan, browse available elevation options, and see how you can personalize The Hunter to feel like yours.
Where You Can Build The Hunter
The Hunter is available in select Landmark Fine Homes communities throughout the Oklahoma City metro. Explore where this plan is currently offered and find the community that feels like the right fit for the way you live.
Make The Hunter Yours
Once you've found the right homesite, our team will guide you through personalizing The Hunter with thoughtfully curated choices for finishes, colors, materials, and other features. It’s all part of creating a home that feels like yours—without making the process feel overwhelming.
Ready to see if The Hunter is the right fit? Connect with our team to explore available homesites, communities, and personalization options.