



Back
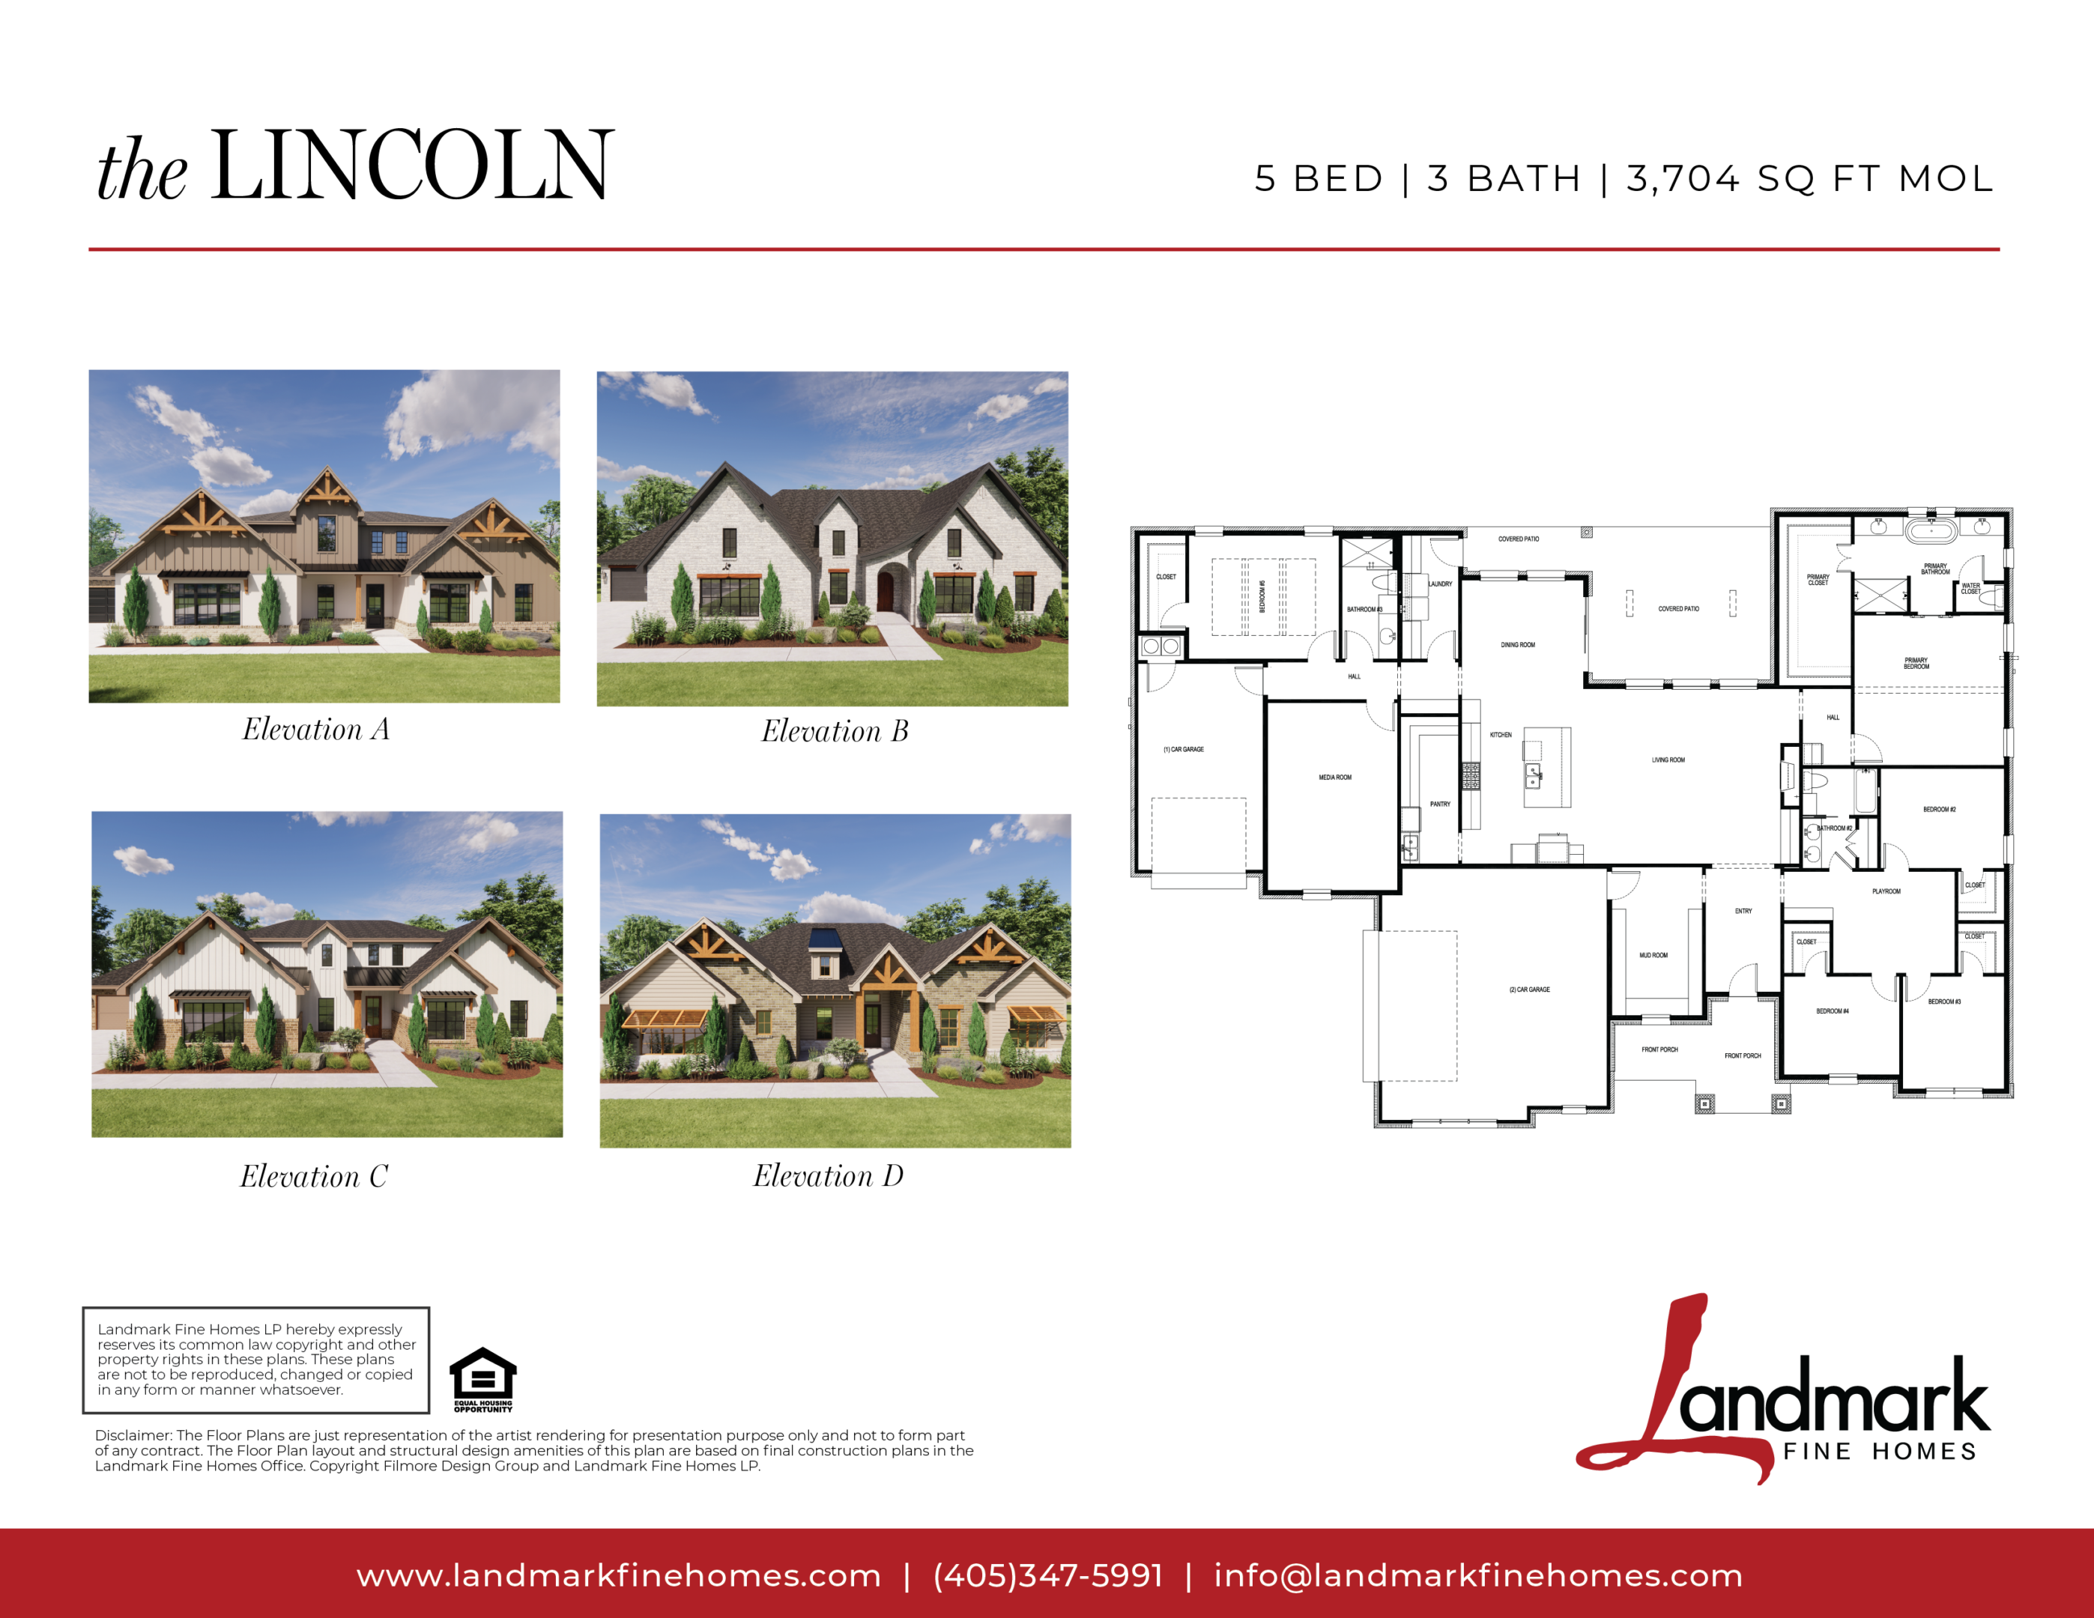
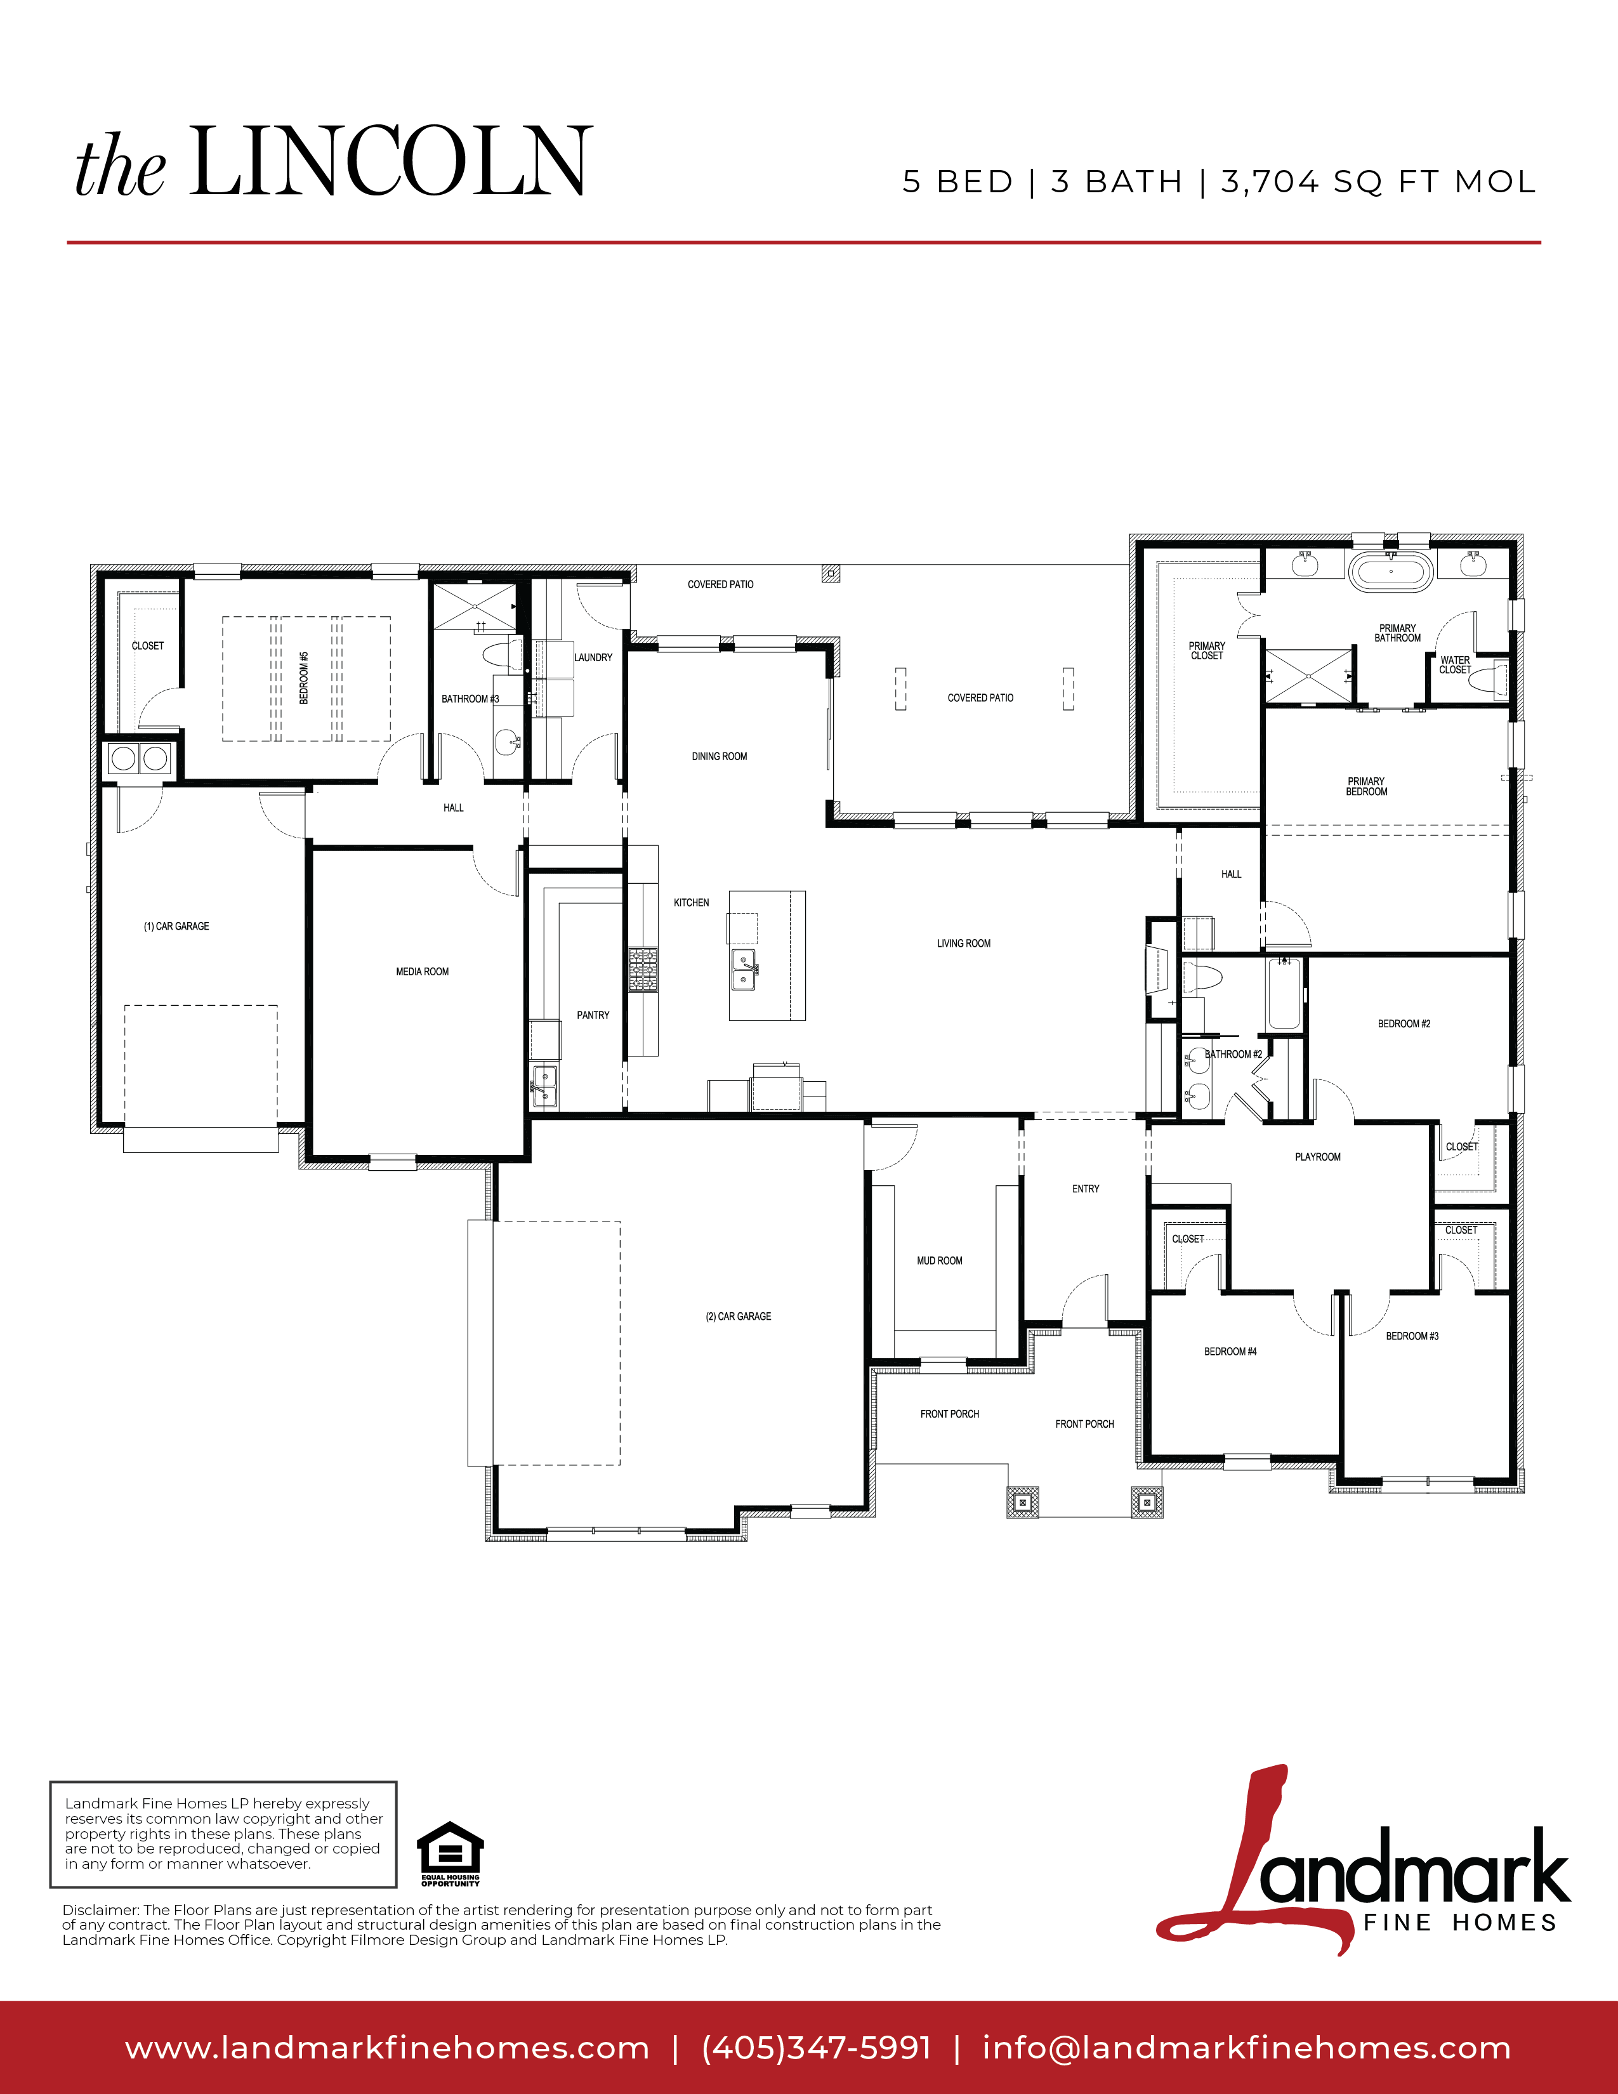
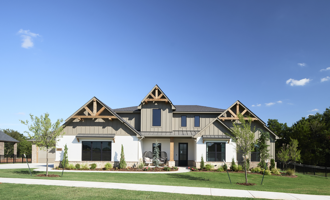
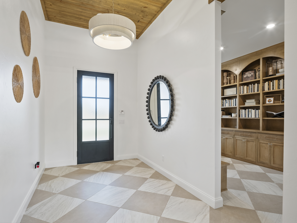
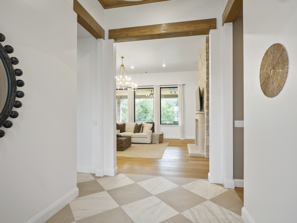
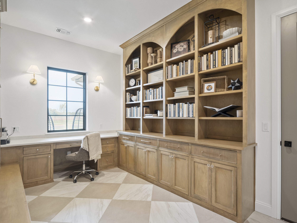
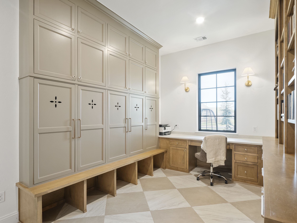
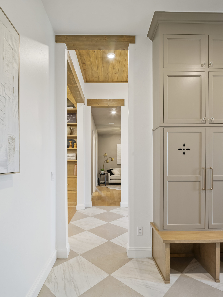
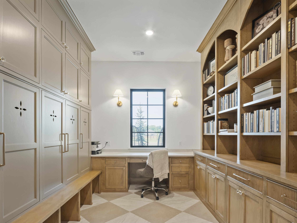
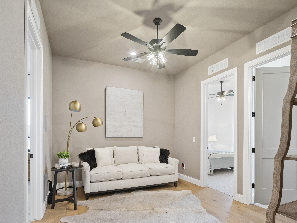
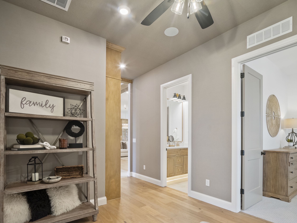
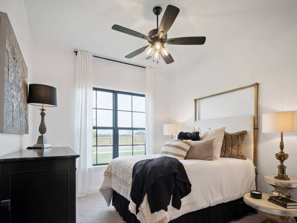
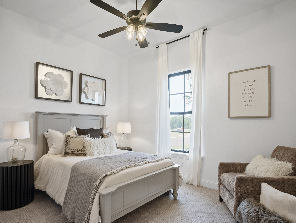
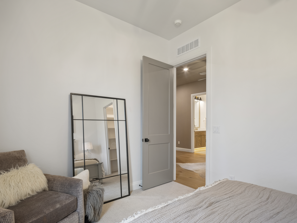
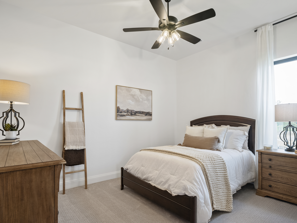
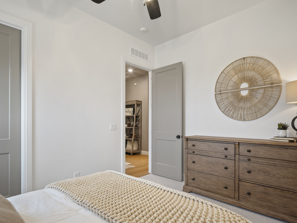
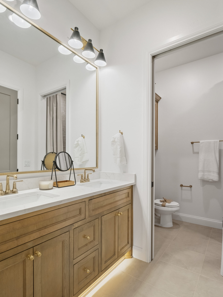
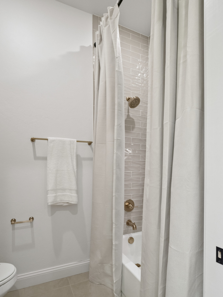
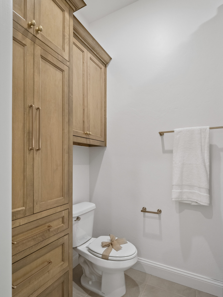
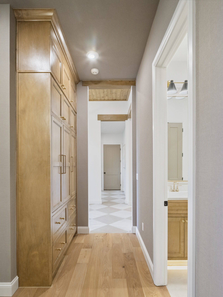

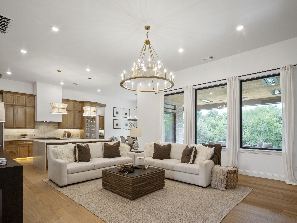
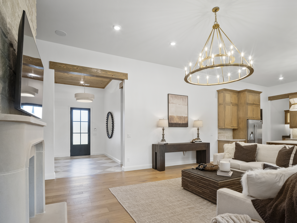
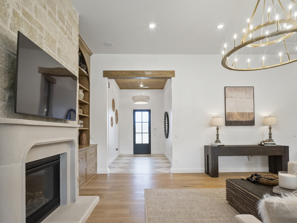
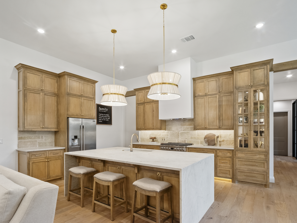
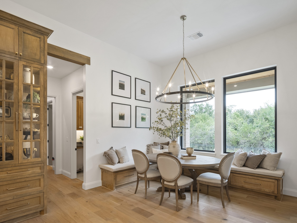

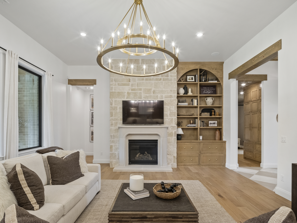
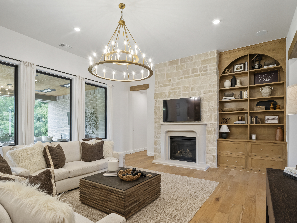
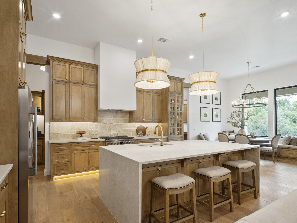
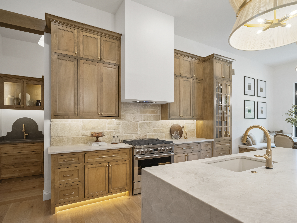
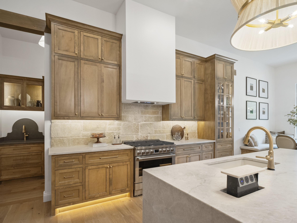
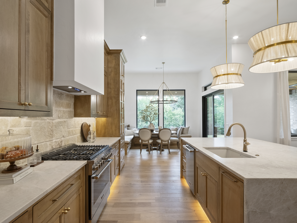

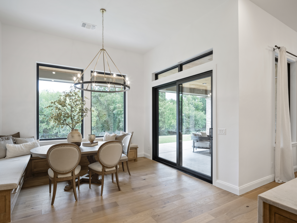
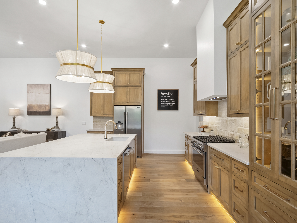
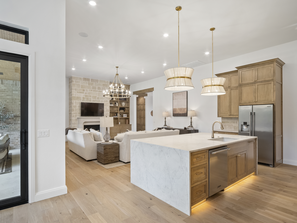
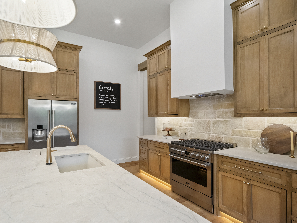
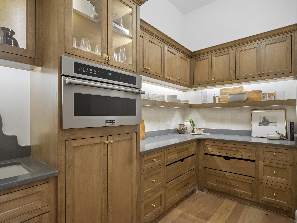
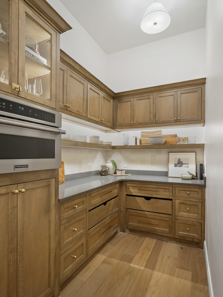
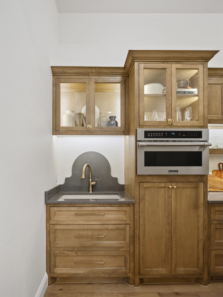
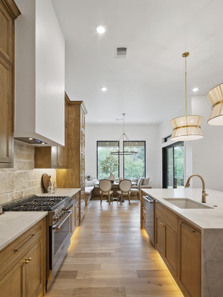
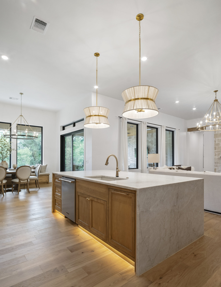
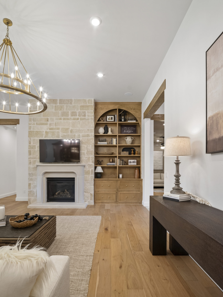
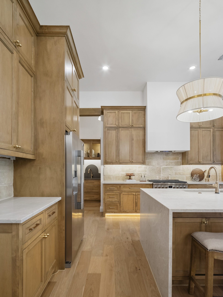
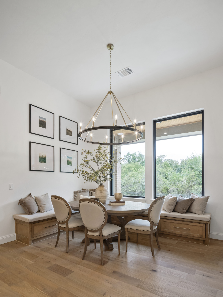
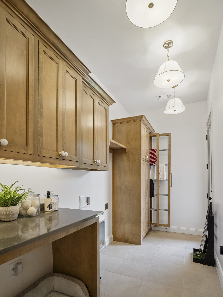
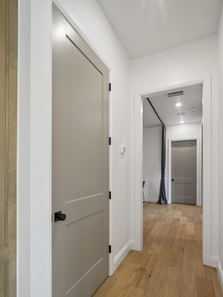
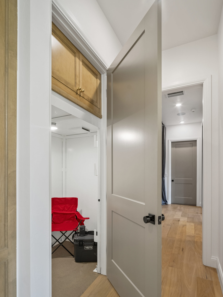
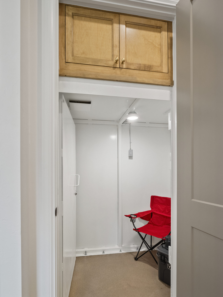
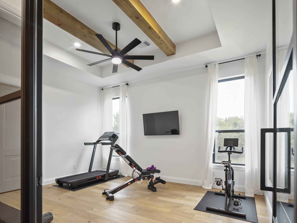
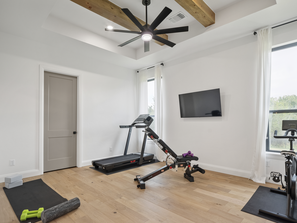
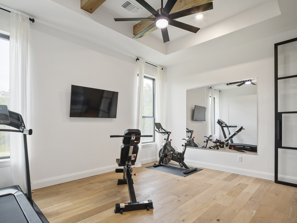

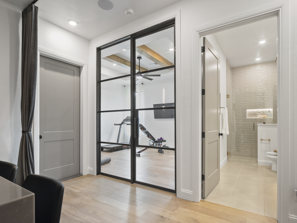
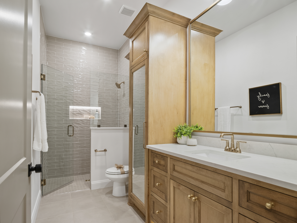

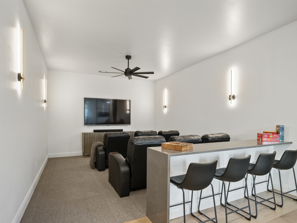
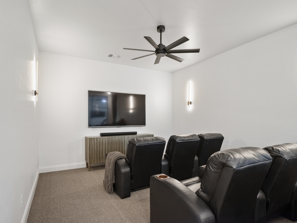

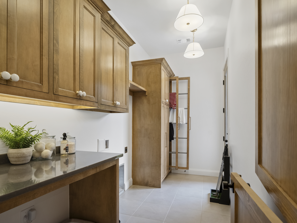
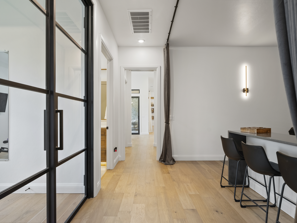
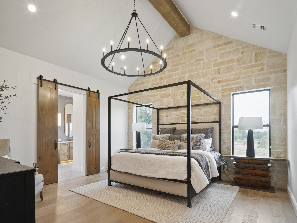
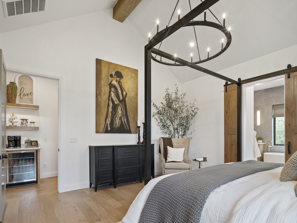
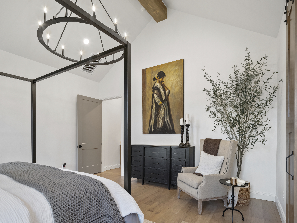
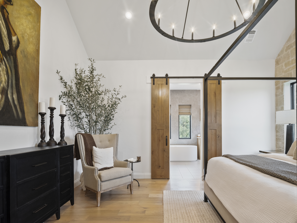
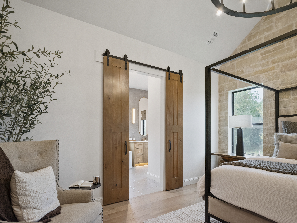
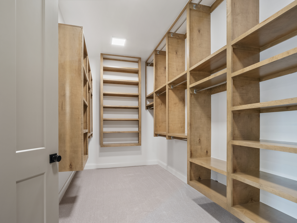

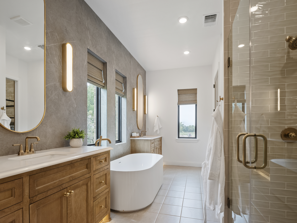


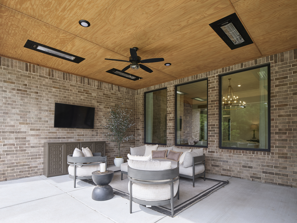
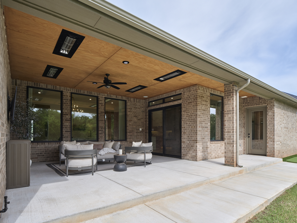
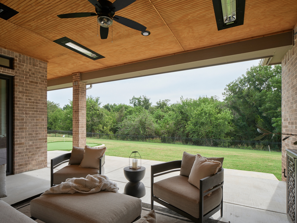
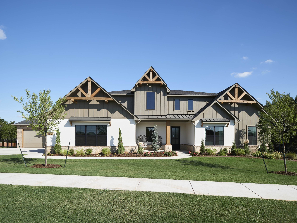
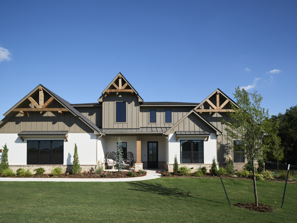
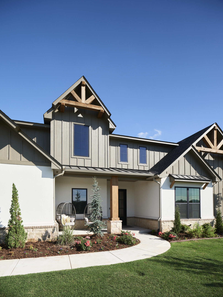
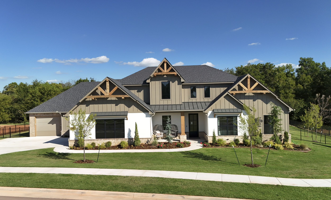
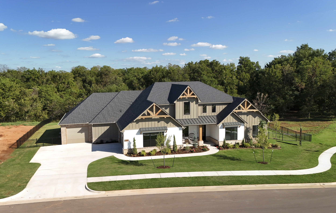
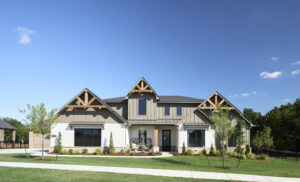
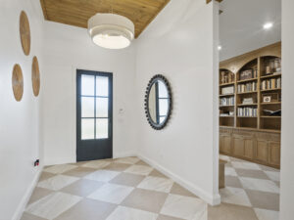
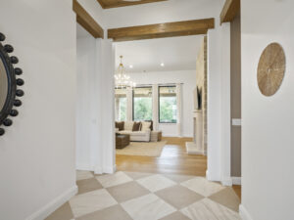

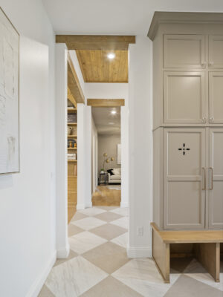

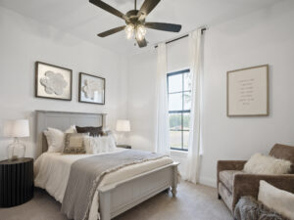
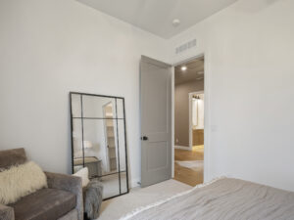

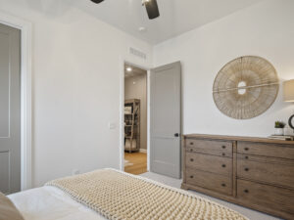
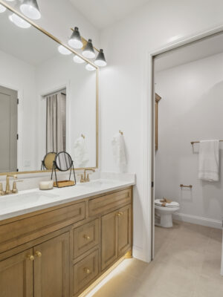
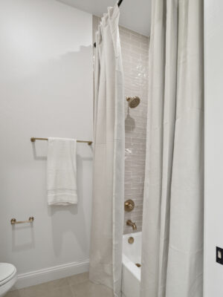
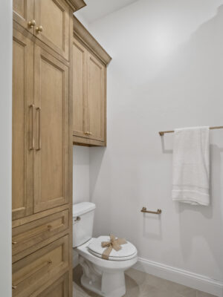
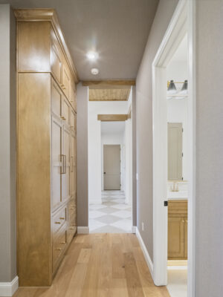
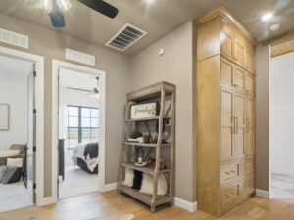
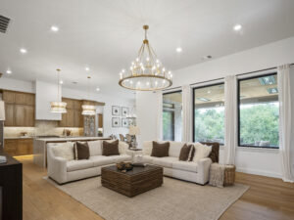
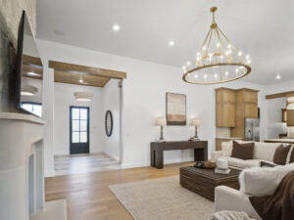
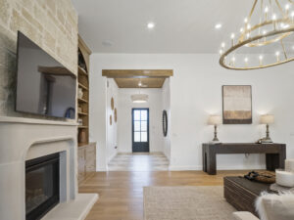


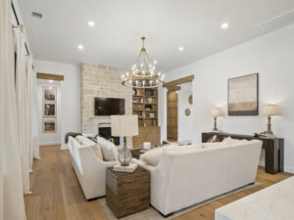


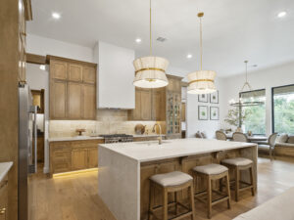


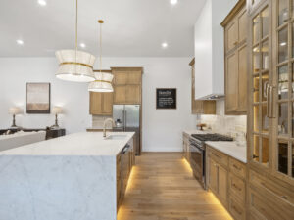

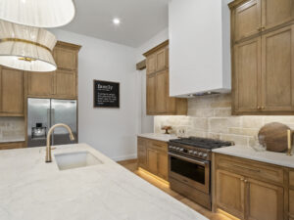
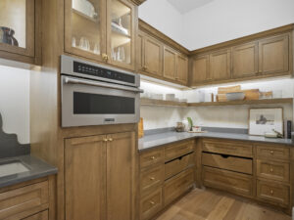
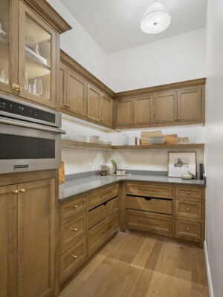
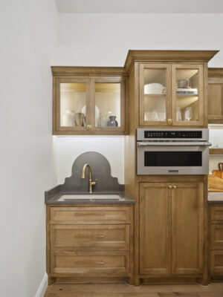
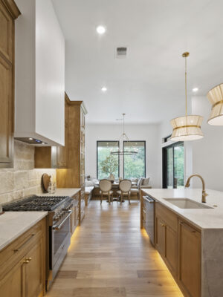
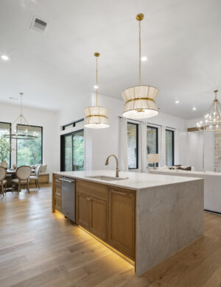
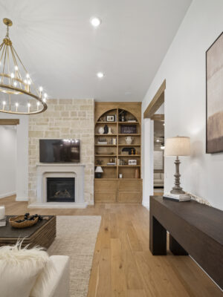
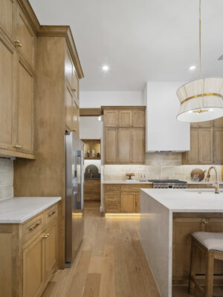
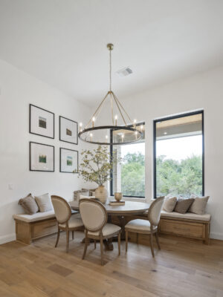

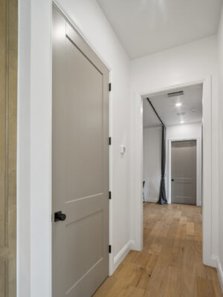
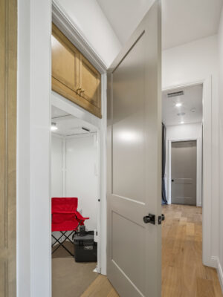

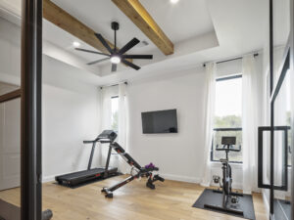
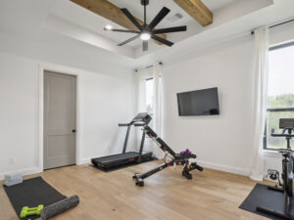
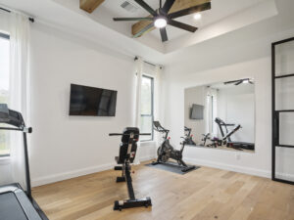

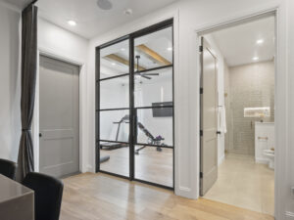
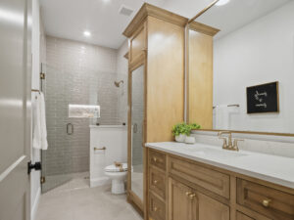
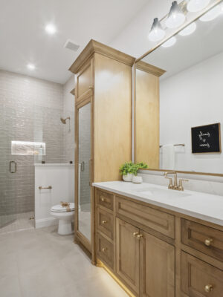



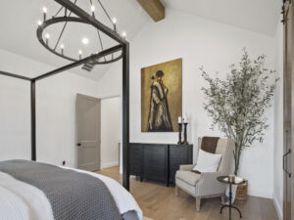
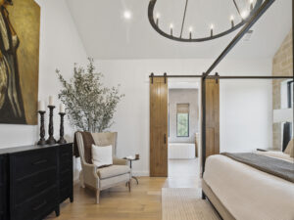
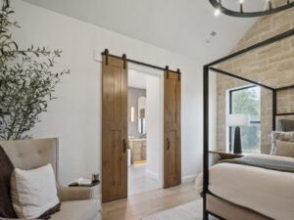
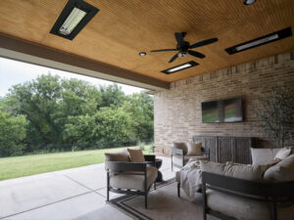
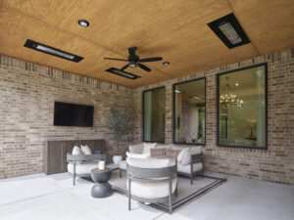
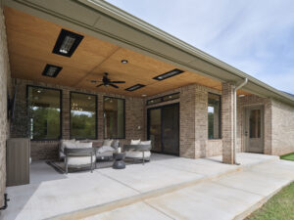
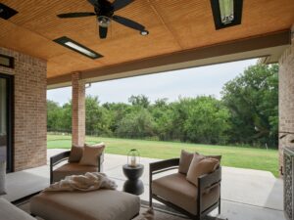
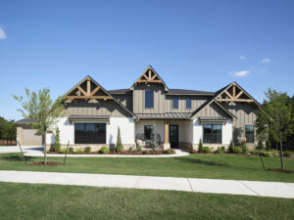
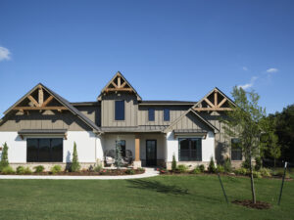
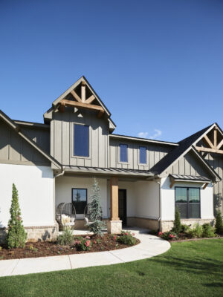
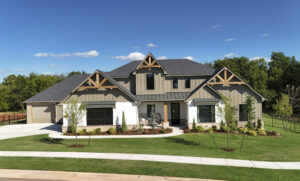
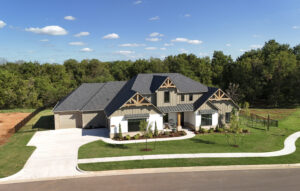
The Lincoln is a spacious, thoughtfully designed single-story floor plan with more than 3,500 square feet and room for everyone to feel at home. With five bedrooms, flexible living spaces, and a layout designed to balance gathering and privacy, it’s an ideal choice for growing families, multigenerational living, or anyone looking for a little more space in their next home.
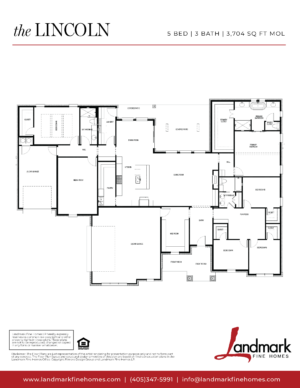
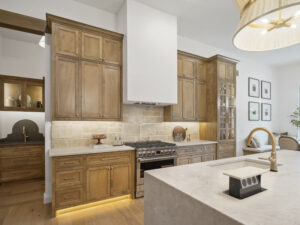
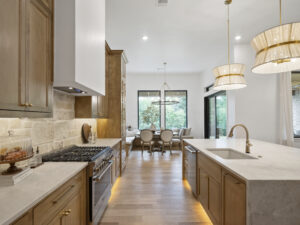
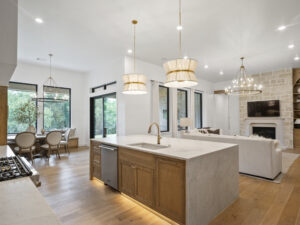
At the heart of The Lincoln, an open-concept kitchen, dining, and living area creates a natural place to gather for everything from busy weeknights to holiday celebrations. A large kitchen island provides plenty of room for meal prep, casual seating, and conversation, while a fireplace brings warmth to the adjoining living room.
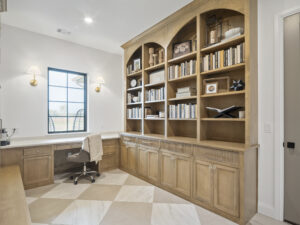
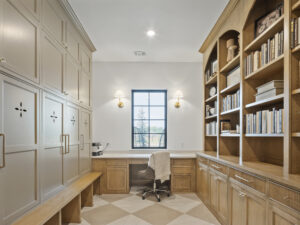
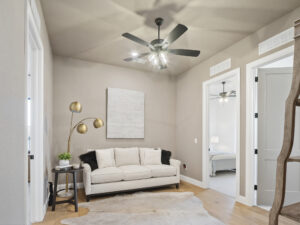
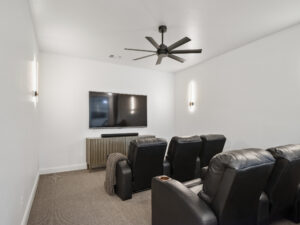
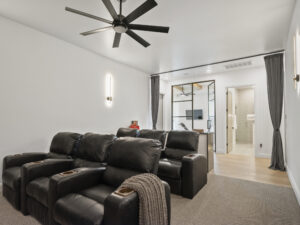

Beyond the main gathering space, The Lincoln offers thoughtful spaces designed for everyday life. A pocket office provides a convenient place to work or stay organized, while a dedicated media room gives movie nights and game days a space of their own. A secondary living area near the additional bedrooms creates even more flexibility for kids, guests, hobbies, or simply spreading out.

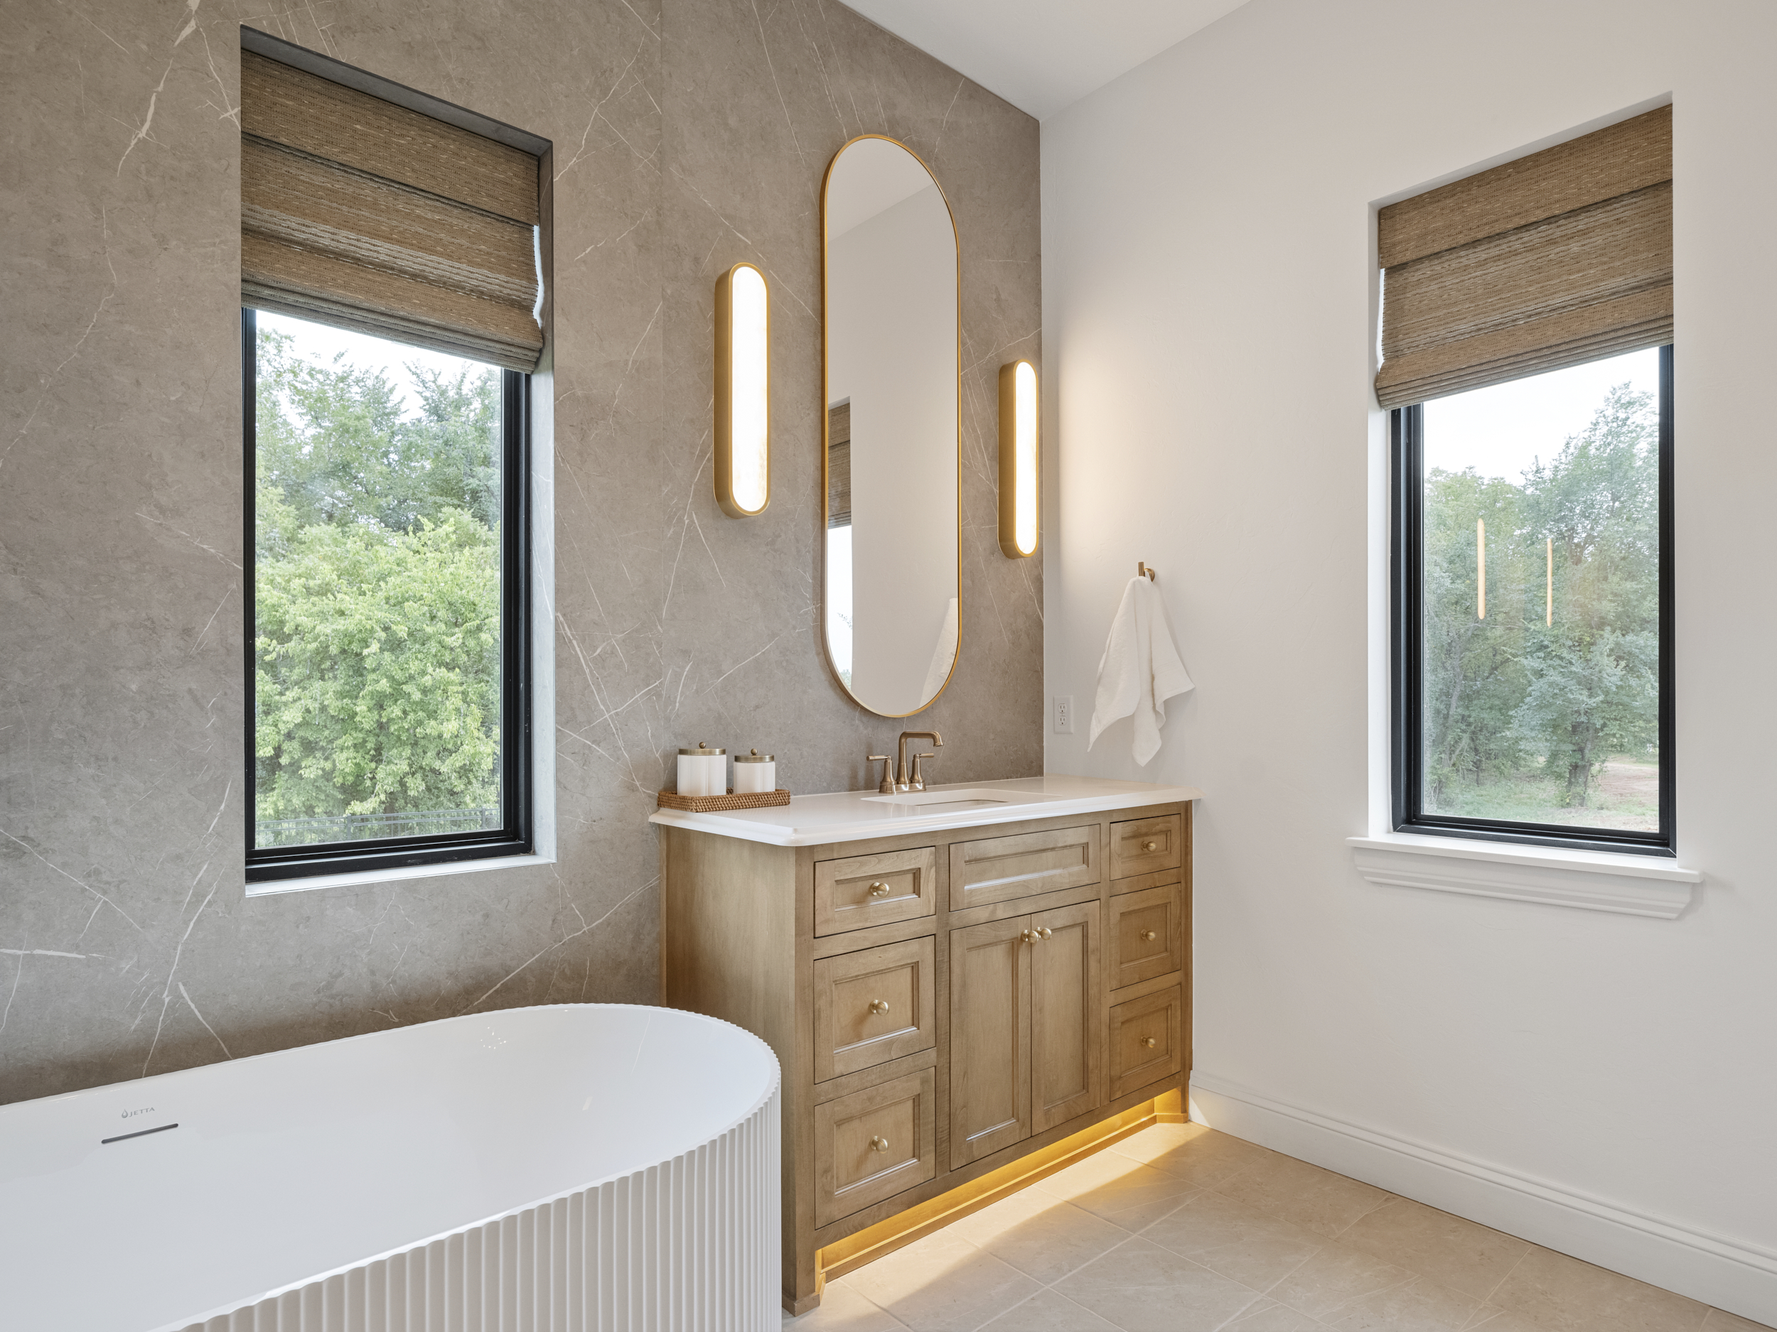
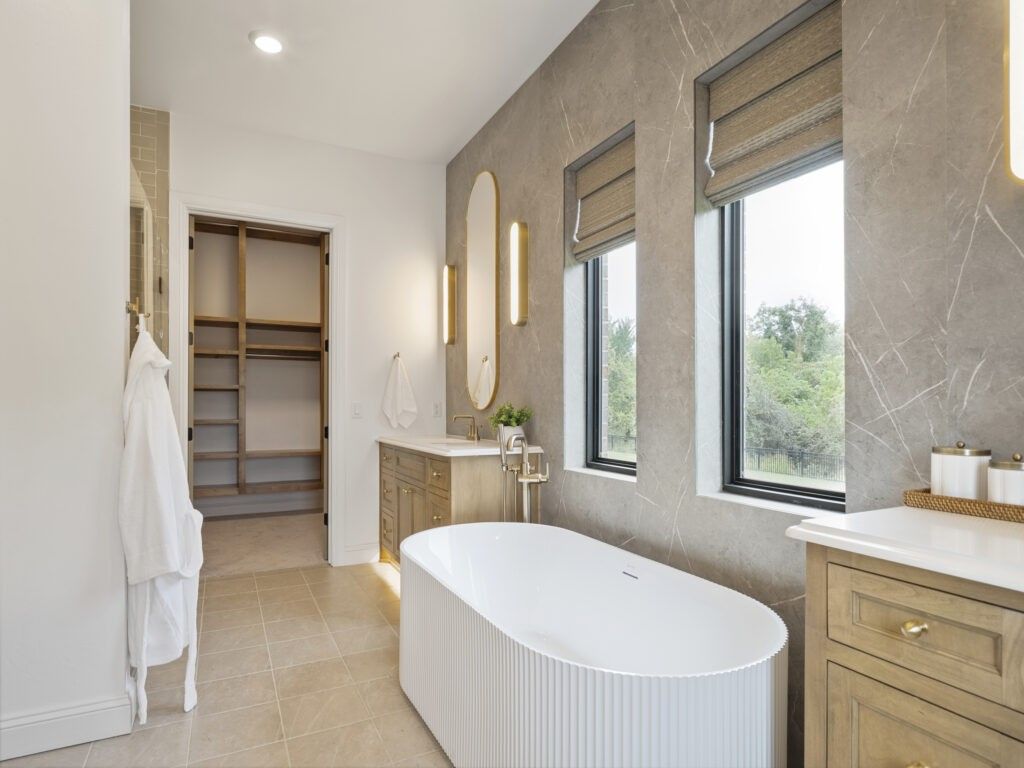
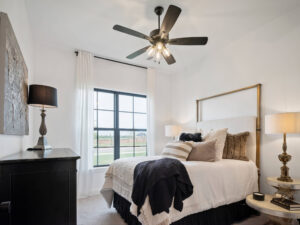
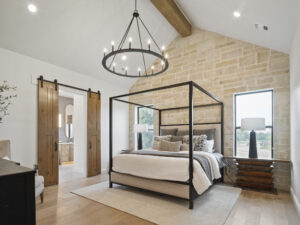
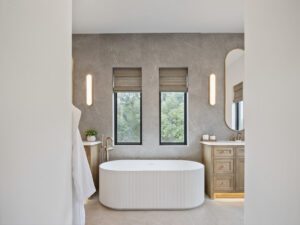
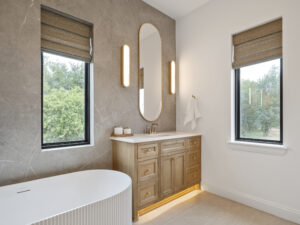
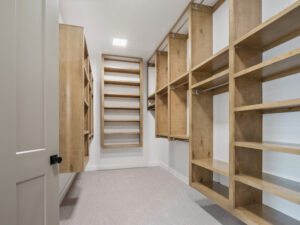
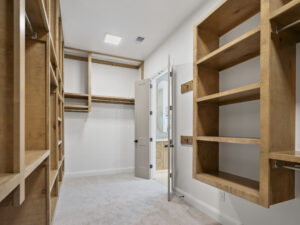
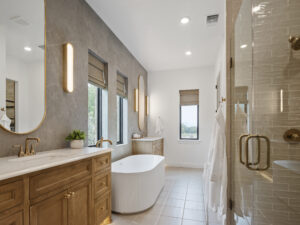

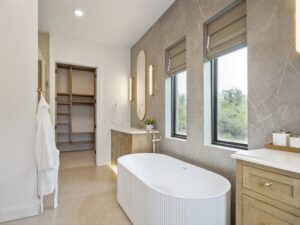
The private primary suite is tucked away from the secondary bedrooms and features a spacious bathroom with dual vanities, a soaking tub, separate shower, and generous walk-in closet. Four additional bedrooms provide plenty of options as your needs change over time.
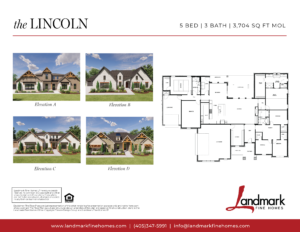
With its combination of open gathering spaces, private bedrooms, flexible rooms, and single-level living, The Lincoln is designed to give you space where you want it and function where you need it. Explore the base floor plan, browse available elevation options, and see how you can personalize The Lincoln to feel like yours.stays organized and useful.
Where You Can Build The Lincoln
The Lincoln is available to build in select Landmark Fine Homes communities throughout the Oklahoma City metro. Explore where this plan is currently offered and find the community that feels like the right fit for the way you live.
Interested in building outside of a Landmark community? Explore our build on your own lot options to learn more.
Make The Lincoln Yours
Once you’ve found the right homesite, our team will guide you through the process of personalizing The Lincoln with thoughtfully curated choices for finishes, colors, materials, and other features. It’s all part of creating a home that feels like yours—without making the process feel overwhelming.
Ready to see if The Lincoln is the right fit? Connect with our team to explore available homesites, communities, and personalization options.