




Back
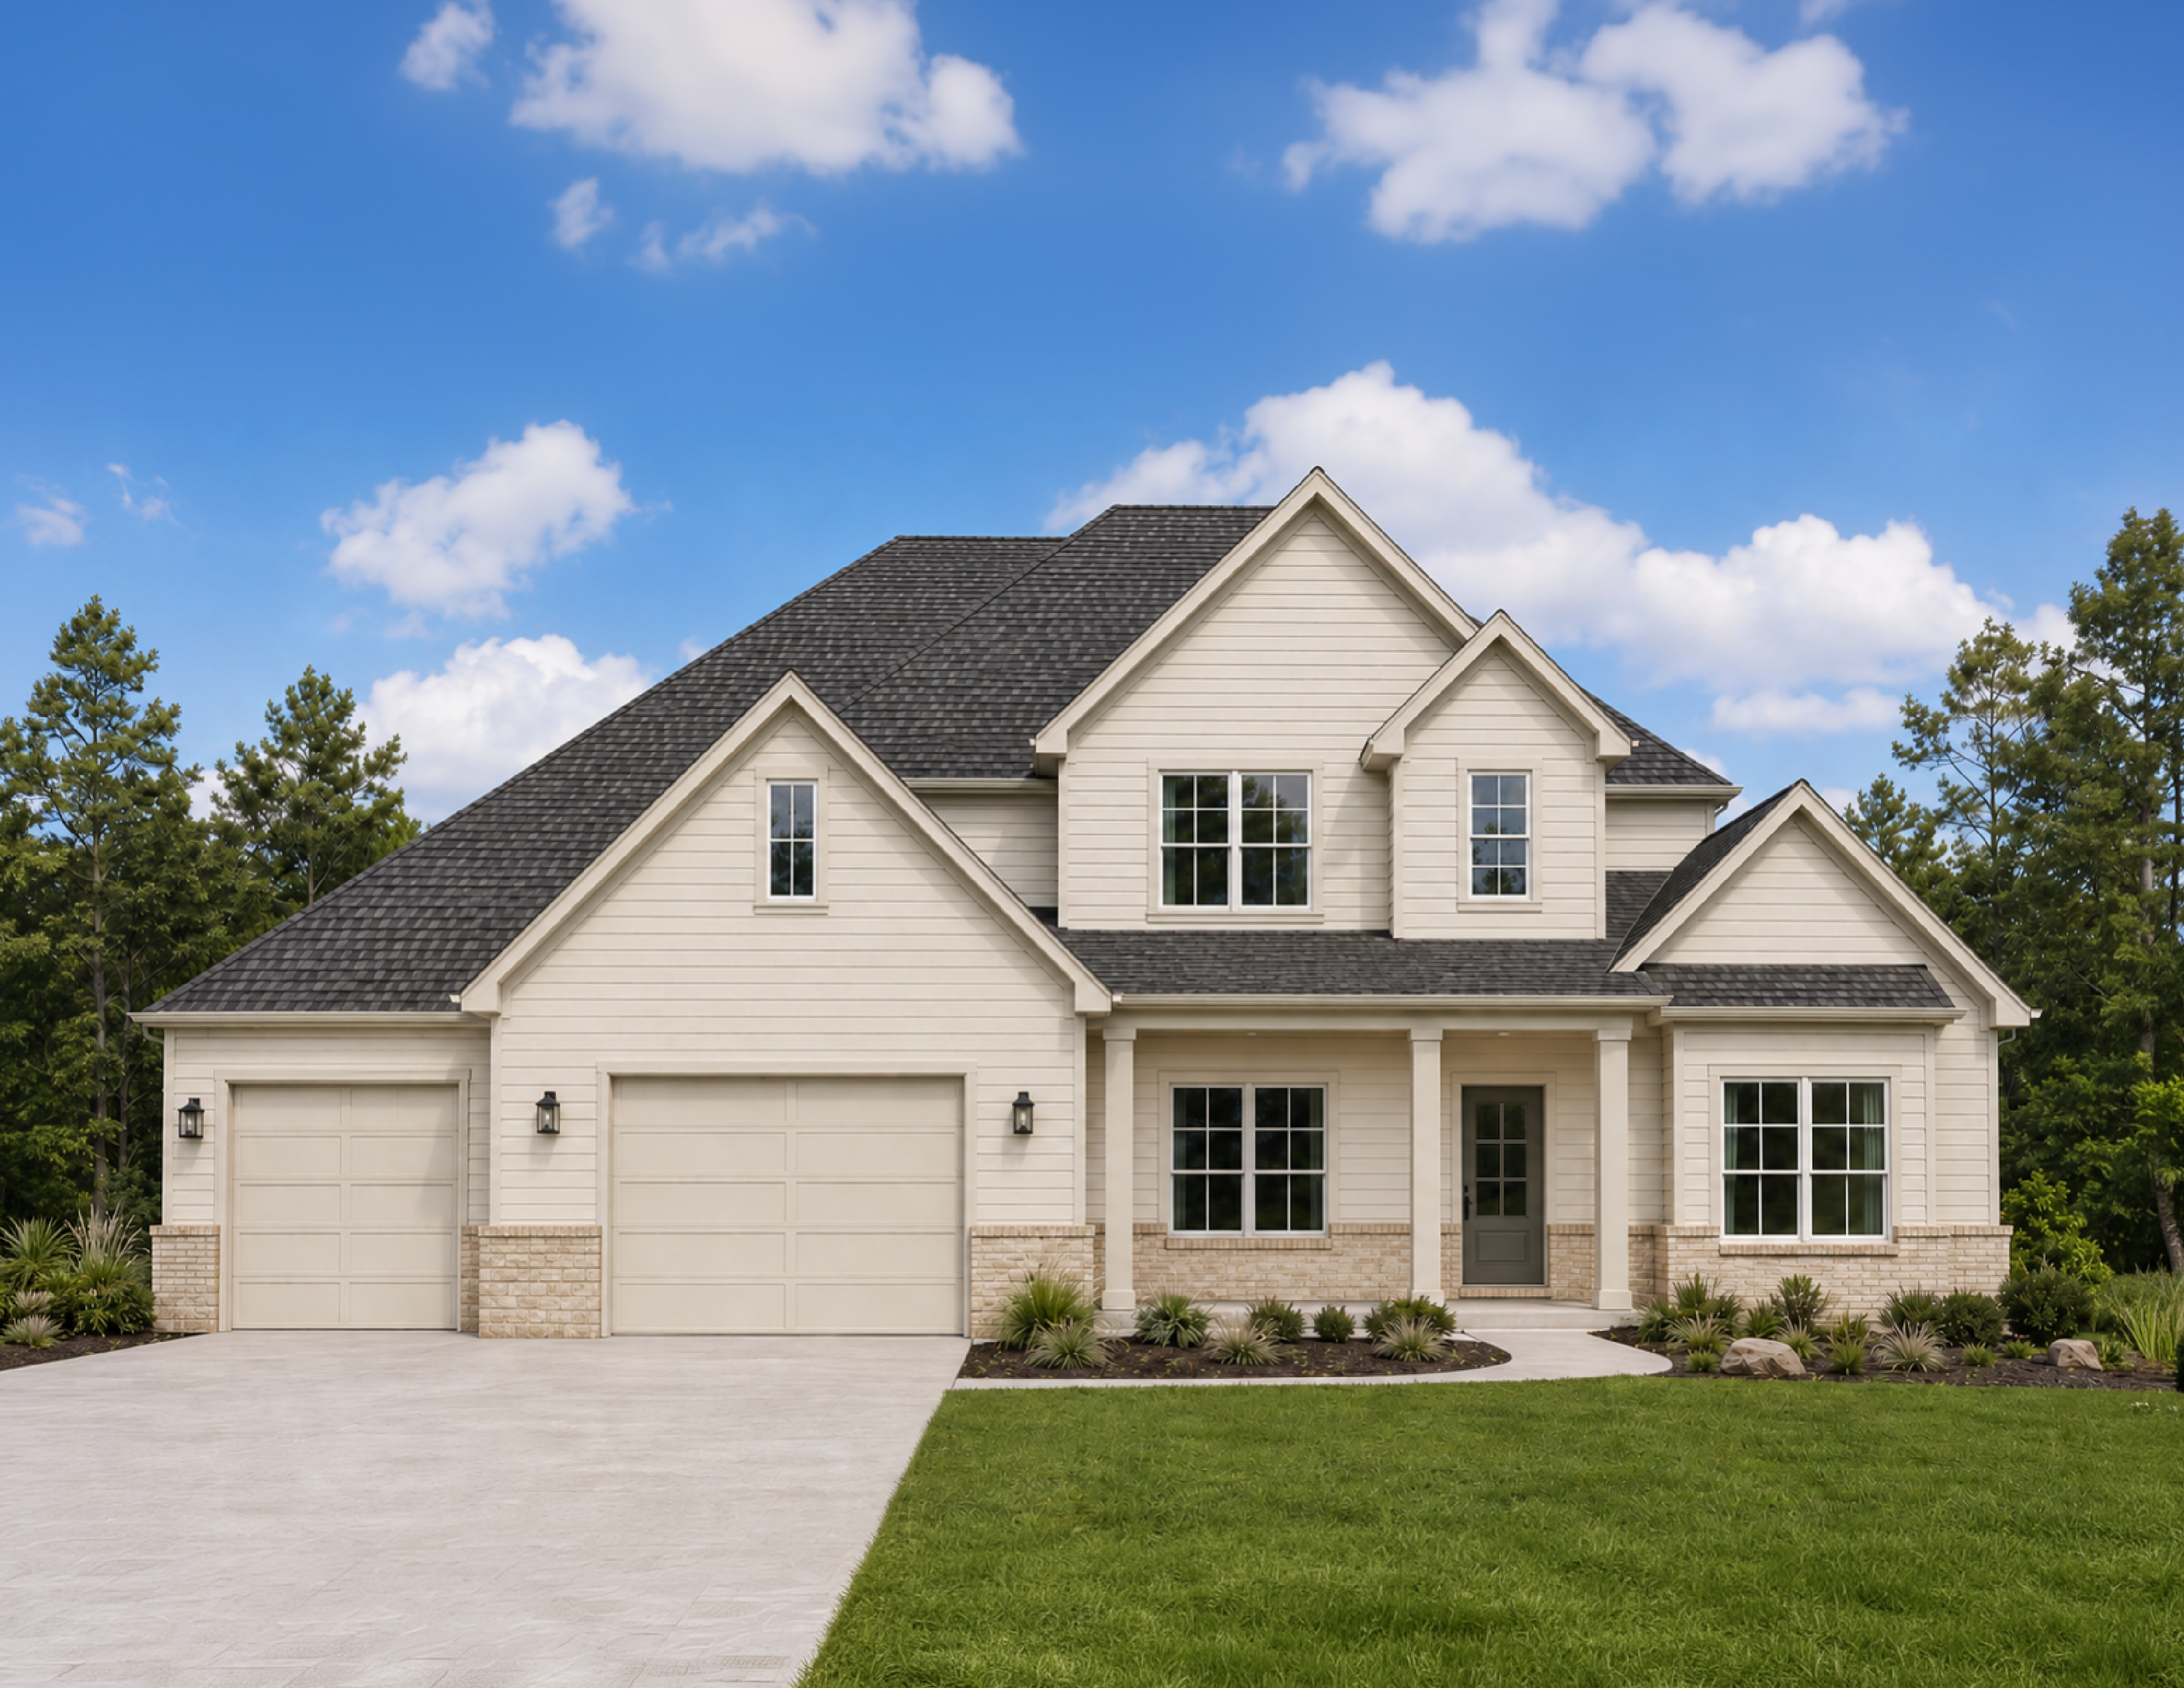
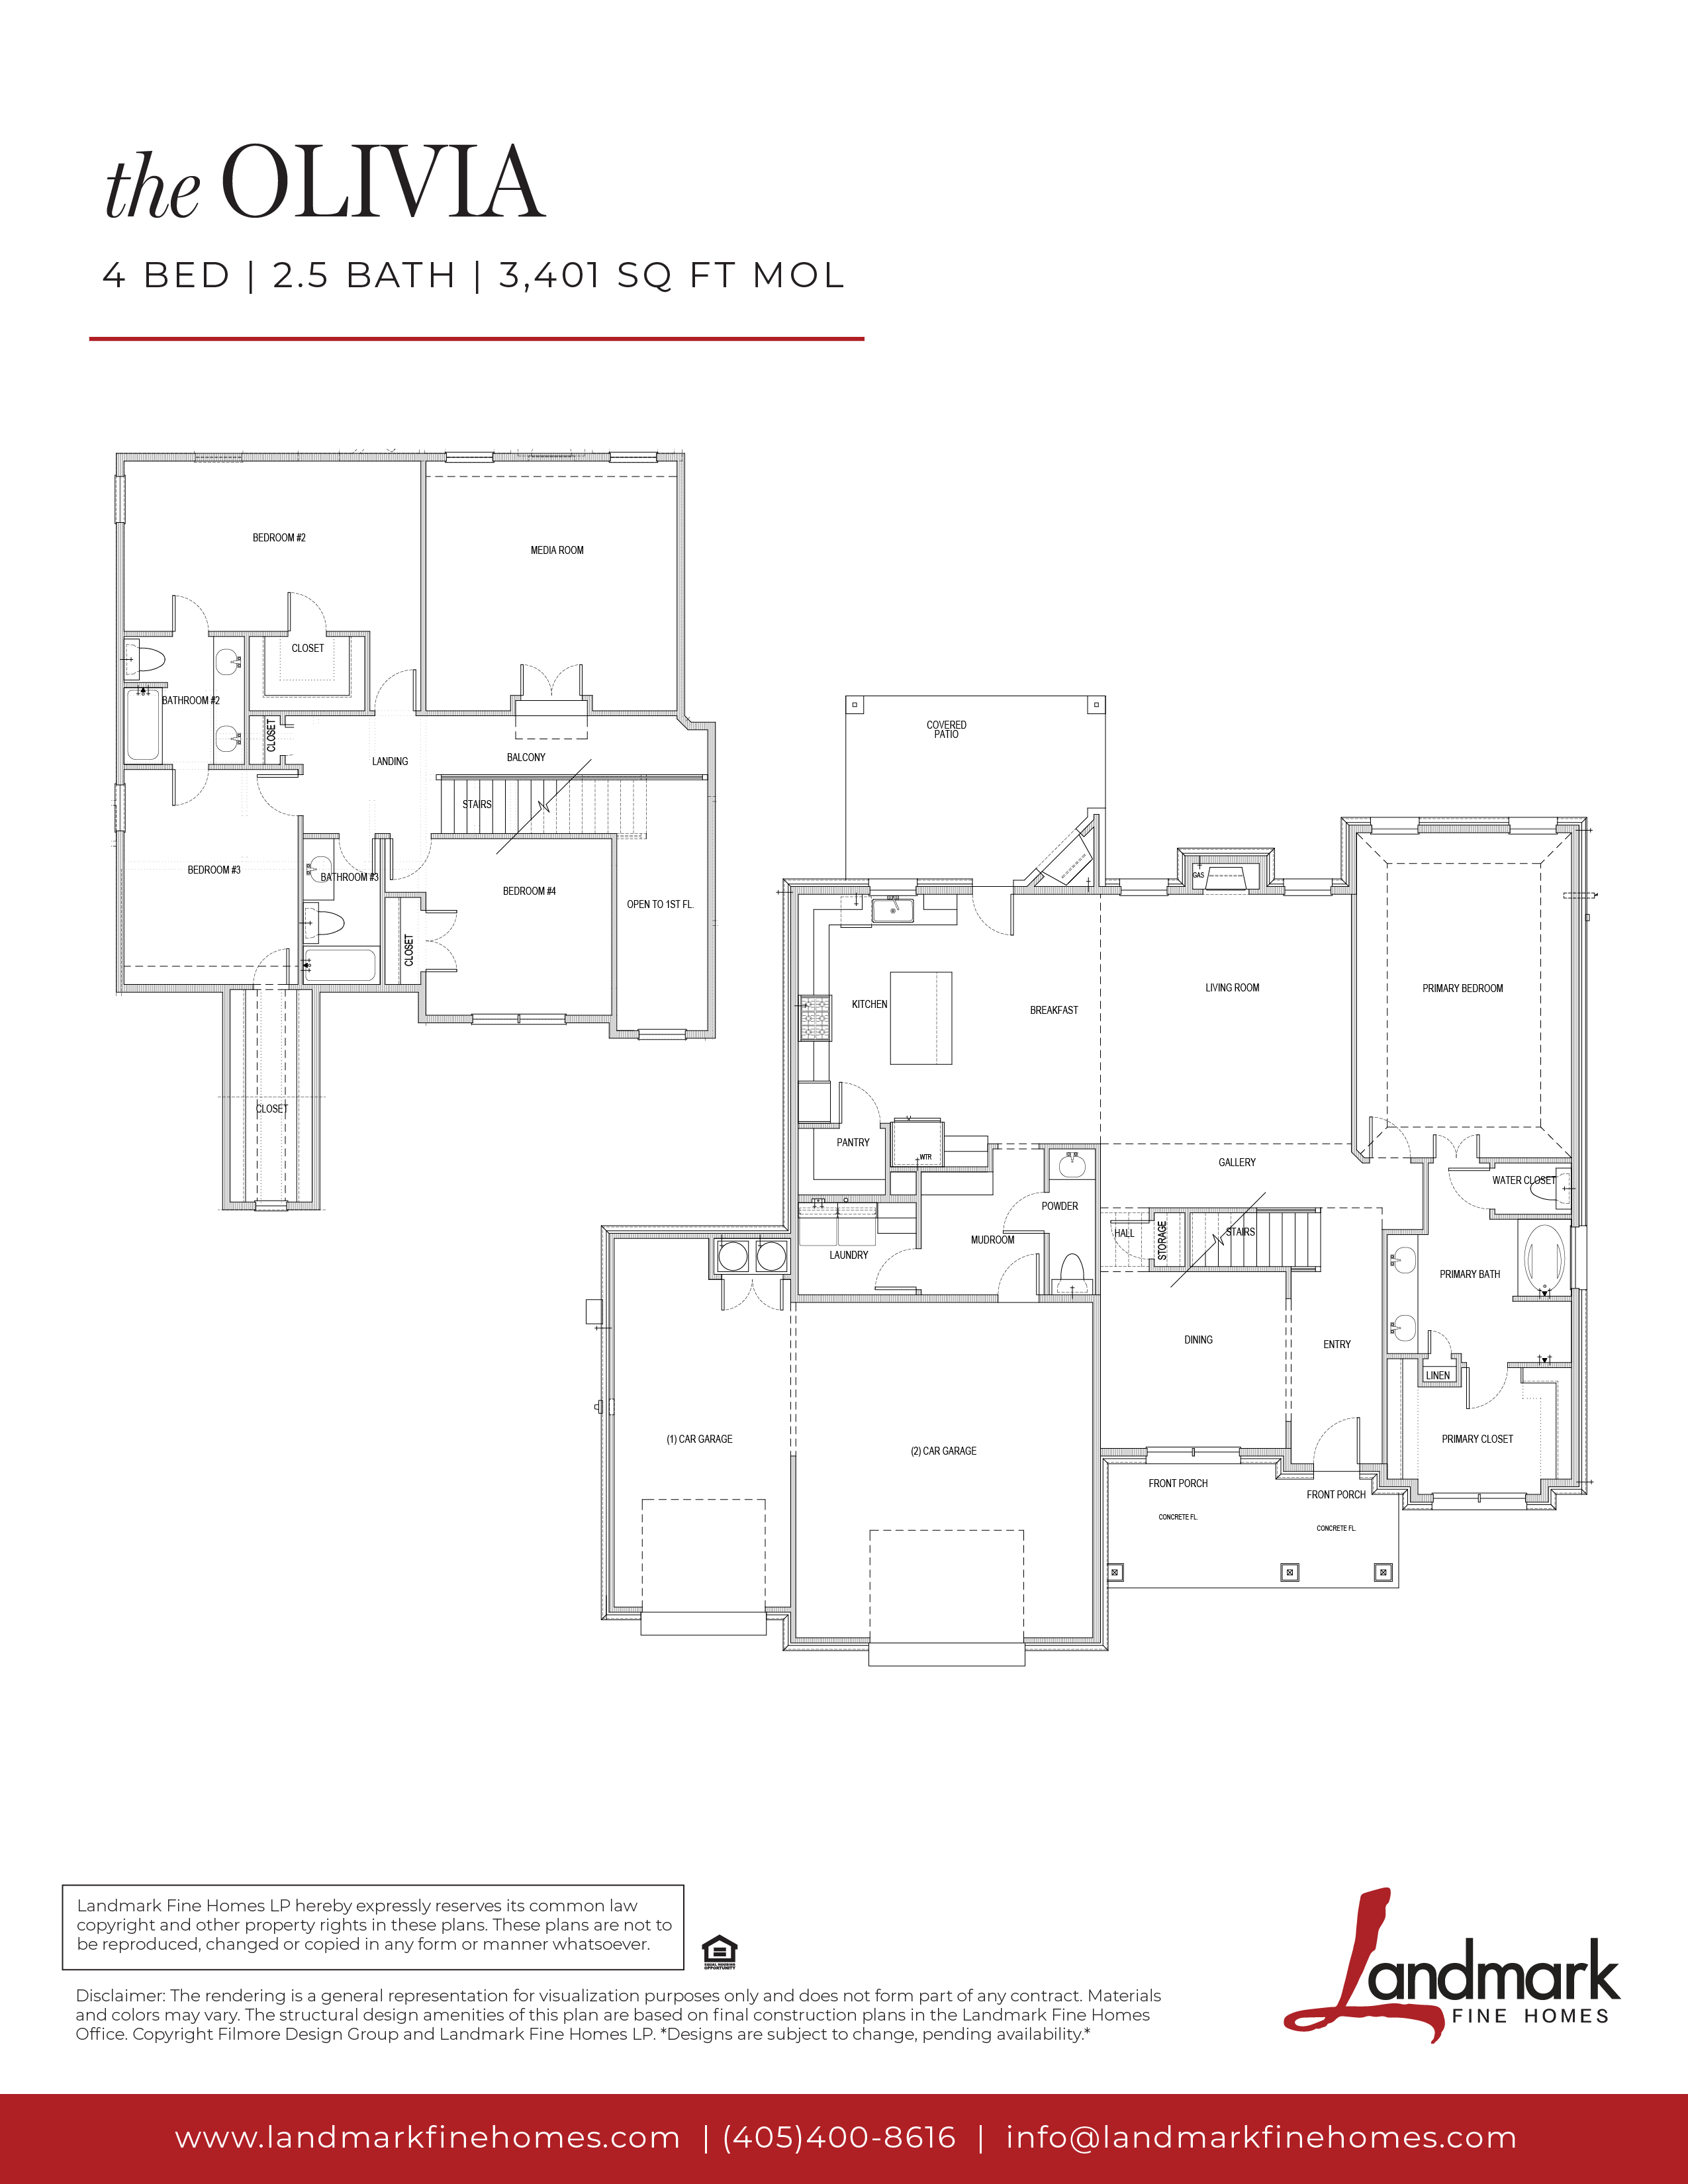
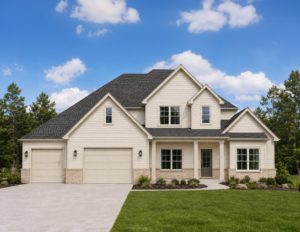
This spacious two-story home offers 4 bedrooms, 2.5 bathrooms, and a thoughtfully designed layout with plenty of room for both everyday living and entertaining. The formal dining room provides the perfect setting for hosting dinners and special occasions, while the dedicated media room creates a comfortable space for movie nights, game days, or relaxing at home. With generous living spaces, private bedrooms, and a versatile floor plan, this home combines functionality and comfort for today’s lifestyle.
This floor plan can be configured to fit your lifestyle. Contact our sales team to explore custom structural options and finish packages.