




Back
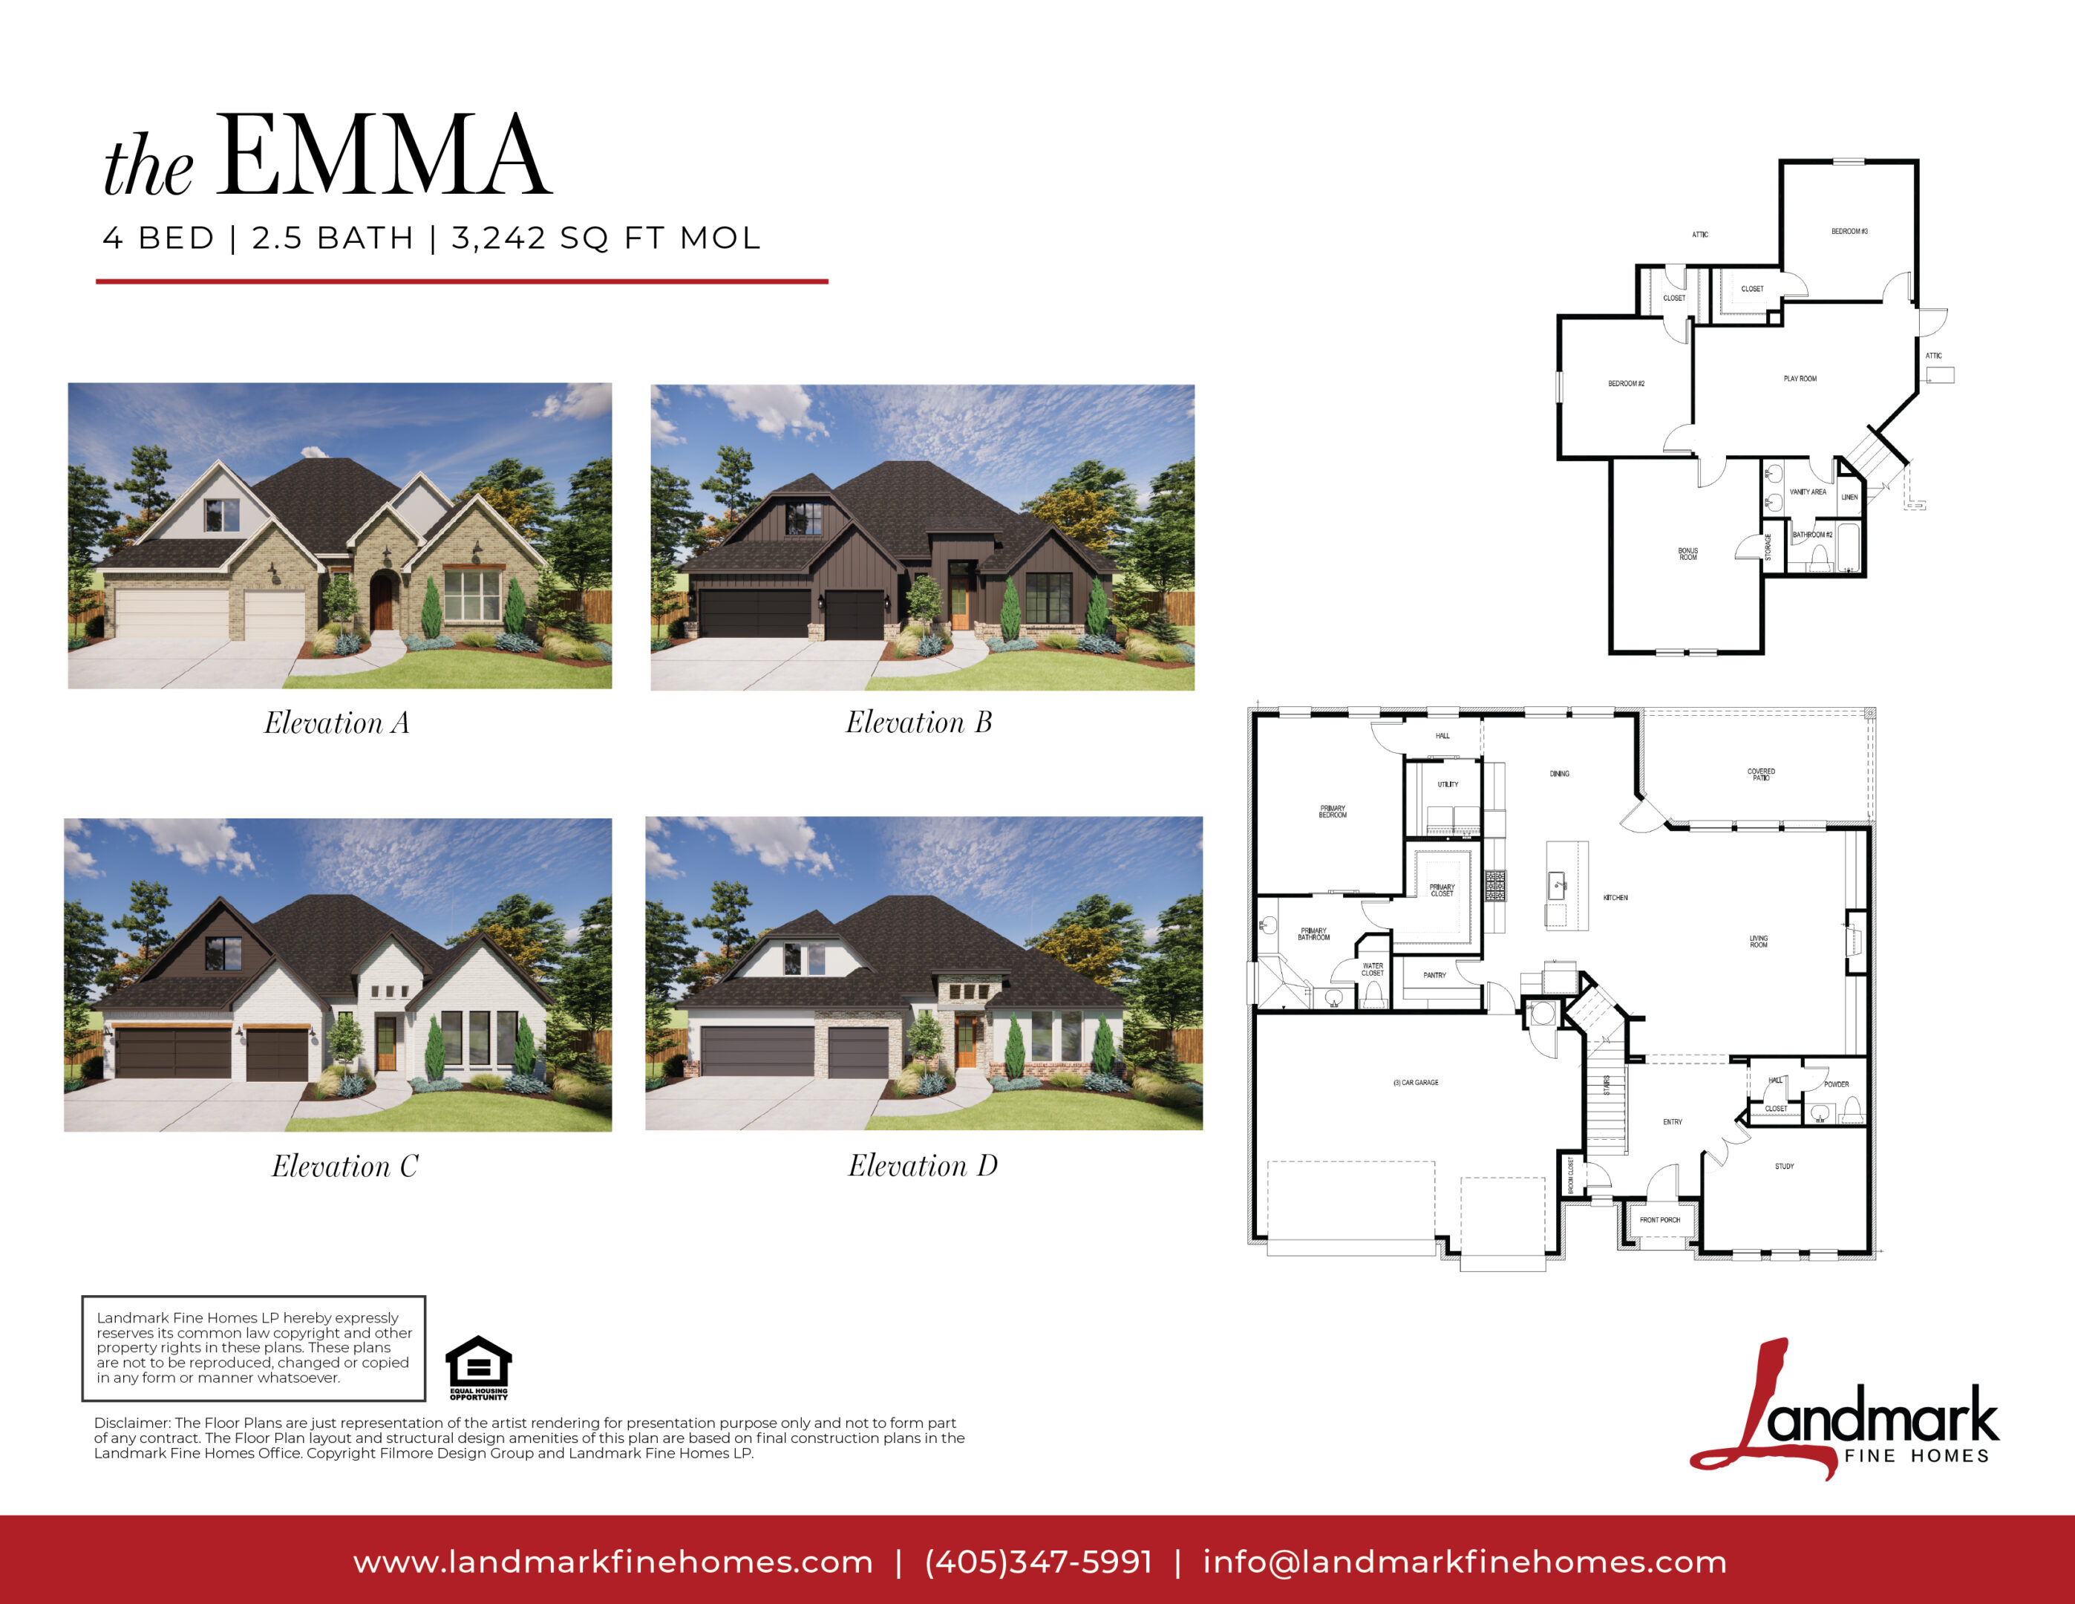
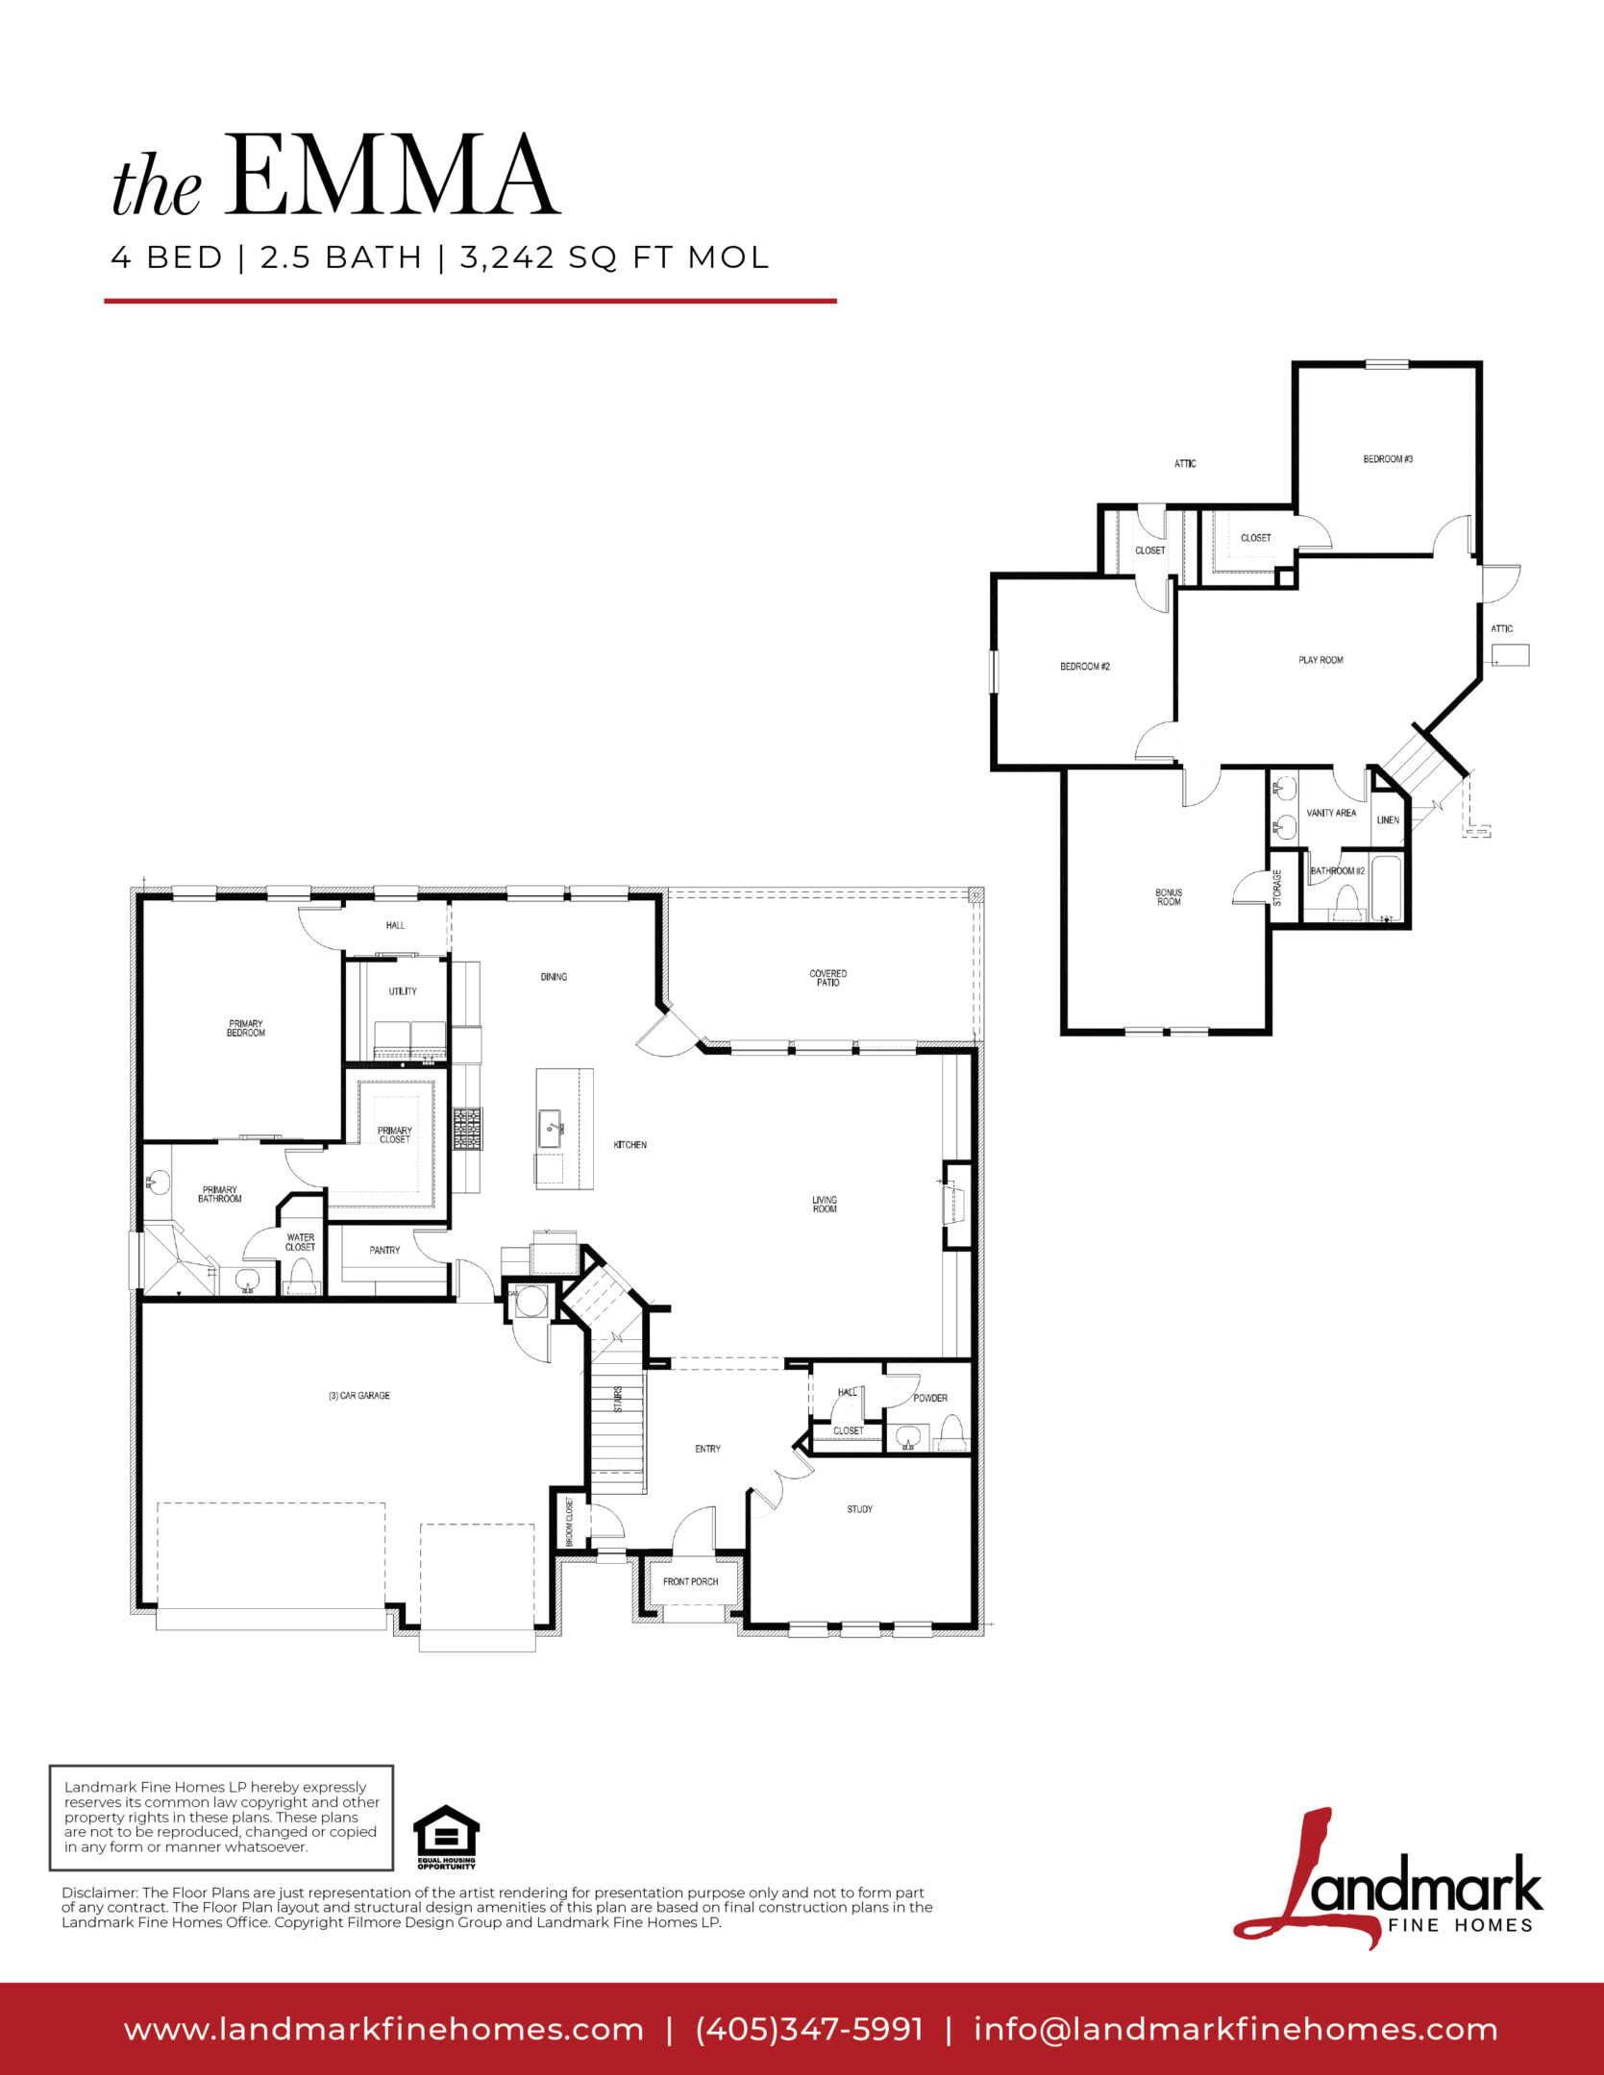





























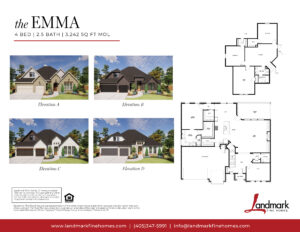
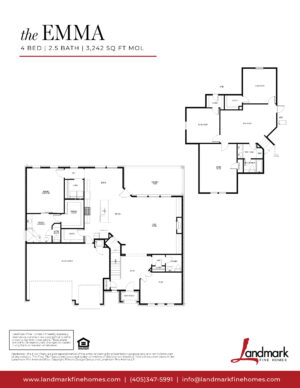





















The Emma is a thoughtfully designed four-bedroom, 2.5-bathroom home plan with approximately 3,242 square feet that offers plenty of room for gathering, entertaining, working, and everyday life. With a private study, upstairs playroom, spacious primary suite, covered patio, and three-car garage, this two-story floor plan balances open living with dedicated spaces throughout the home.




The main level centers around a spacious open-concept kitchen, dining, and living area designed to keep everyone connected. A large kitchen island creates a natural gathering place for everything from busy mornings to casual dinners, while the nearby pantry provides convenient storage. The dining area opens to the covered patio, extending the living space outdoors and creating an easy flow for entertaining.

Just off the entry, a dedicated study provides a quiet space for working from home, reading, or tackling the day’s to-do list. A powder bathroom nearby adds convenience for guests without interrupting the more private areas of the home.




The primary suite is located on the main level and thoughtfully separated from the home’s main gathering spaces. The spacious primary bathroom features dual vanities, a soaking tub, separate shower, and walk-in closet, creating a comfortable space to begin and end the day. The nearby utility room adds another layer of convenience to the layout.





Upstairs, The Emma offers three additional bedrooms along with one of its standout features—a large central playroom or second living area. This flexible gathering space gives the second floor a place of its own for movie nights, games, homework, or simply hanging out.


The secondary bedrooms are positioned around this shared living space and have access to a full bathroom, creating a layout that works especially well for growing households, overnight guests, or anyone looking for additional flexibility.
Where You Can Build The Emma
The Emma is available in select Landmark Fine Homes communities throughout the Oklahoma City metro area. Our team can help you explore current homesite availability and find the community that best fits the way you want to live.
Make The Emma Yours
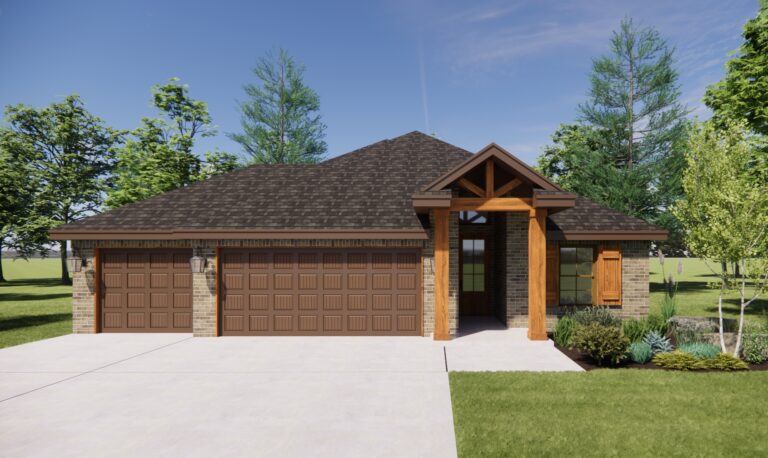
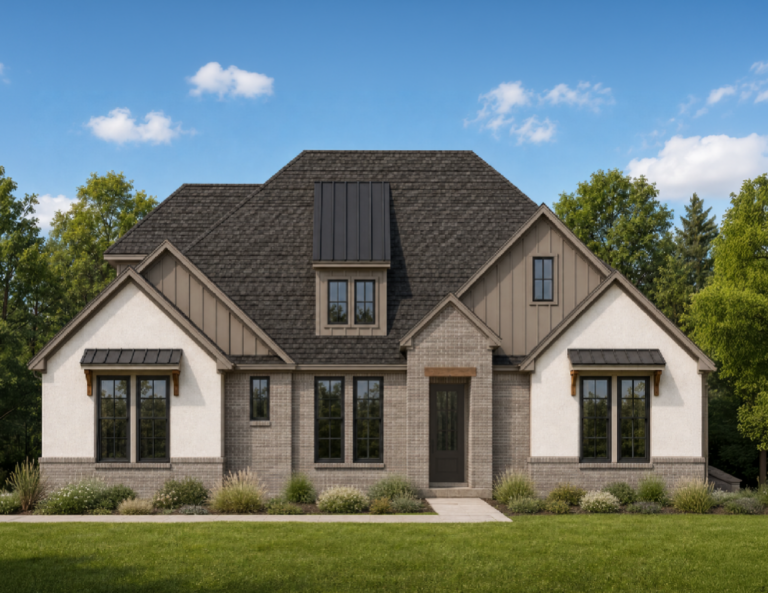
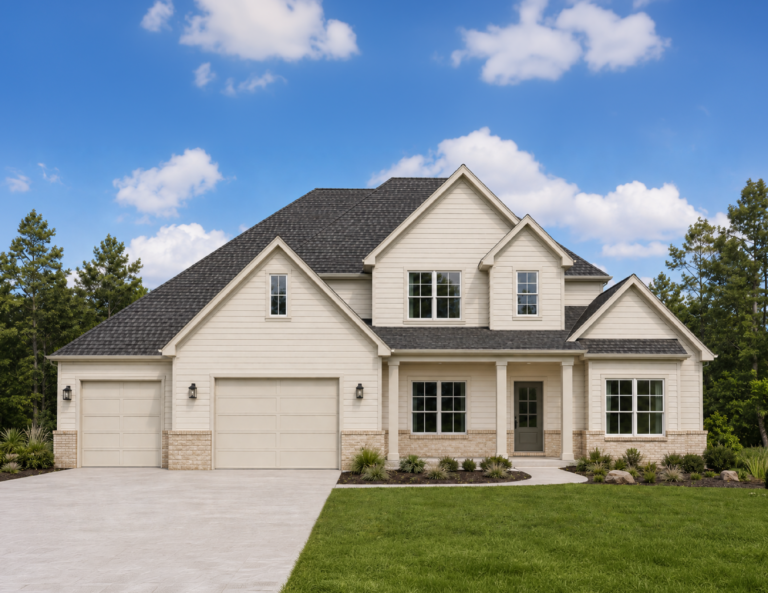
Choose from four distinct exterior elevations and personalize The Emma with thoughtfully curated selections for finishes, colors, materials, and other features. Our team will guide you through the process, helping you create a home that feels distinctly yours.
Ready to explore The Emma? Connect with our team to learn more about available communities, homesites, and personalization options.