




Back
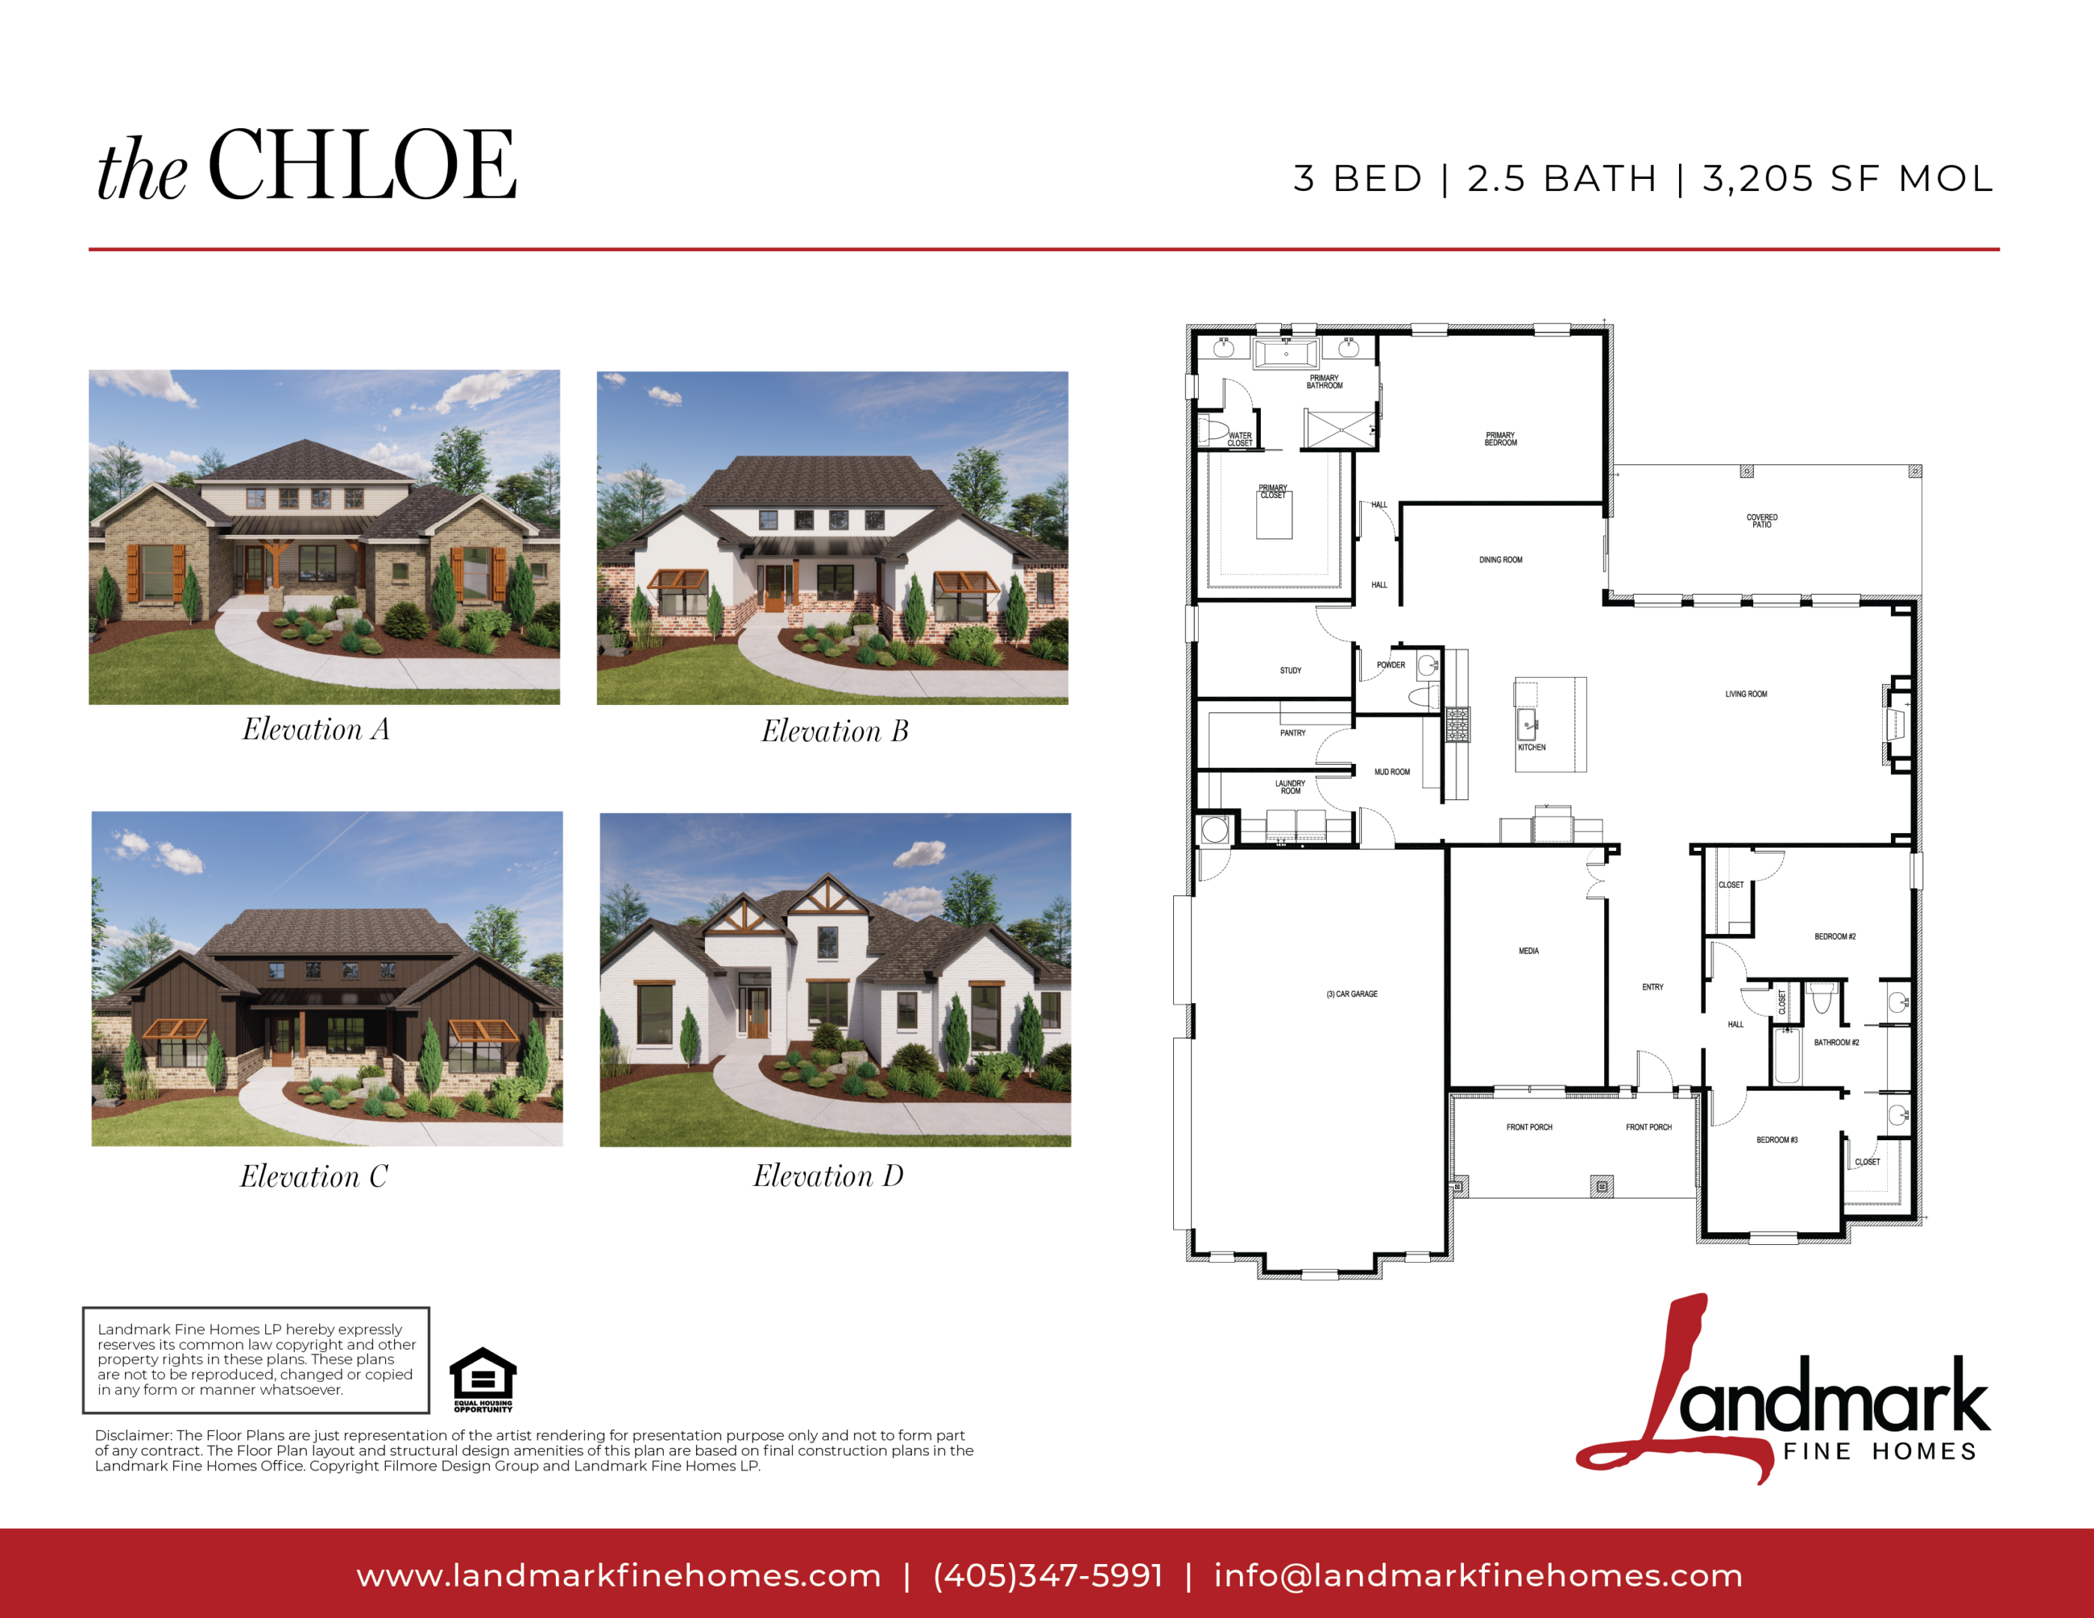
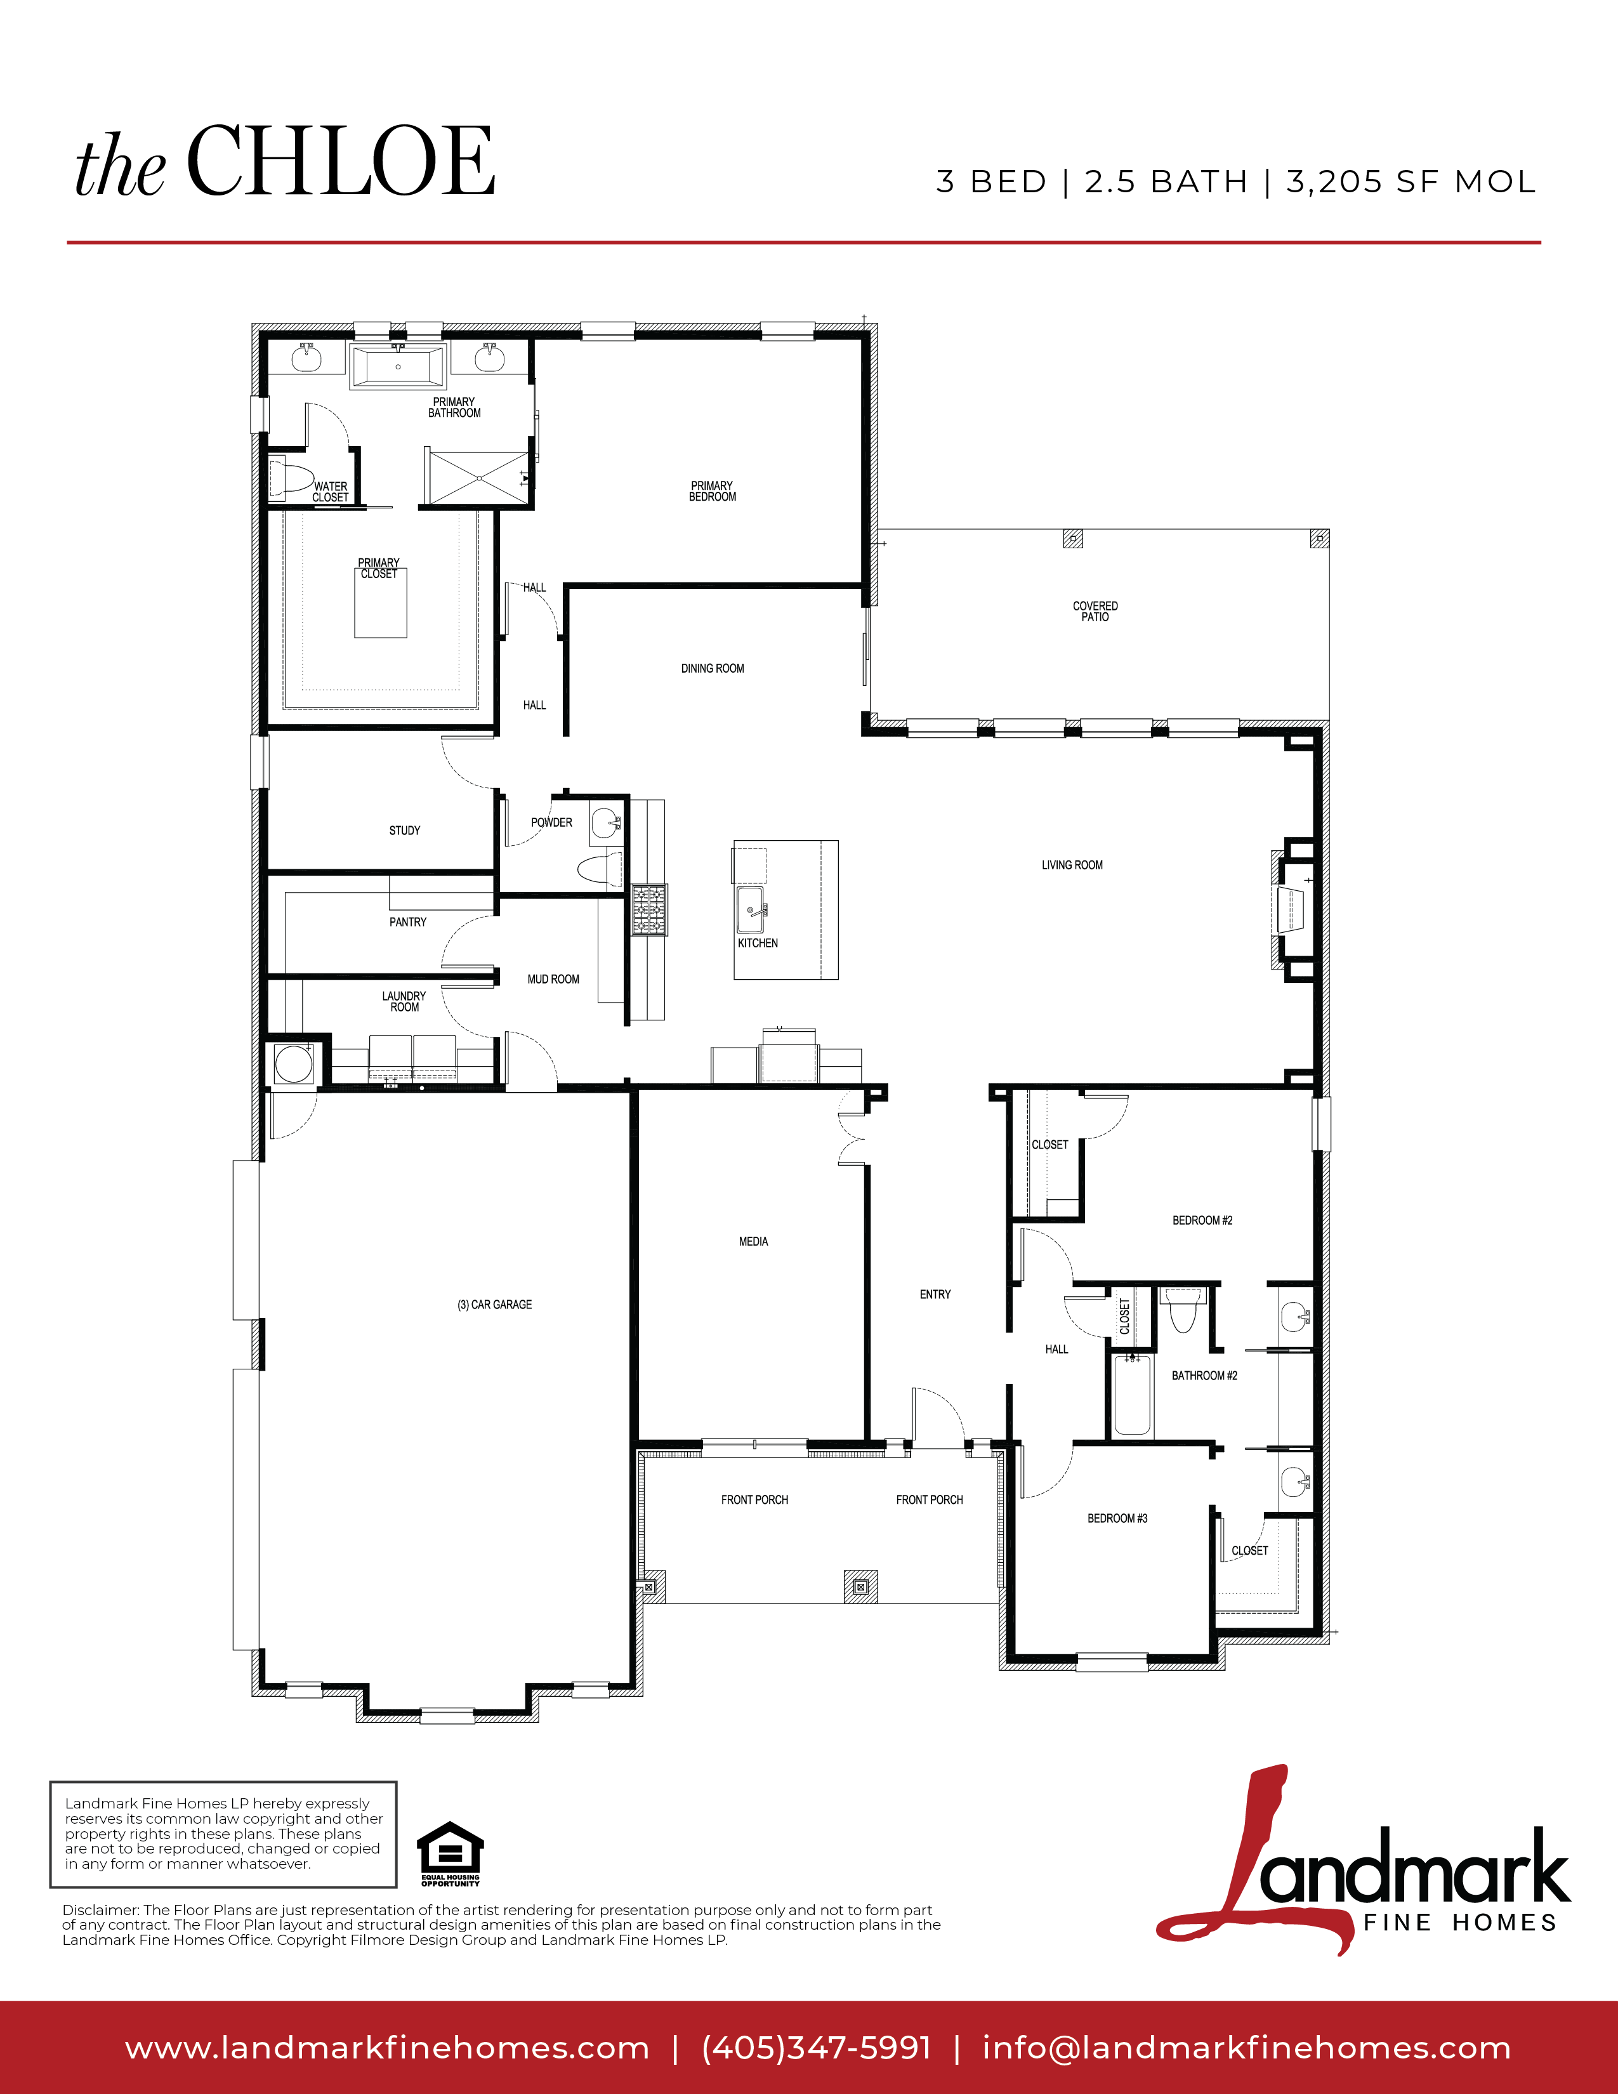
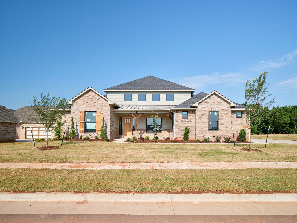
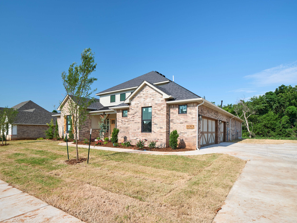
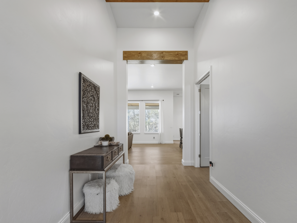
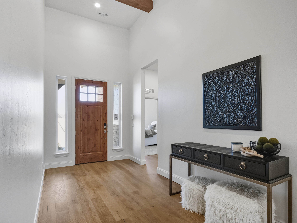
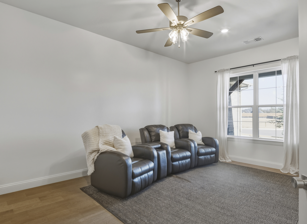

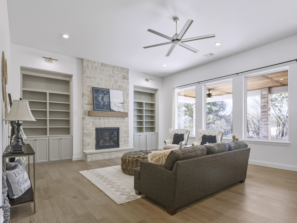
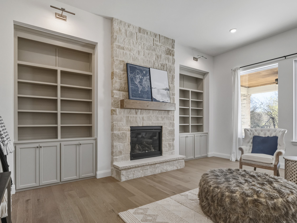
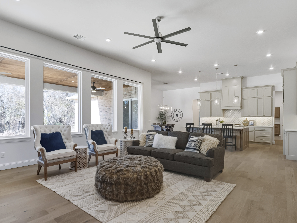
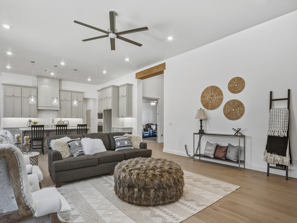
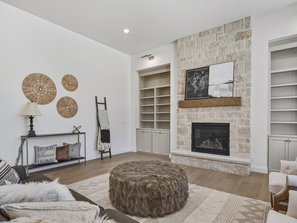
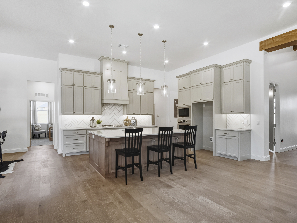
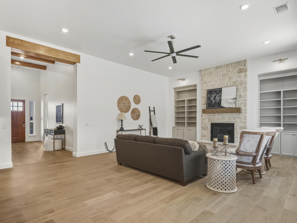

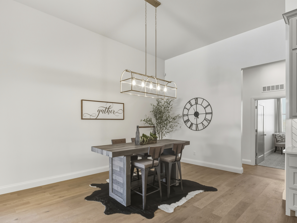
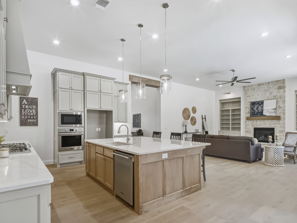

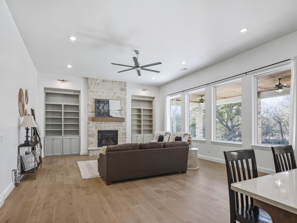
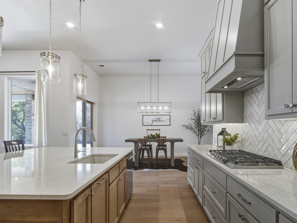

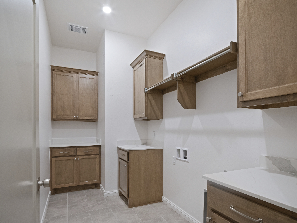
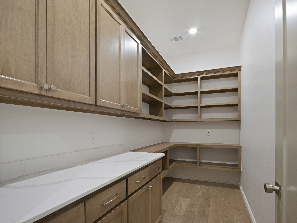
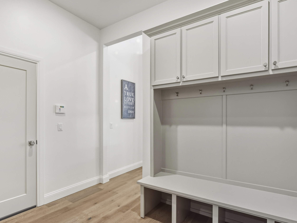
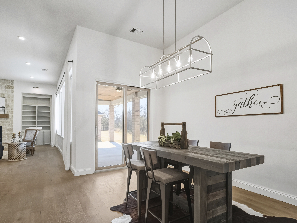
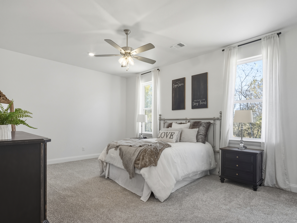
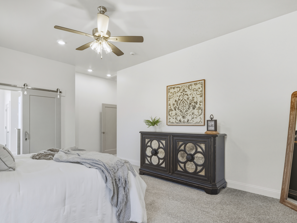
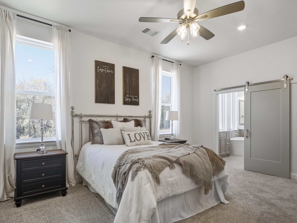
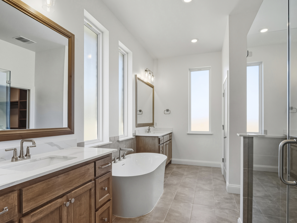


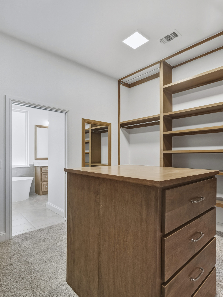


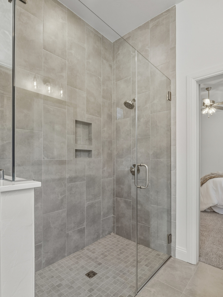
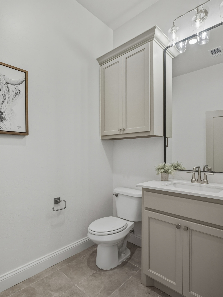
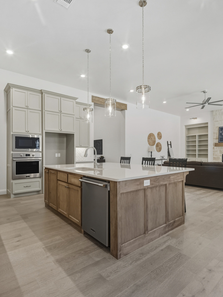
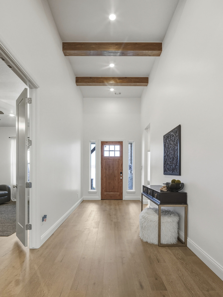
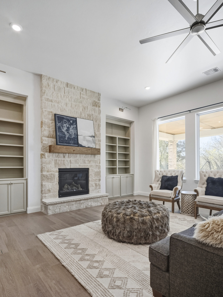
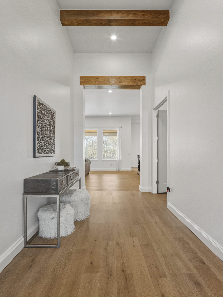
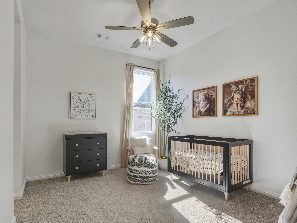
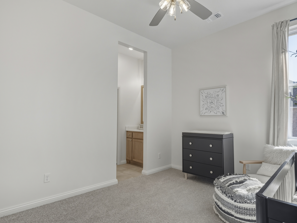
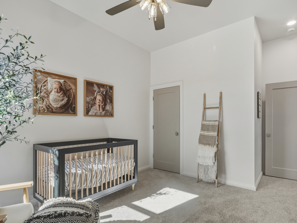
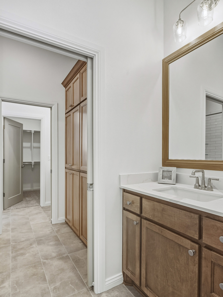

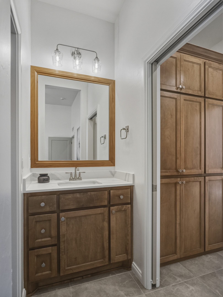

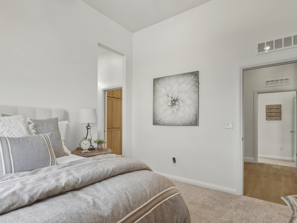

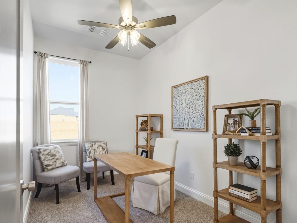
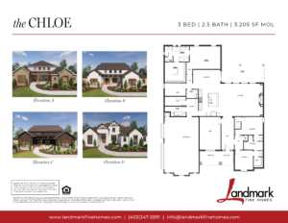
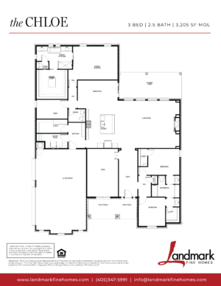
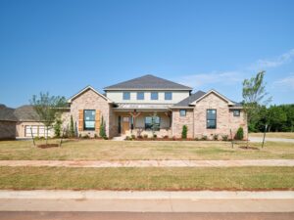
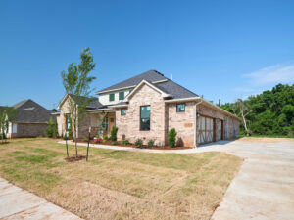
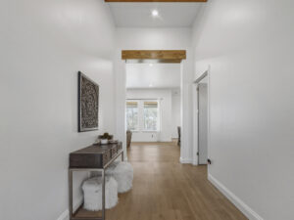
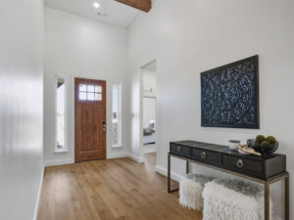
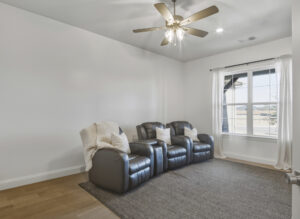
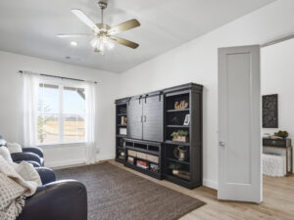
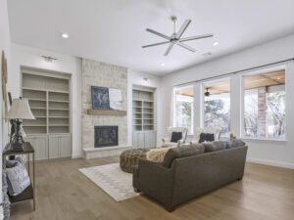
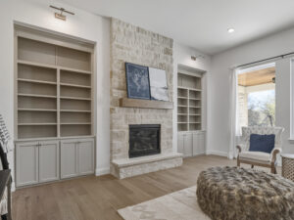

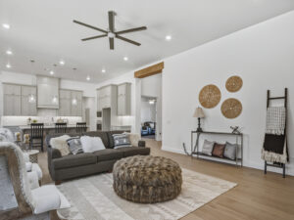

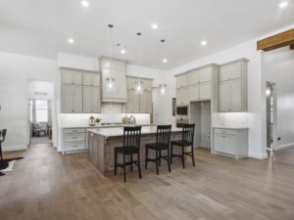
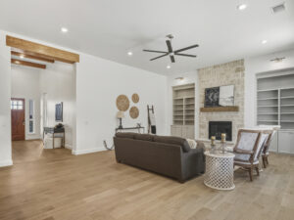
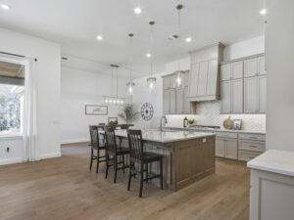
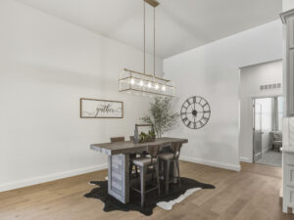
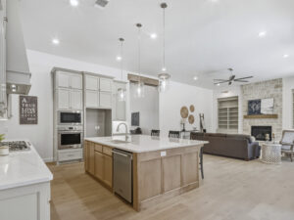

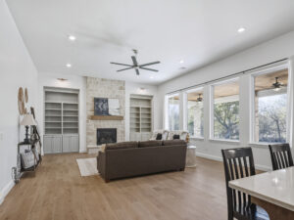
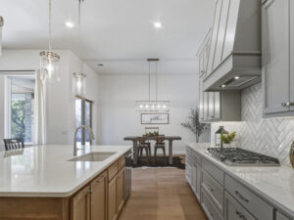
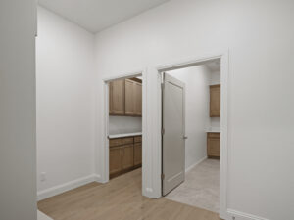
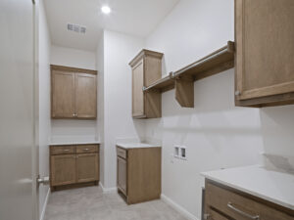


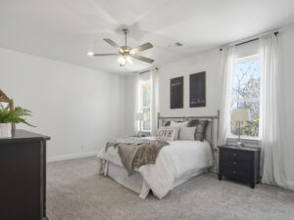
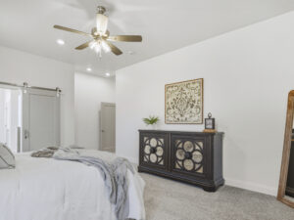

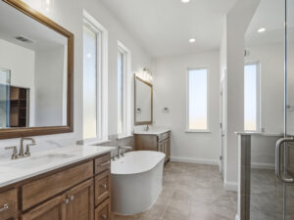
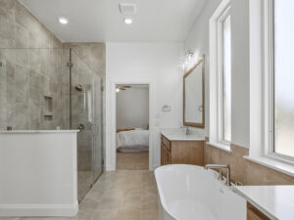
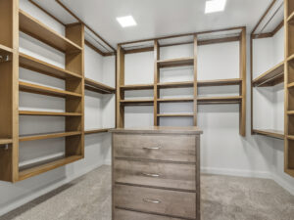
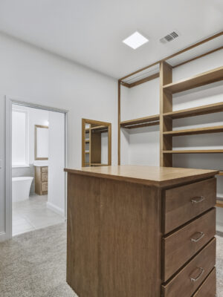

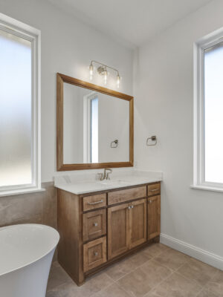
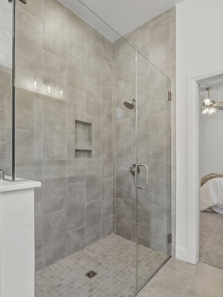
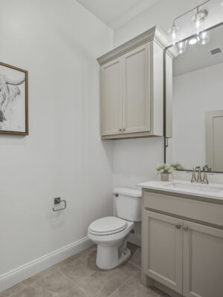
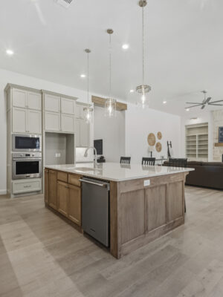
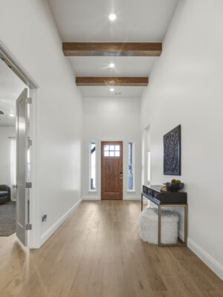
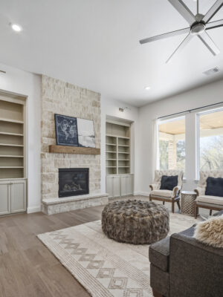
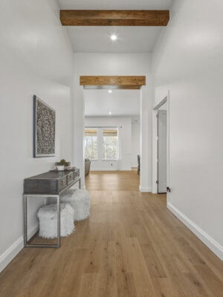
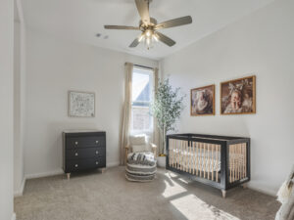
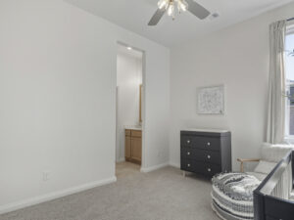

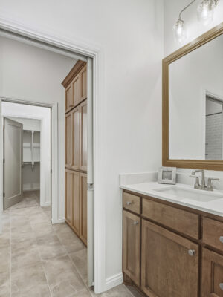
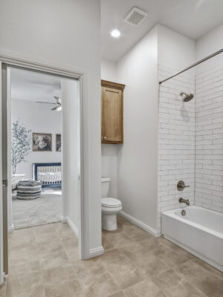
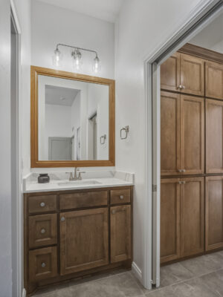

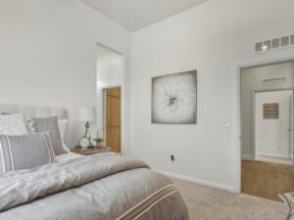
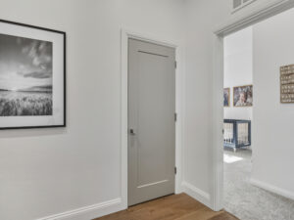
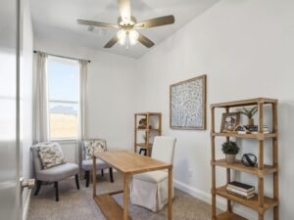
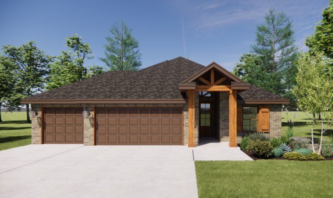
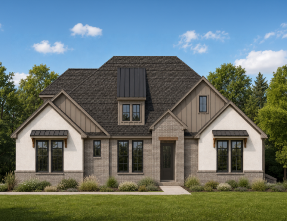
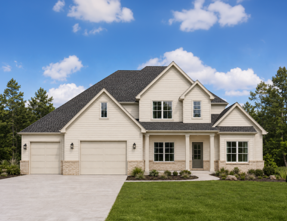
This spacious home welcomes you with a grand entryway that sets the tone for the entire residence. Featuring an expansive open-concept living area, the layout effortlessly flows into the inviting family room, ideal for entertaining or relaxing. A dedicated media room offers the perfect space for movie nights or gaming. The home boasts three generously-sized bedrooms, including a serene master suite, along with a versatile study for work or quiet reflection. With a three-car garage providing ample storage, this home combines functionality and style, making it an ideal choice for modern living.
This floor plan can be configured to fit your lifestyle. Contact our sales team to explore custom structural options and finish packages.