




Back
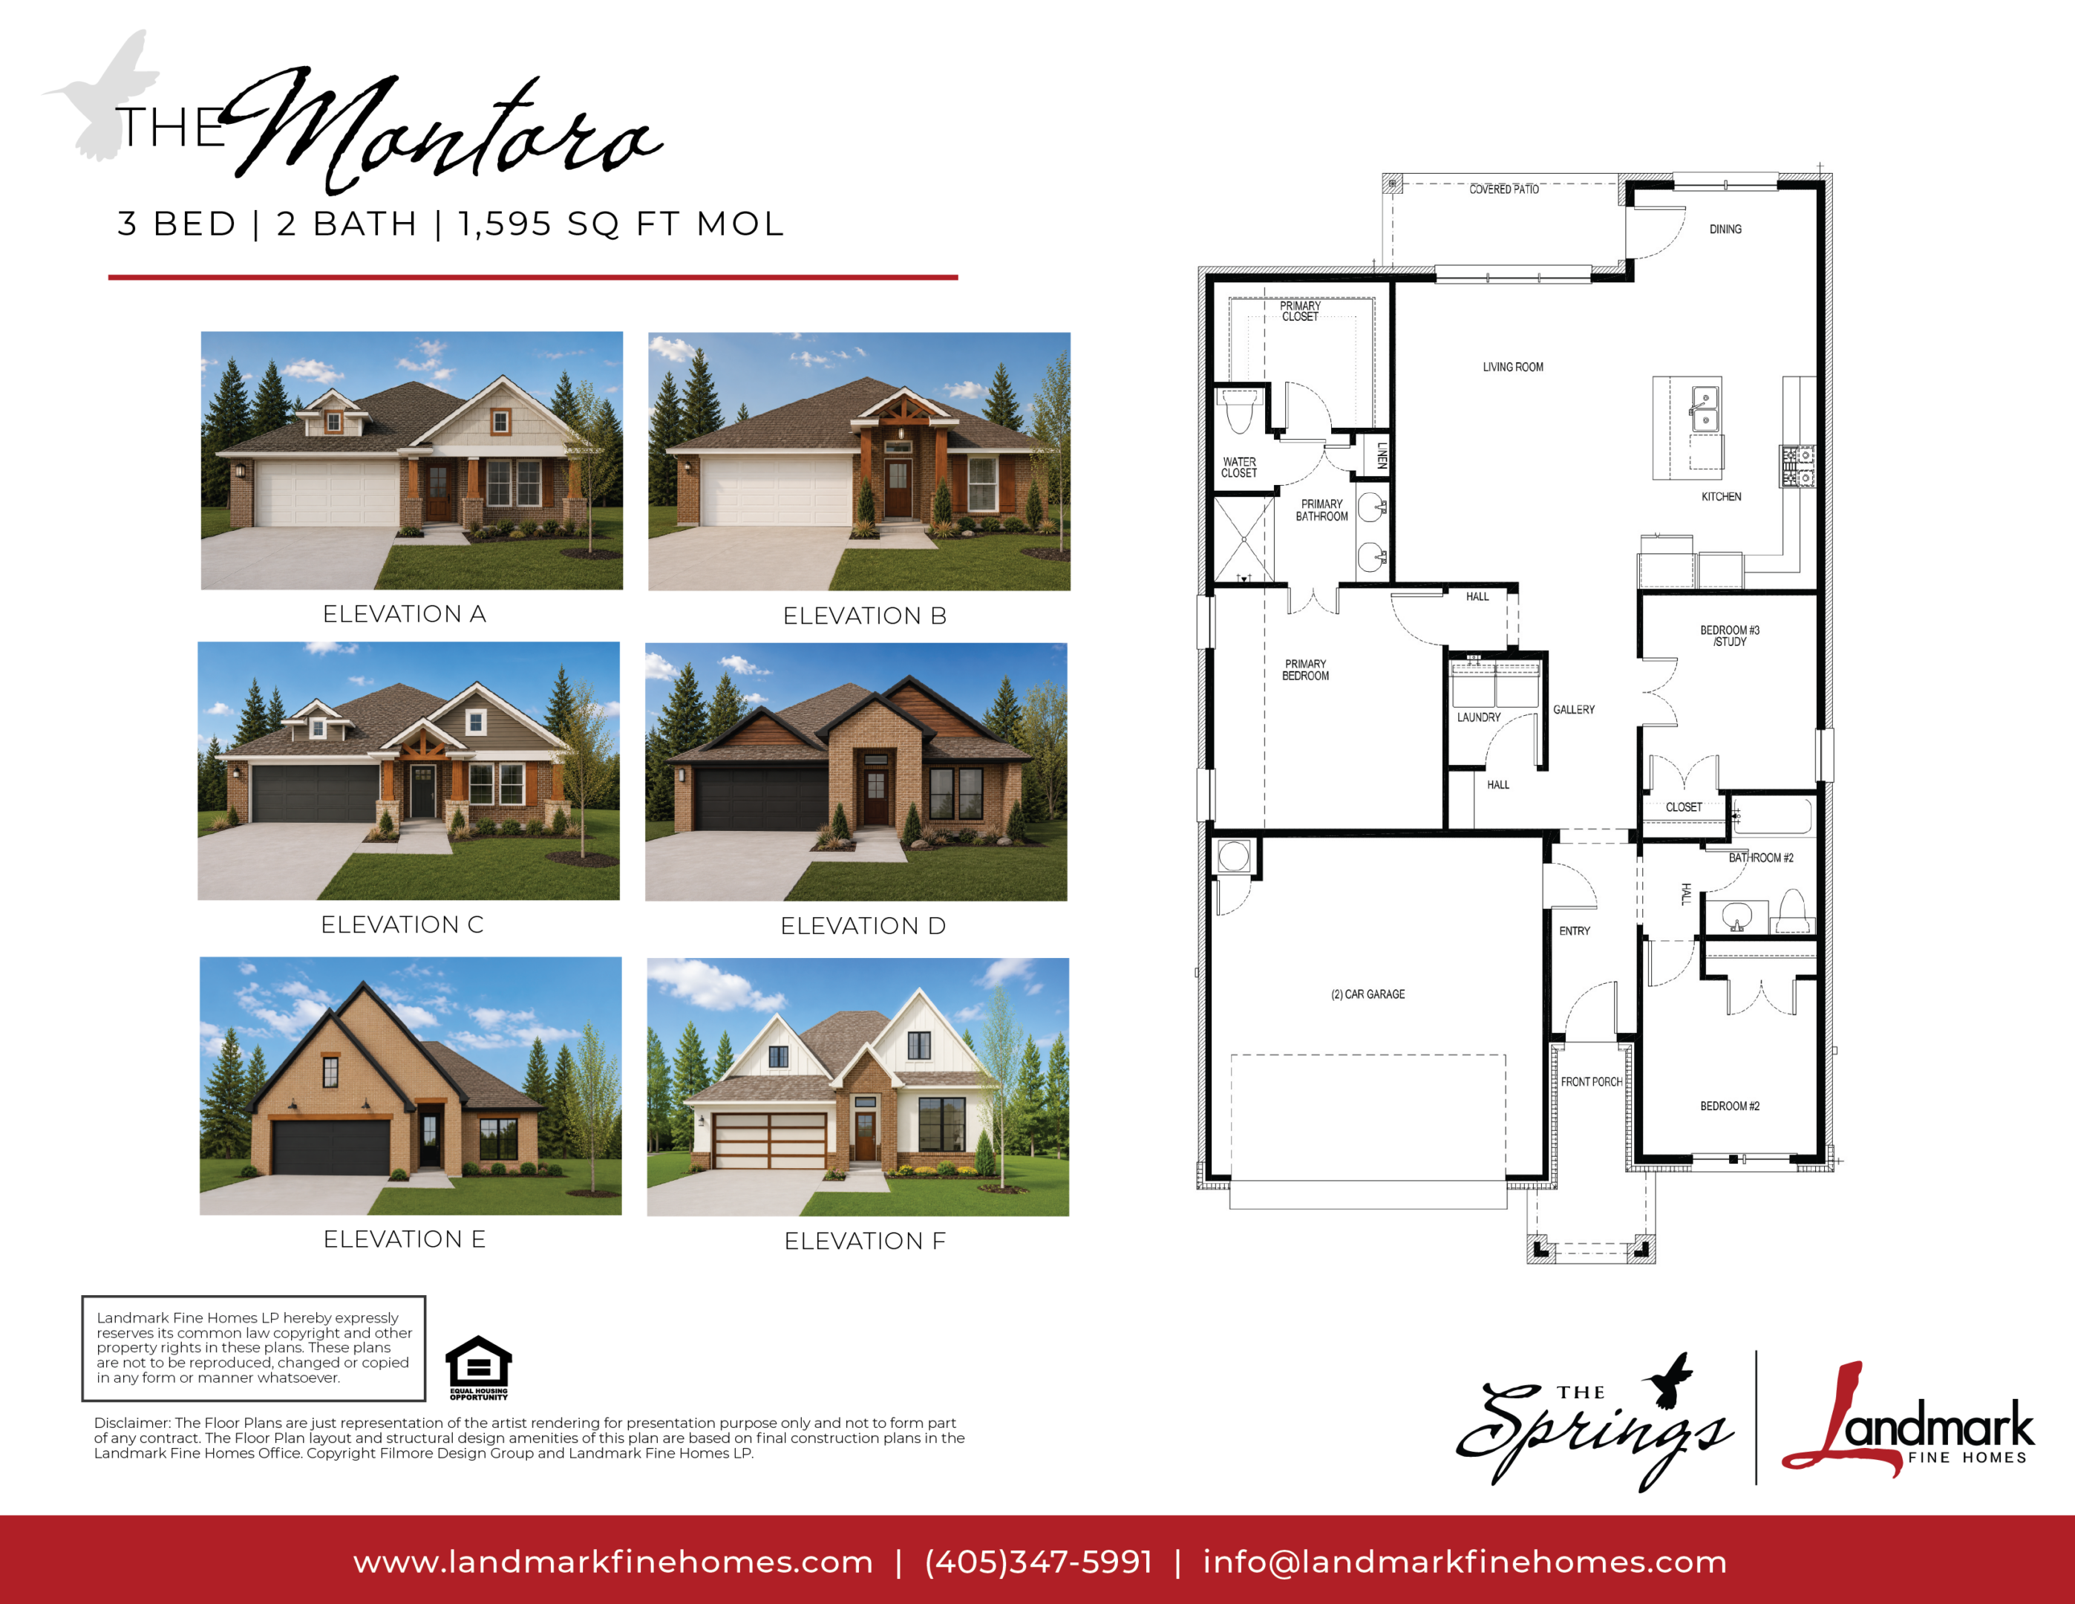
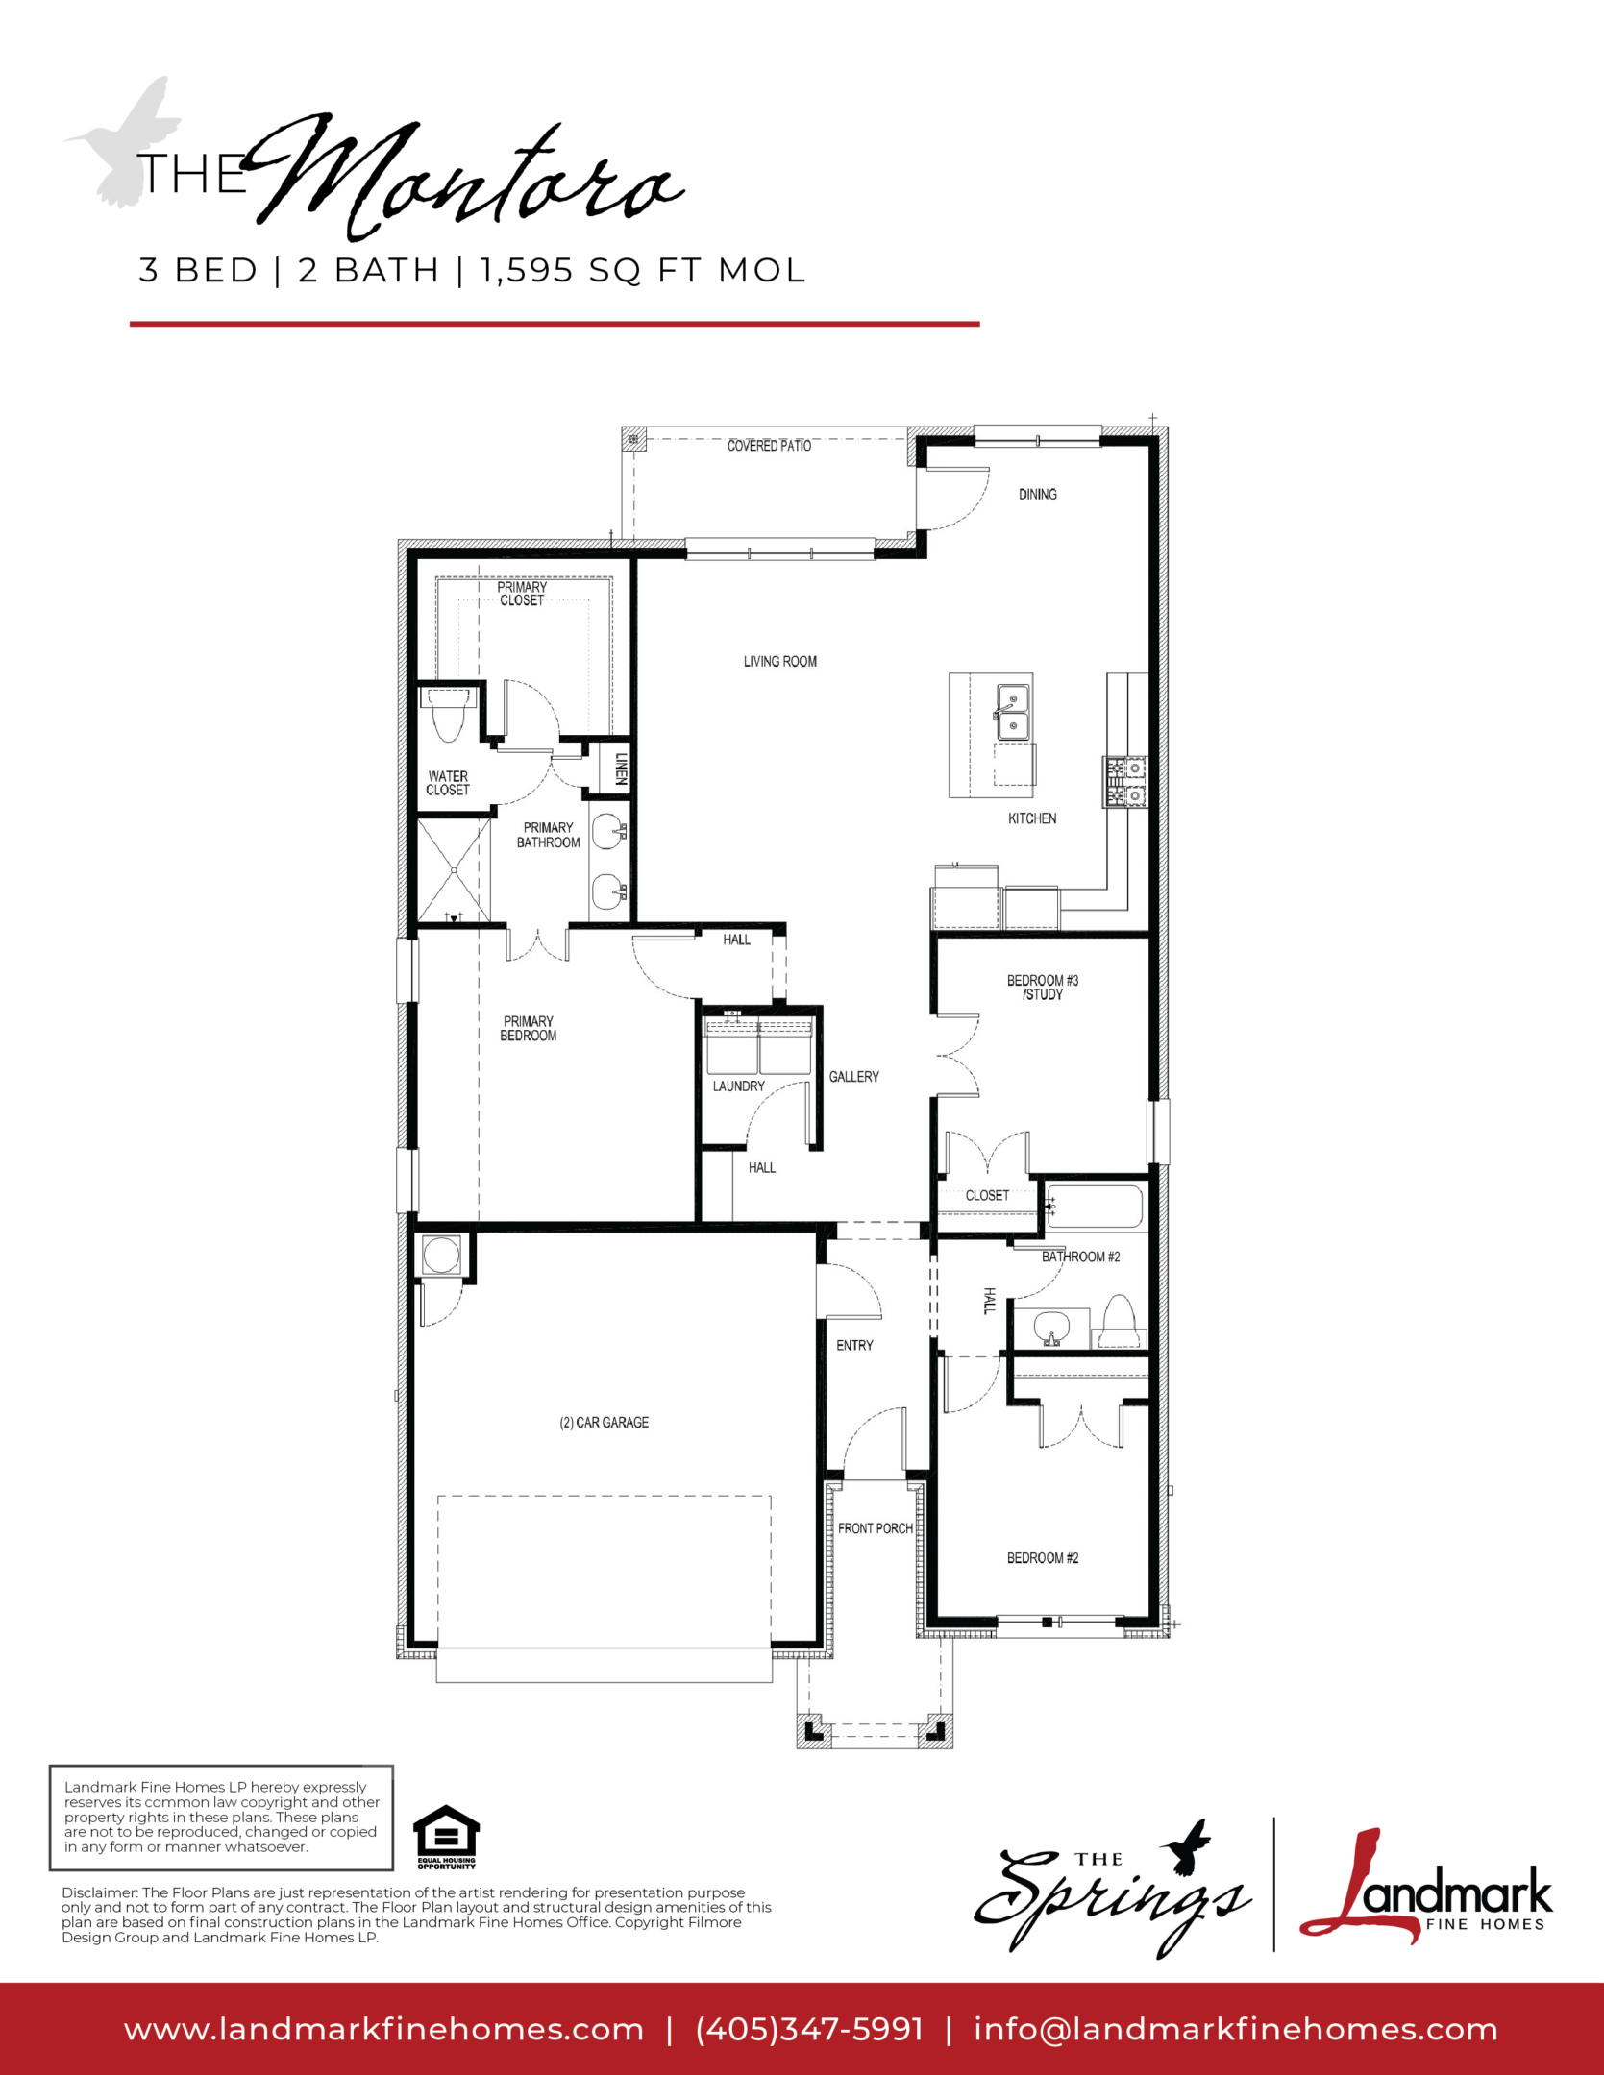
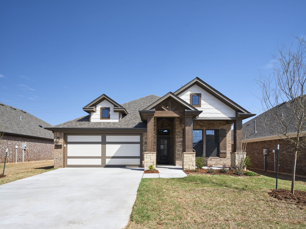
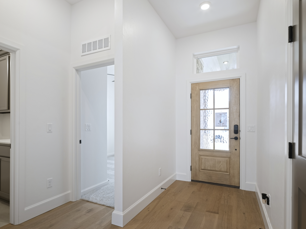
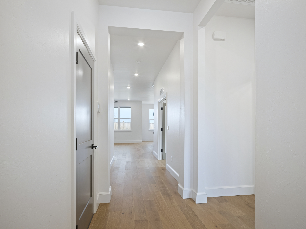
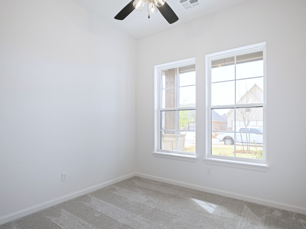
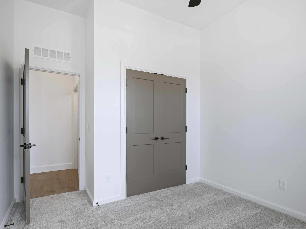
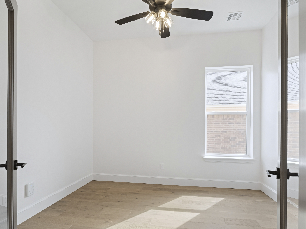
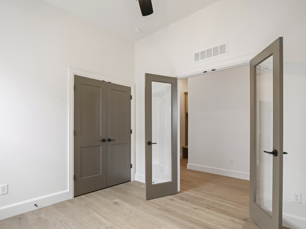
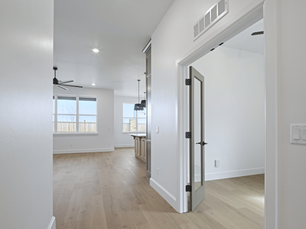
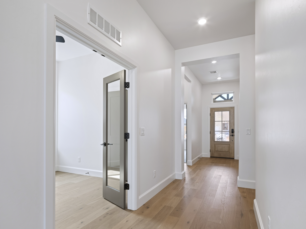
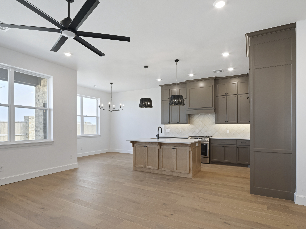
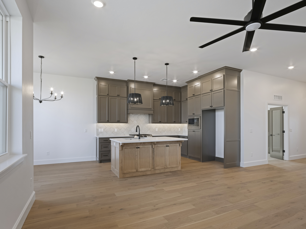
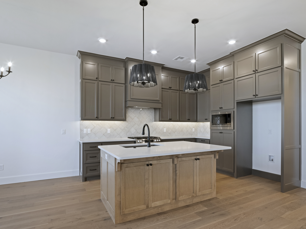
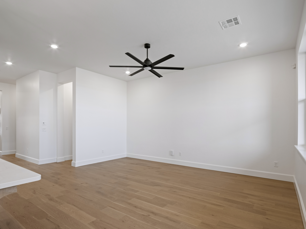
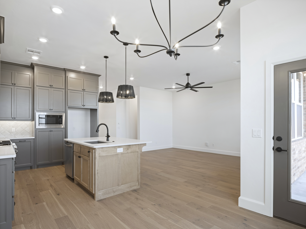
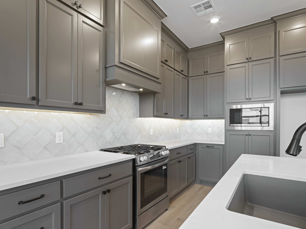
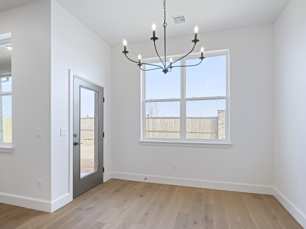
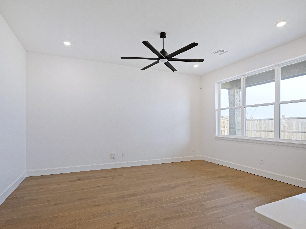
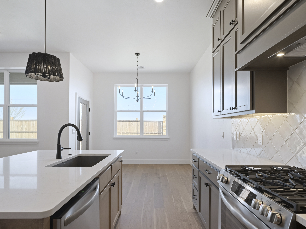
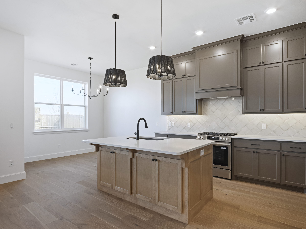
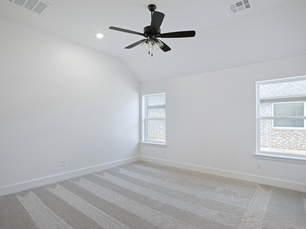
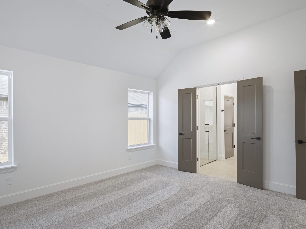
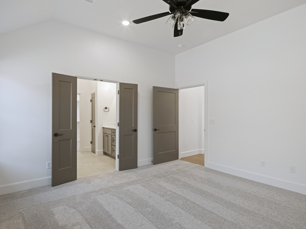
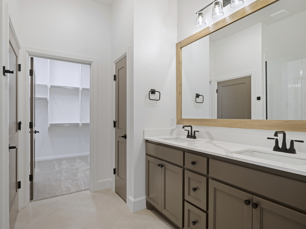
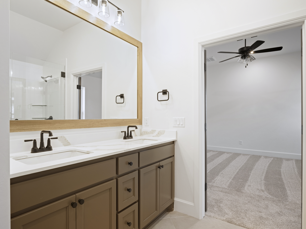
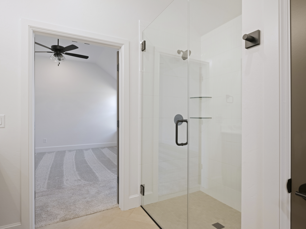
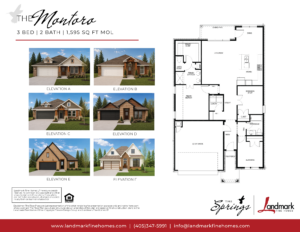
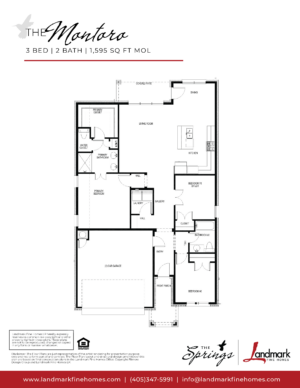
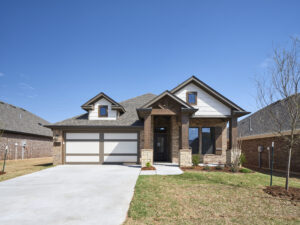
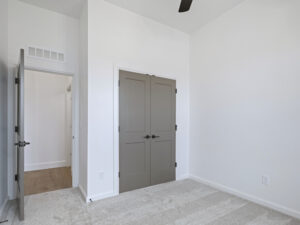
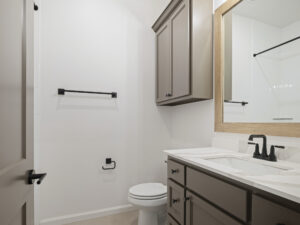
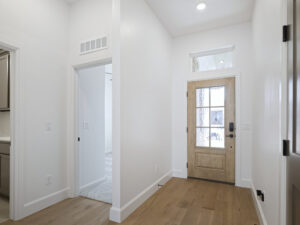
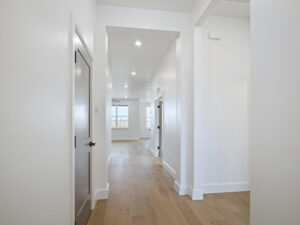
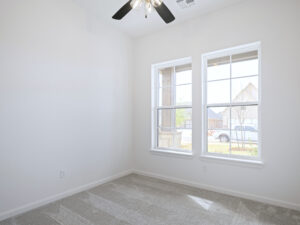
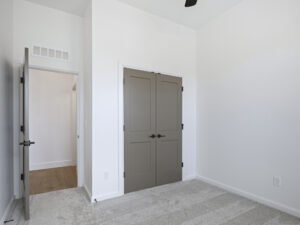
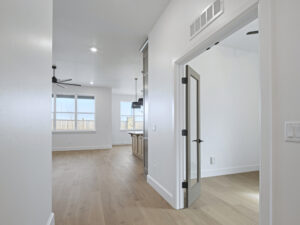
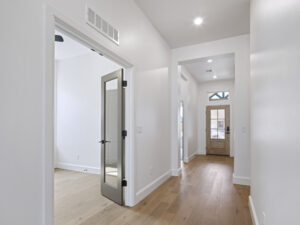
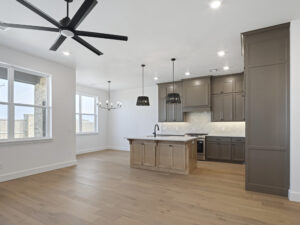
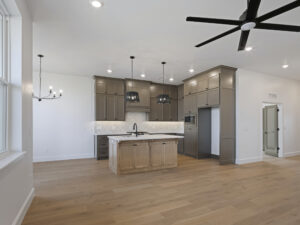
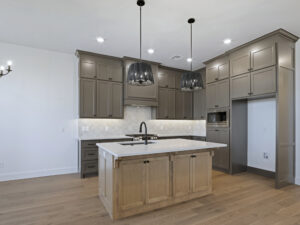
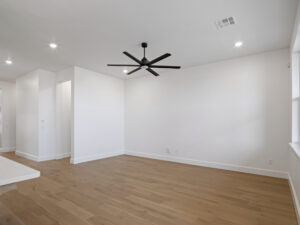
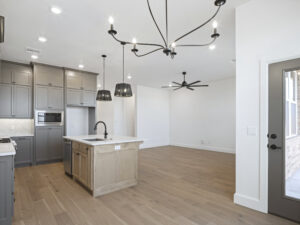
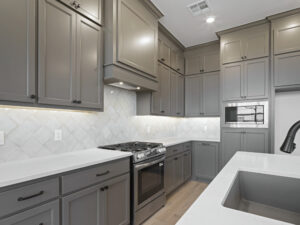
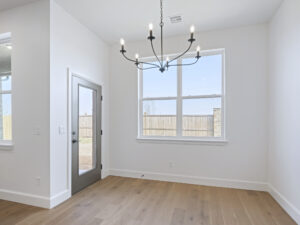
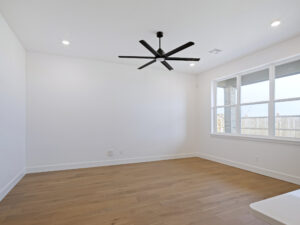
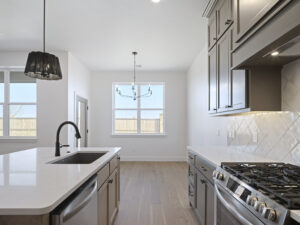
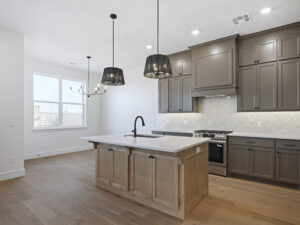
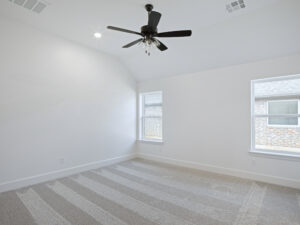
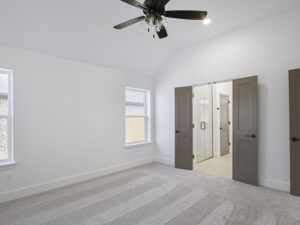
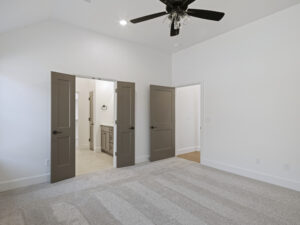
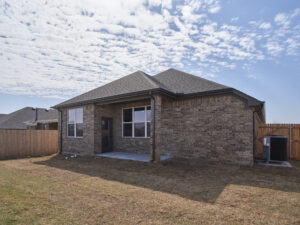
The Montoro is a thoughtfully designed three-bedroom, two-bathroom floor plan with approximately 1,595 square feet that makes smart use of every space. With open-concept living, a flexible secondary bedroom or study, covered patio, and two-car garage, The Montoro offers a comfortable single-story layout designed to keep everyday life simple and connected.
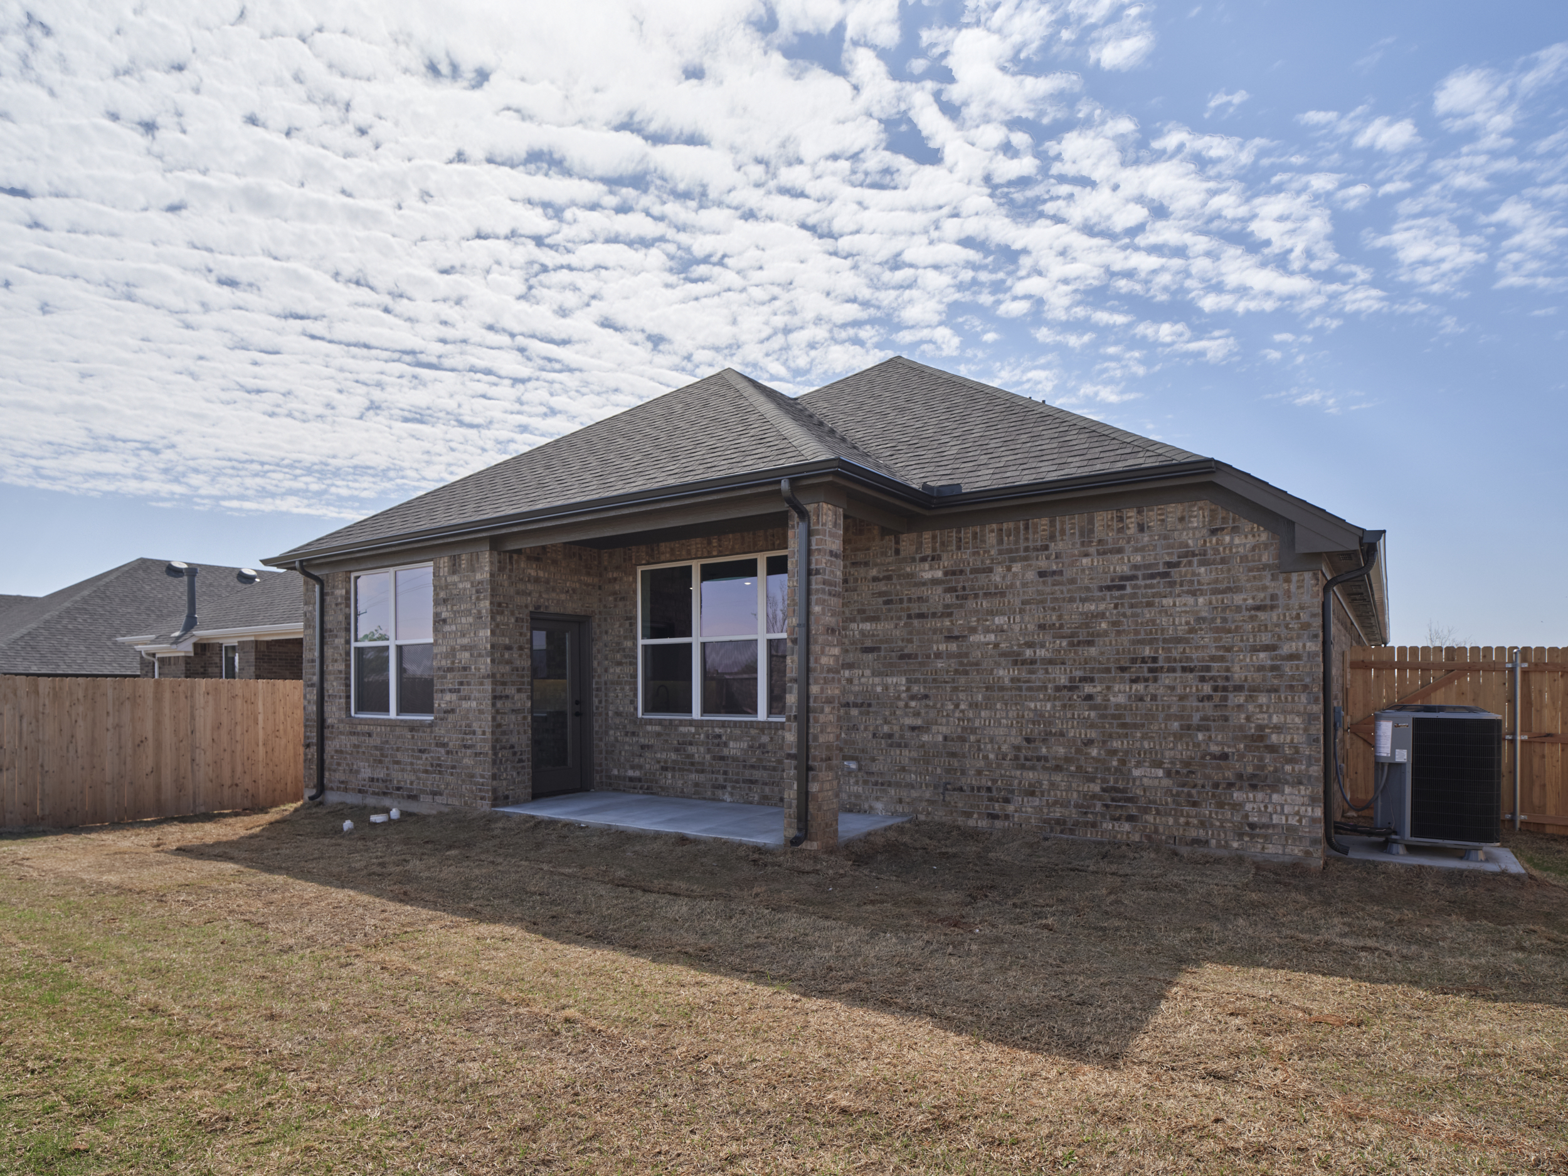
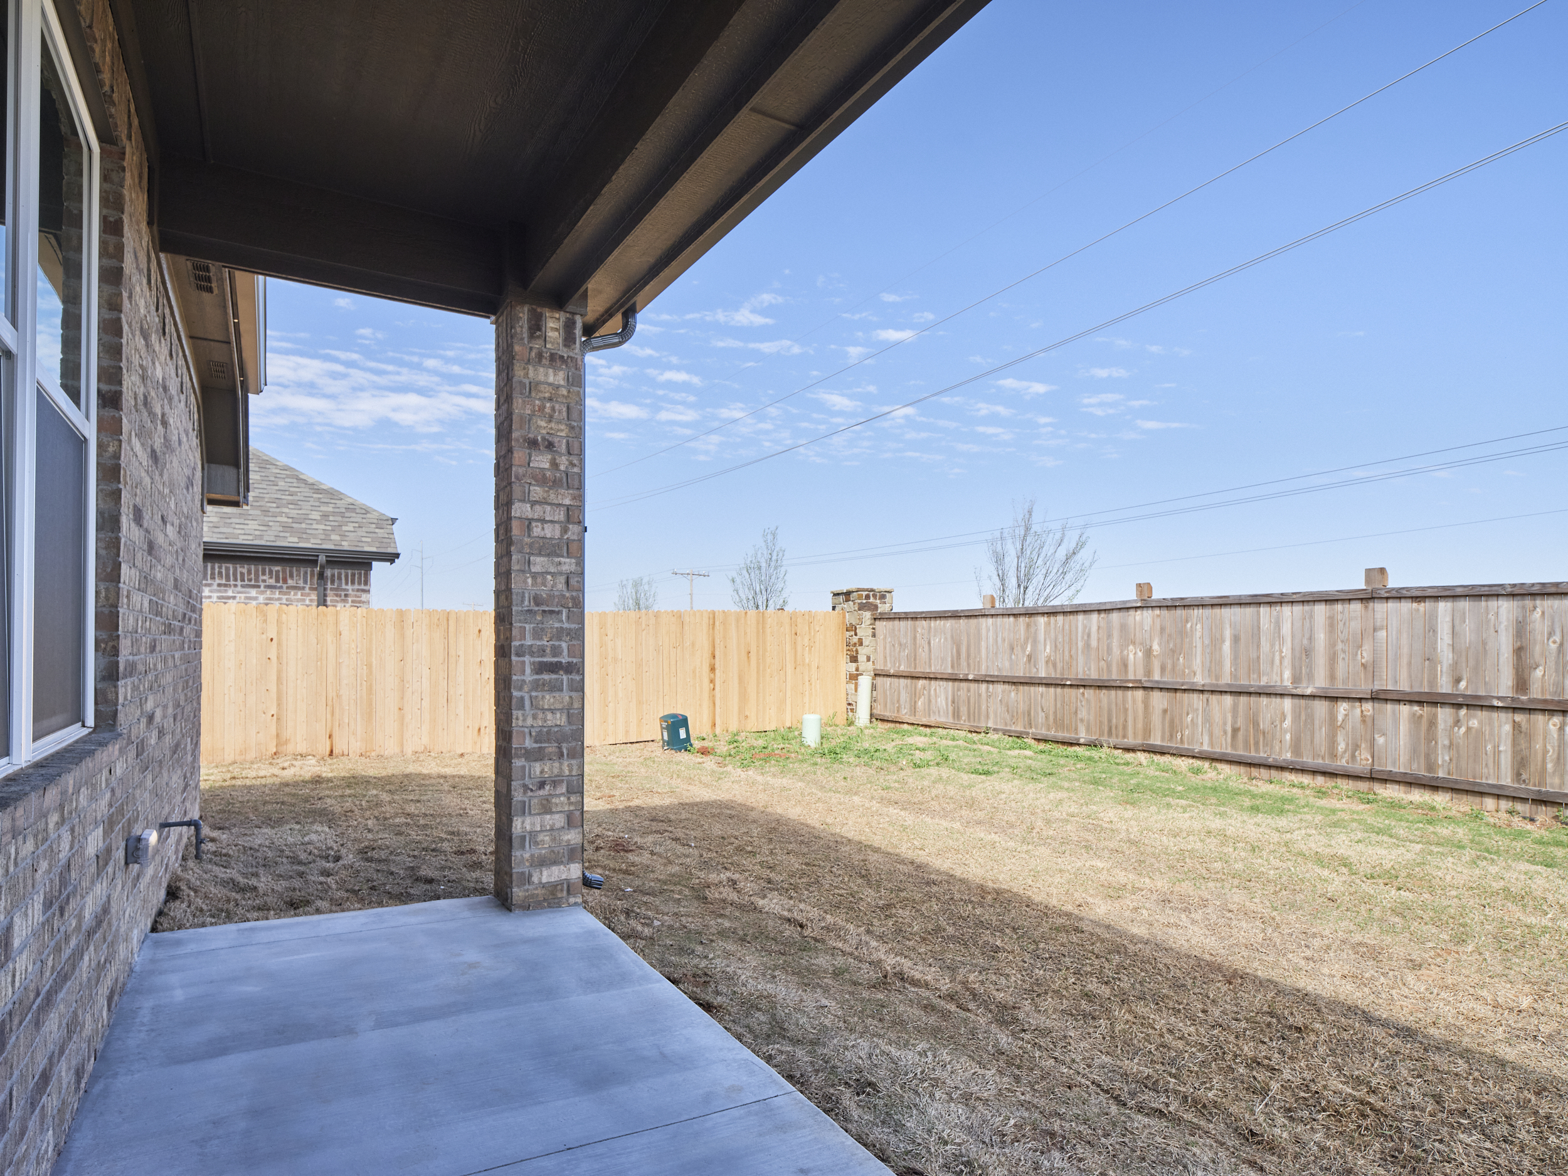
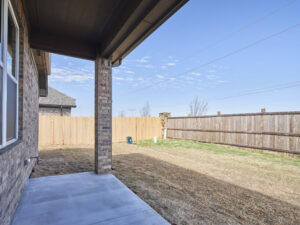
At the heart of The Montoro, the kitchen, dining, and living areas flow naturally together, creating an inviting gathering space that feels open and spacious. A large kitchen island provides plenty of room for meal prep, casual seating, and conversation, while the defined dining area gives shared meals a space of their own. Just beyond the living room, the covered patio extends the living space outdoors for morning coffee, dinners outside, or simply enjoying a little fresh air.
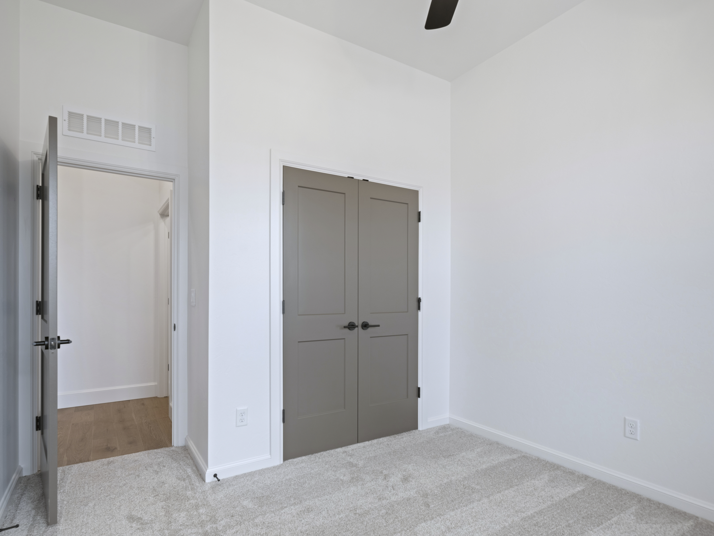
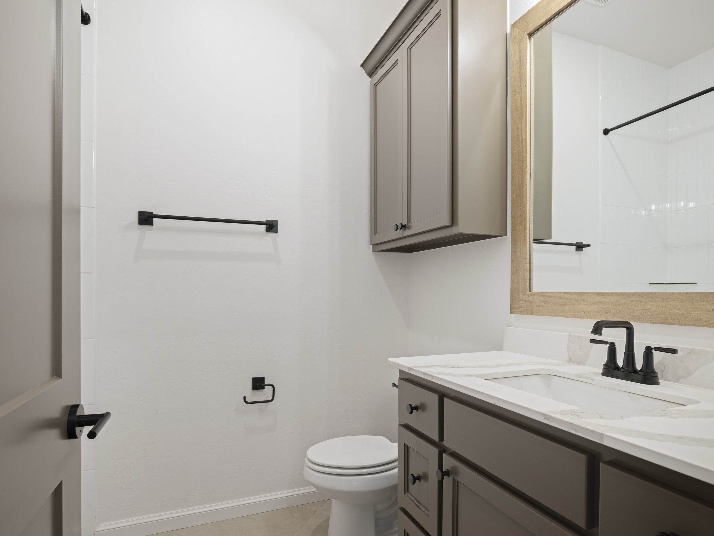
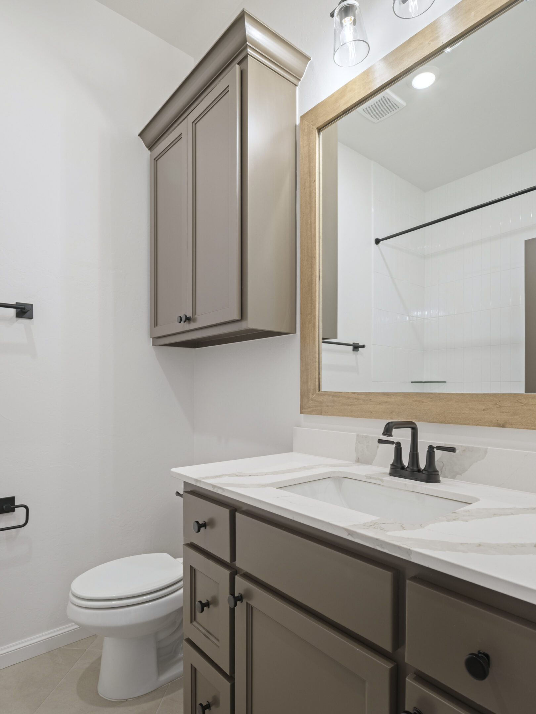
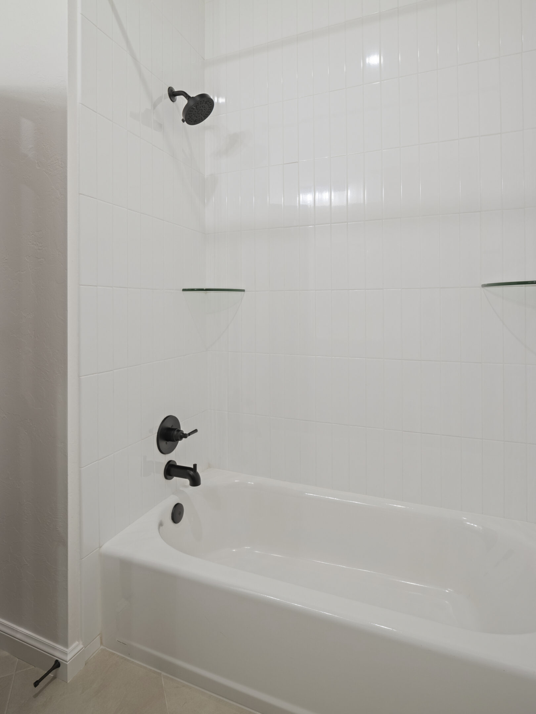
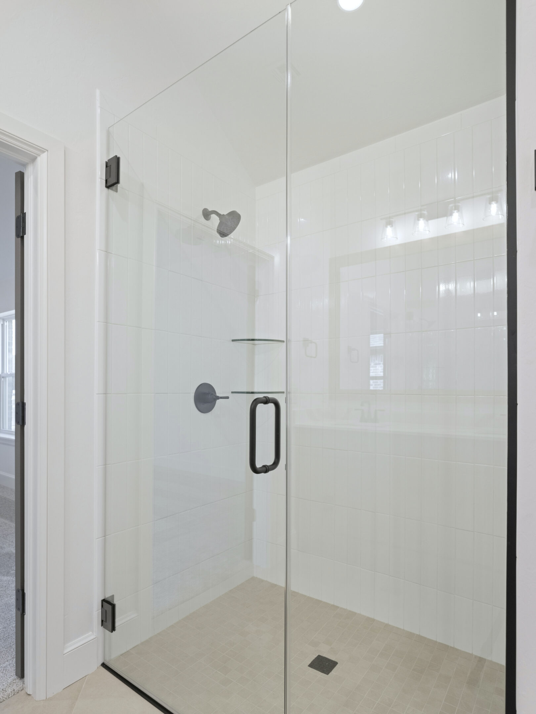
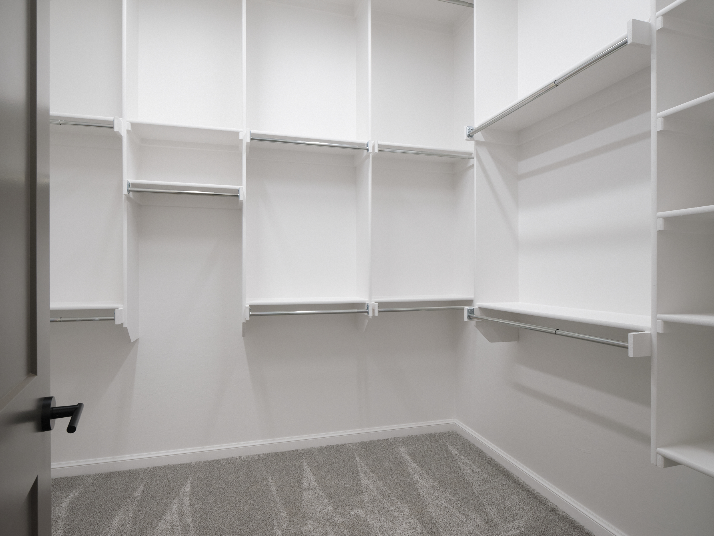
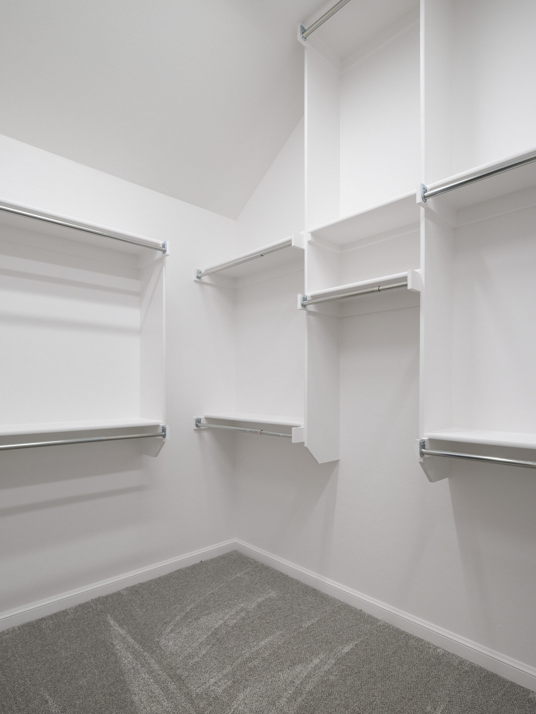
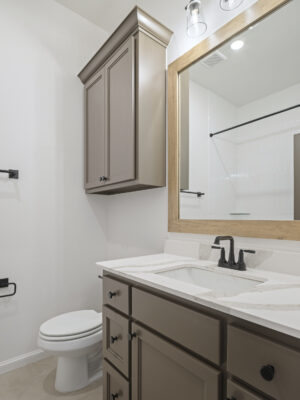
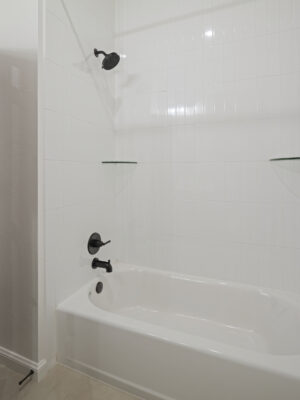
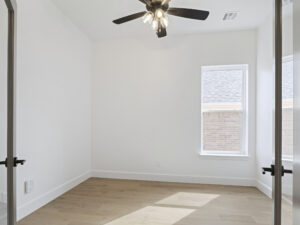
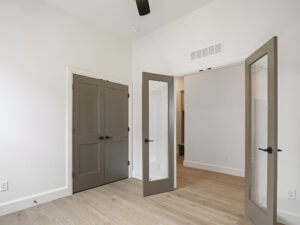
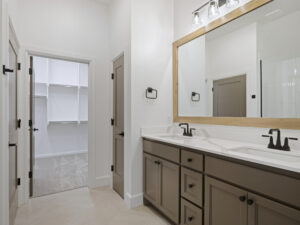
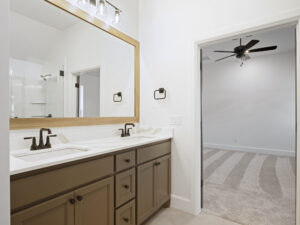
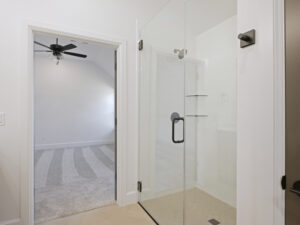
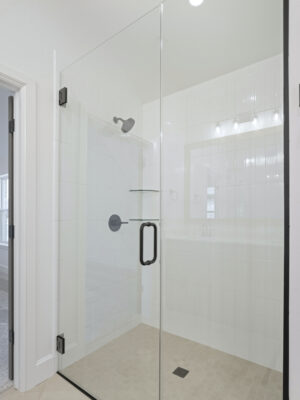
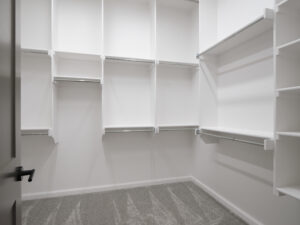
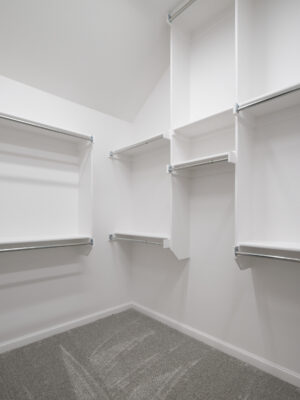
The primary suite is tucked away from the secondary bedrooms and features dual vanities, a spacious shower, and walk-in closet. On the opposite side of the home, two additional bedrooms share a full bathroom. One is designed to easily function as a bedroom or study, giving you flexibility for overnight guests, working from home, hobbies, or whatever fits your lifestyle.
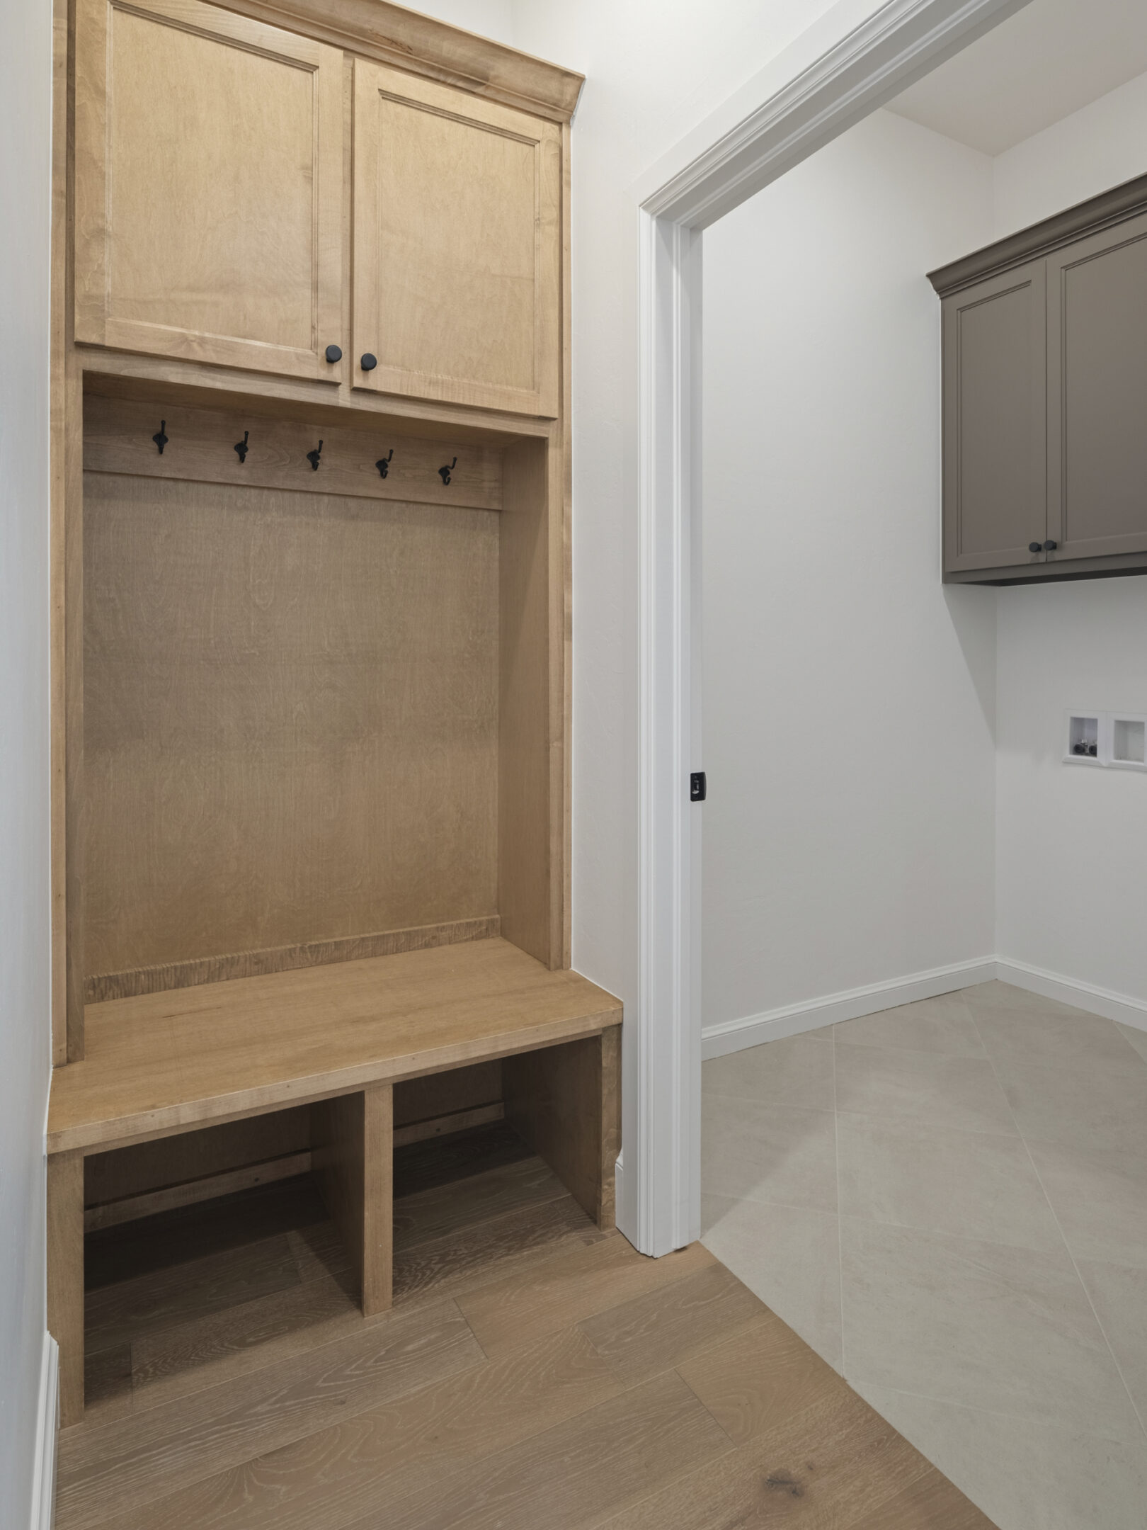
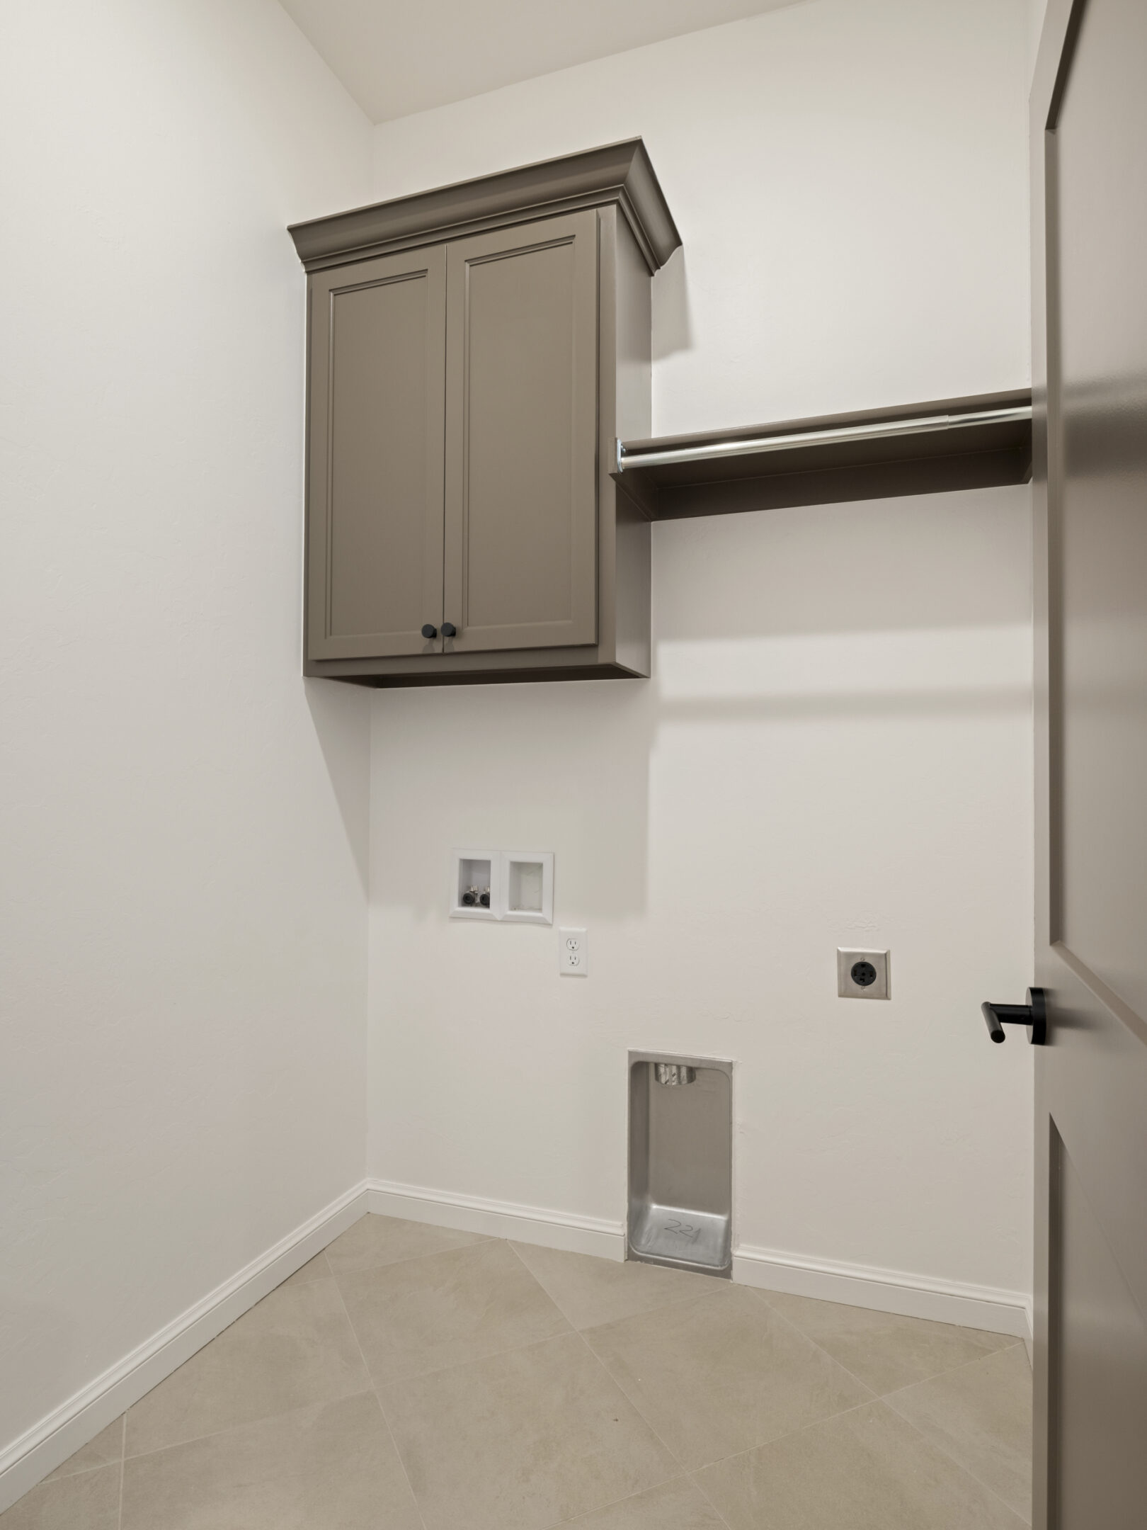
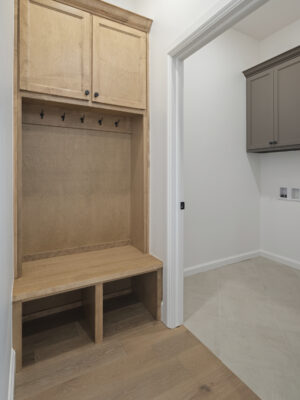
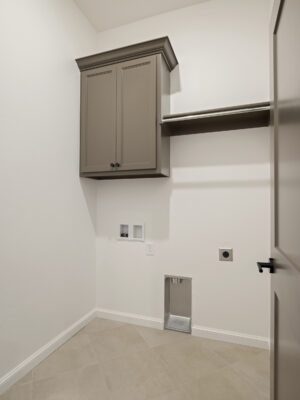
A dedicated laundry room, thoughtful storage, and two-car garage add everyday function without taking away from the open feel of the home.
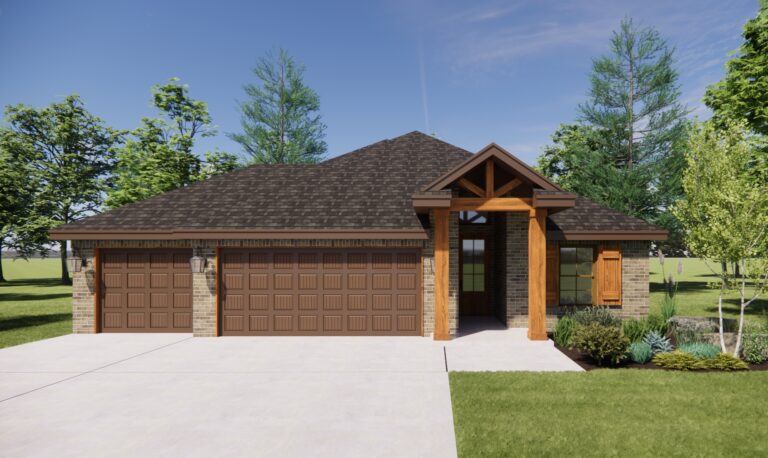
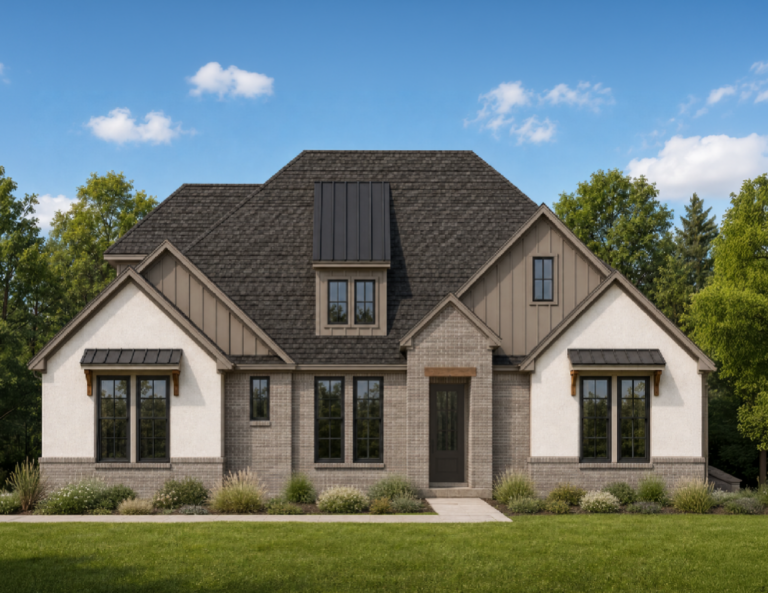
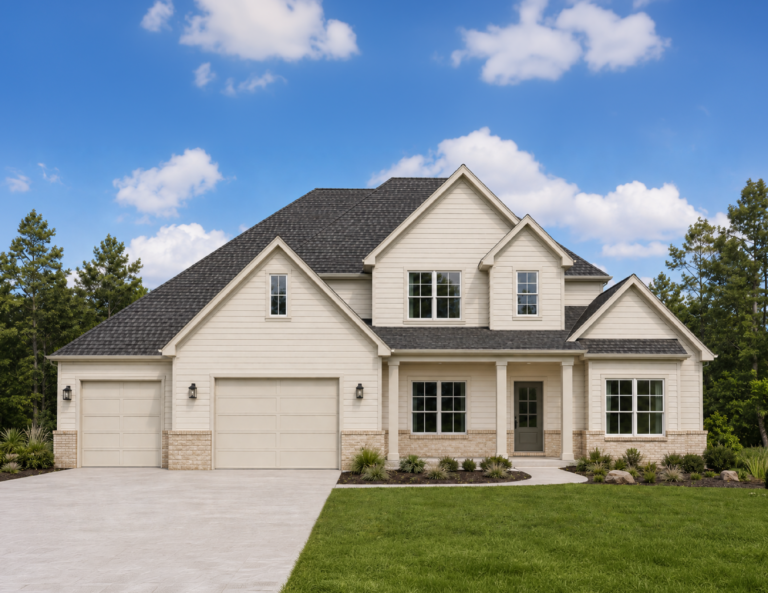
With its combination of three bedrooms, open-concept living, flexible space, covered outdoor living, and an efficient single-story design, The Montoro proves you don’t need extra square footage to have the spaces that matter most. Explore the base floor plan, browse six distinct elevation options, and see how you can personalize The Montoro to feel like yours.
Where You Can Build The Montoro
The Montoro is available to build in select The Springs communities in the Oklahoma City metro. Explore where this plan is currently offered and find the community that feels like the right fit for the way you live.
Make The Montoro Yours
Once you’ve found the right homesite, our team will guide you through personalizing The Montoro with thoughtfully curated choices for finishes, colors, materials, and other features. It’s all part of creating a home that feels like yours while keeping the process guided and enjoyable.
Ready to see if The Montoro is the right fit? Connect with our team to explore available homesites, communities, and personalization options.