




Back
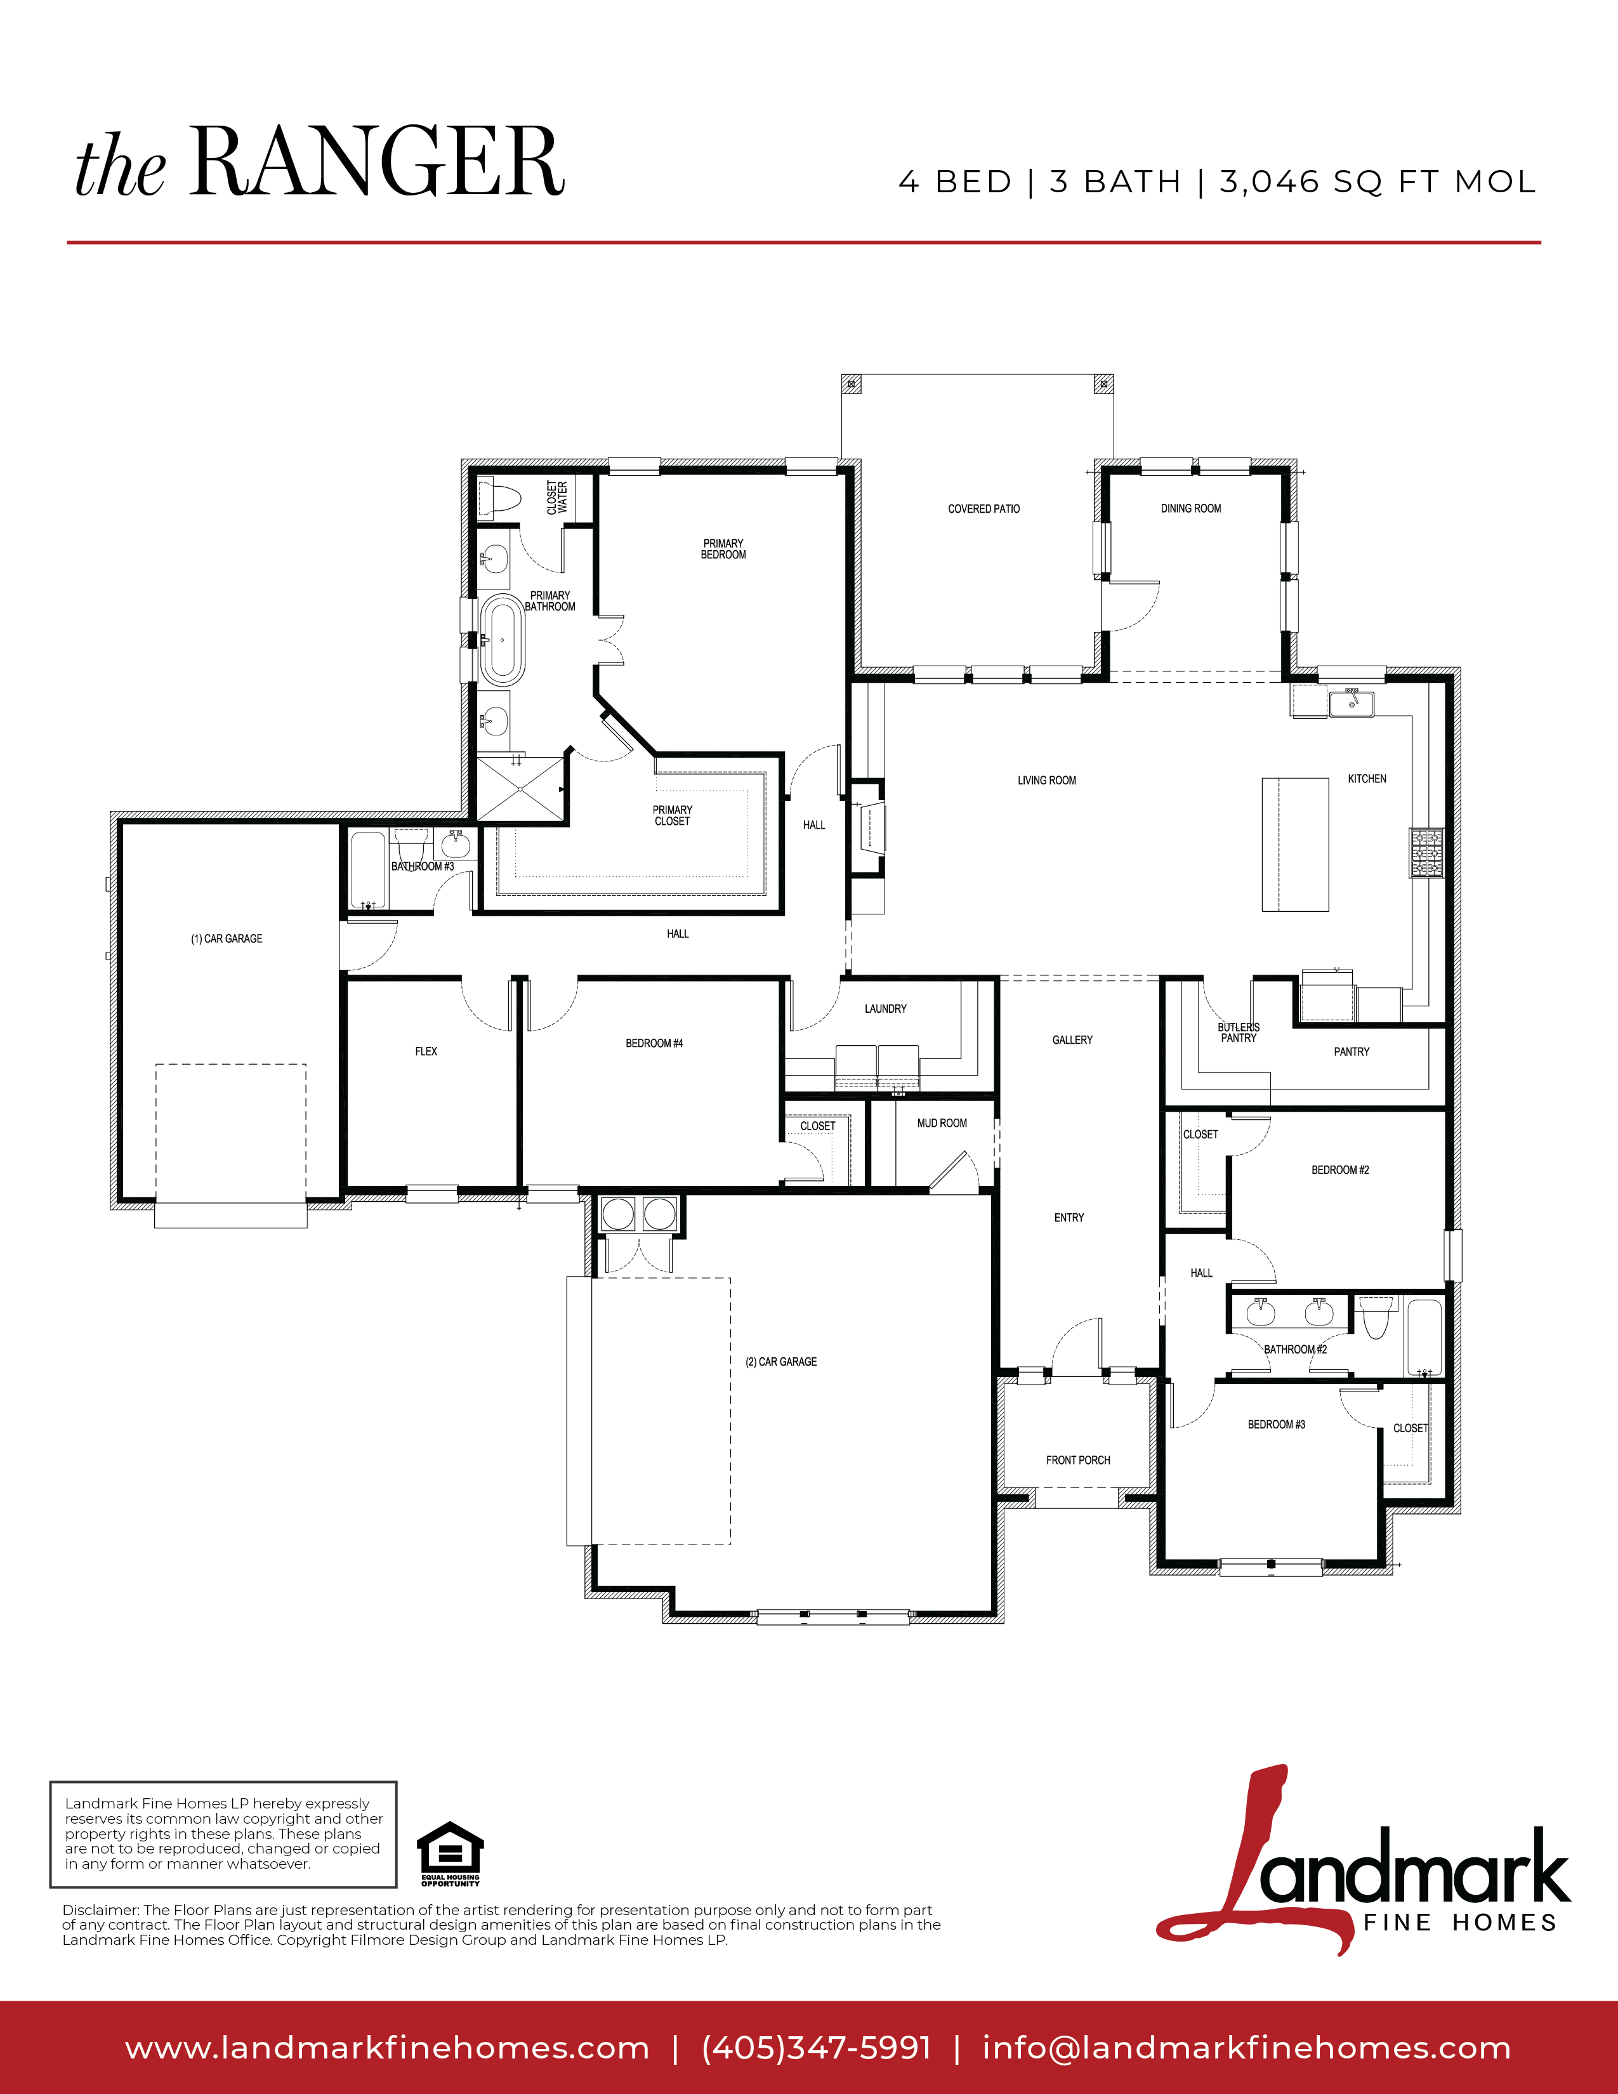
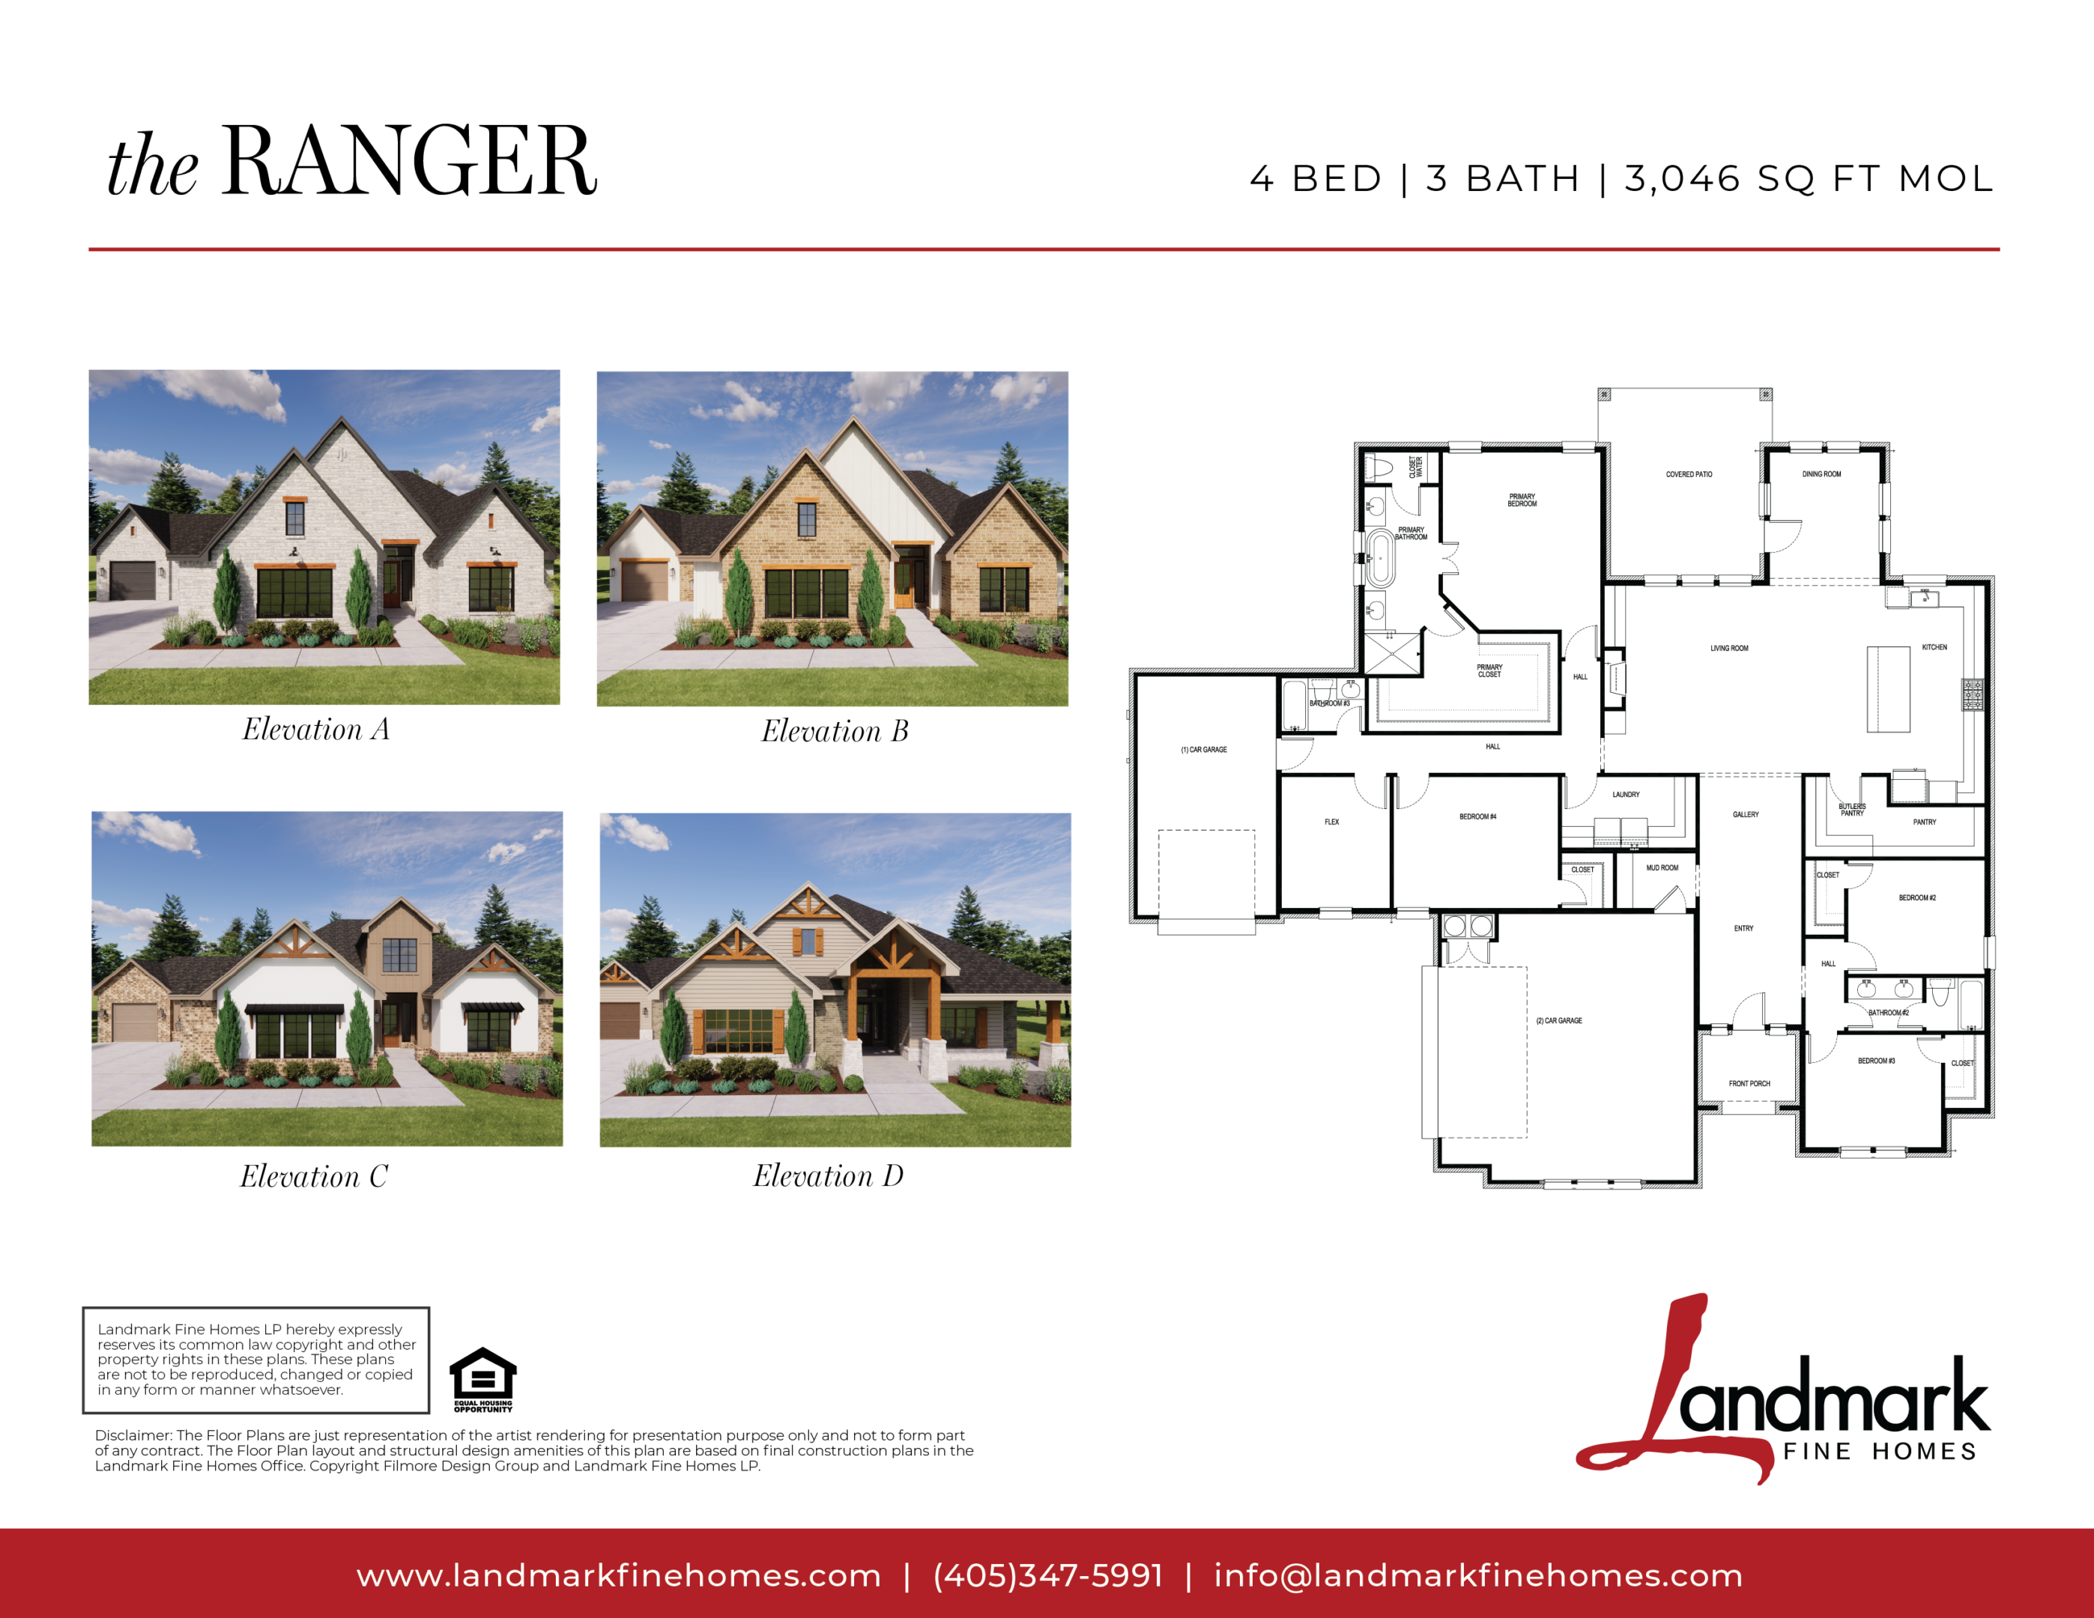
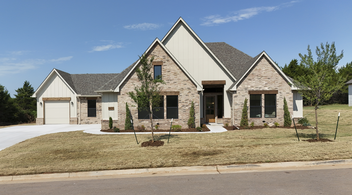

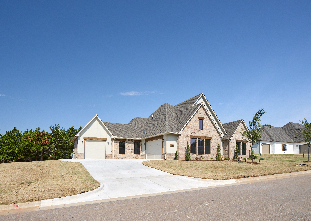
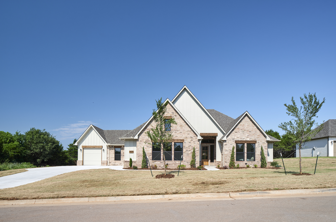
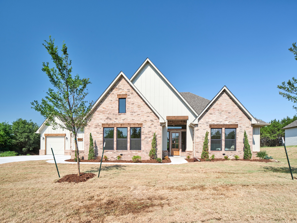
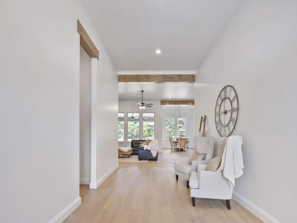
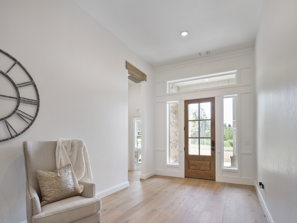
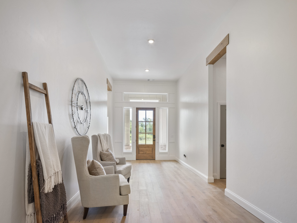
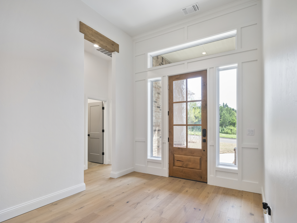
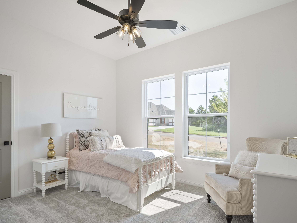
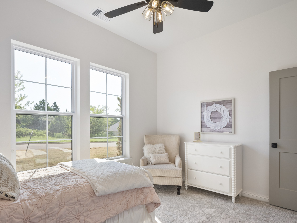
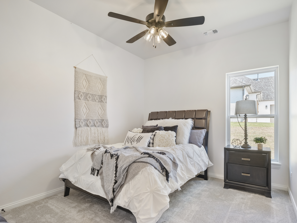
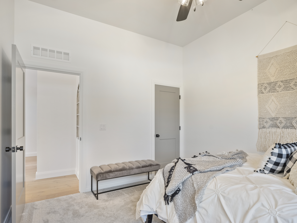
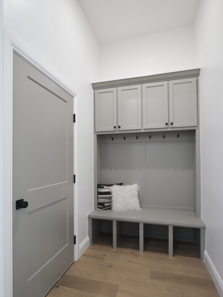
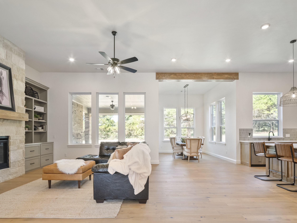
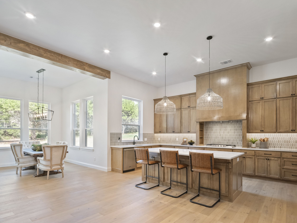
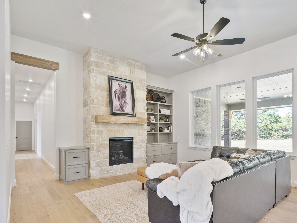
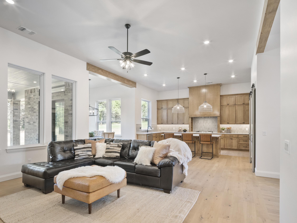
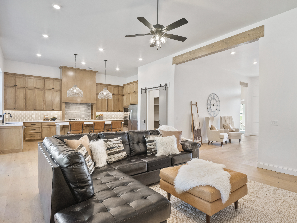
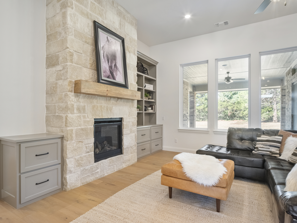
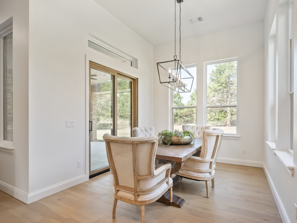
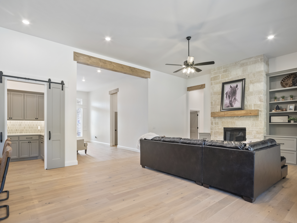
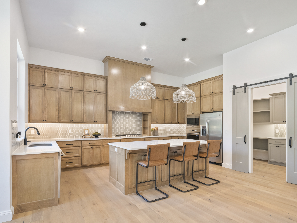
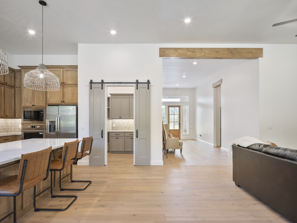
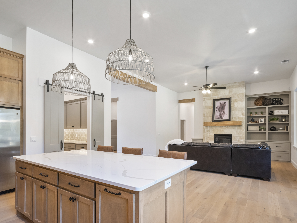
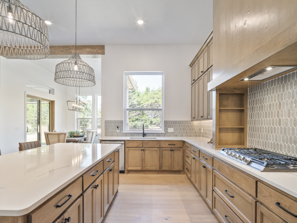
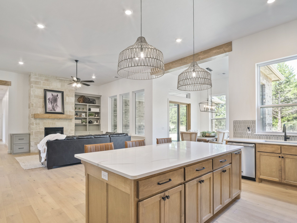

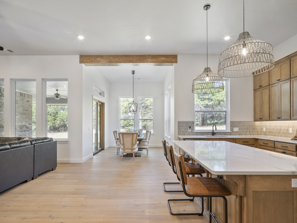
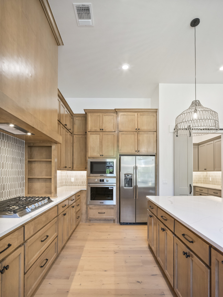
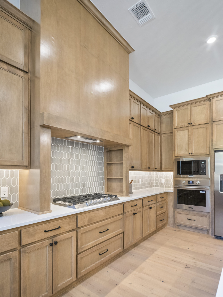
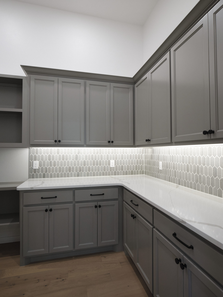
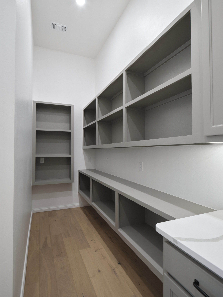
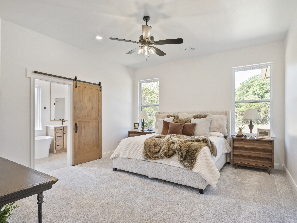
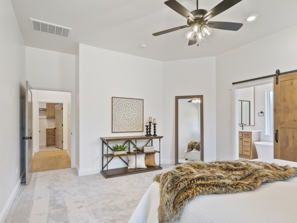
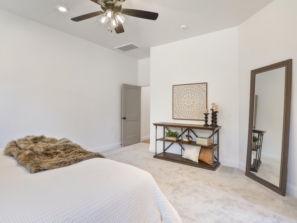

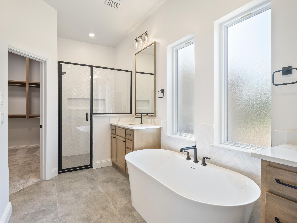
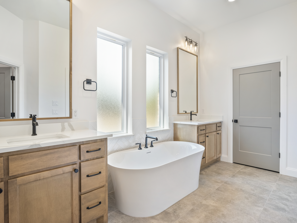
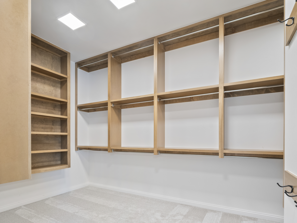
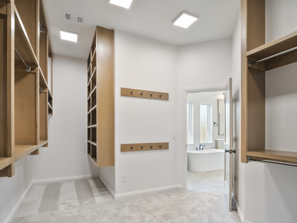


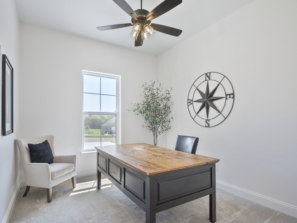
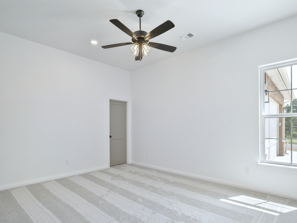
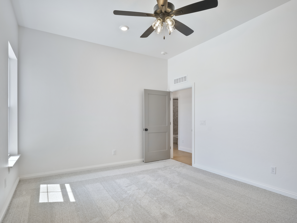
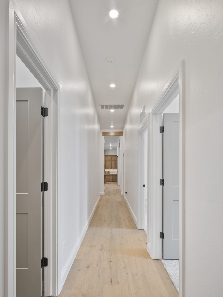
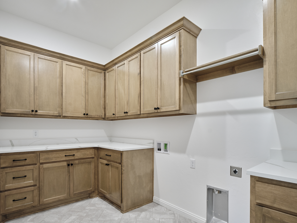
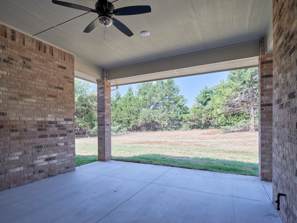
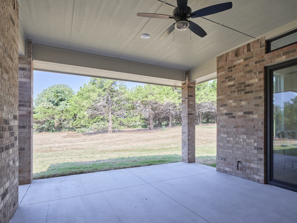
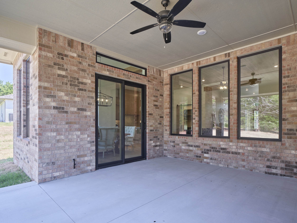
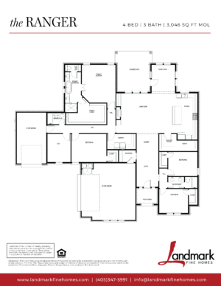
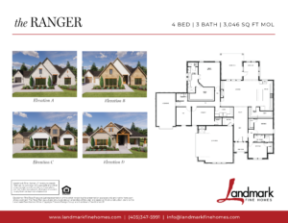
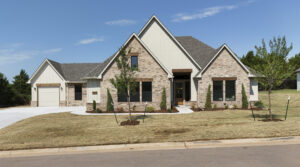
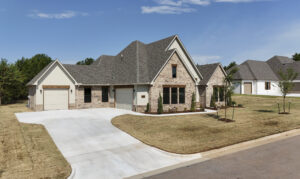
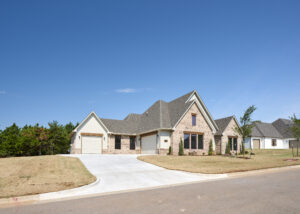
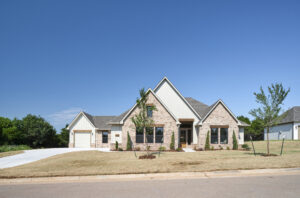
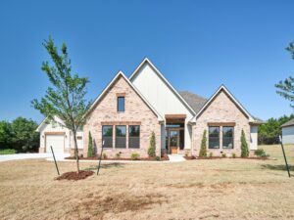
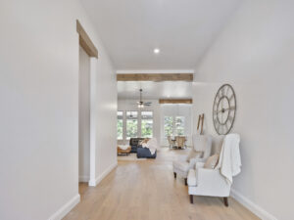
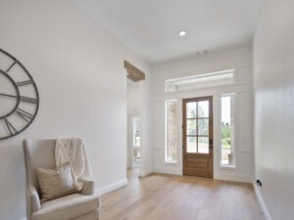
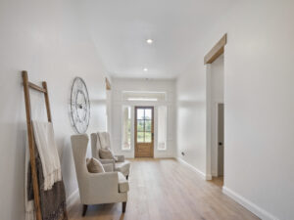
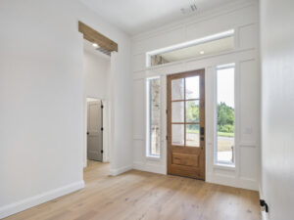
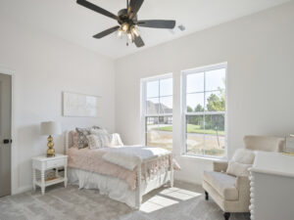
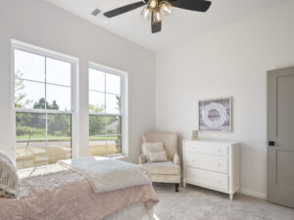
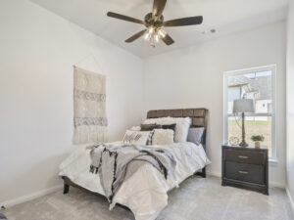
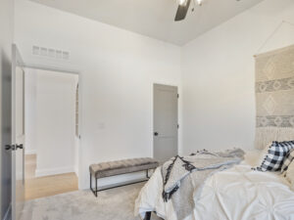
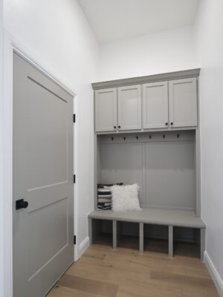
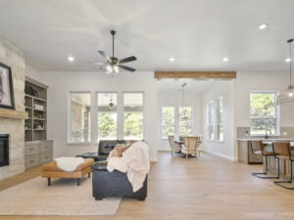
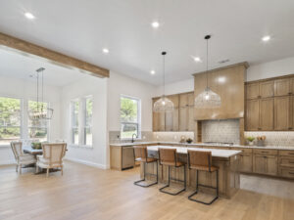
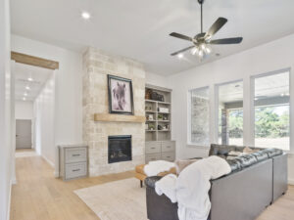
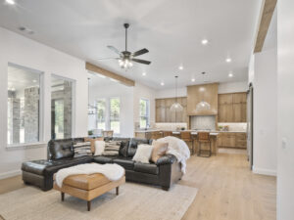
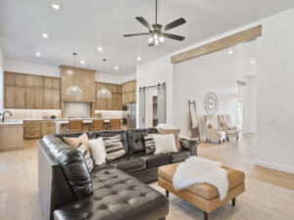
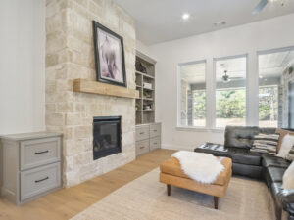
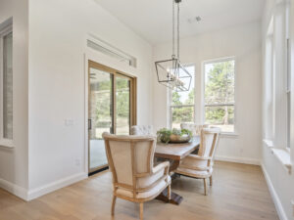
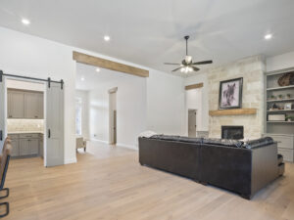
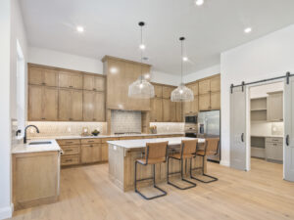
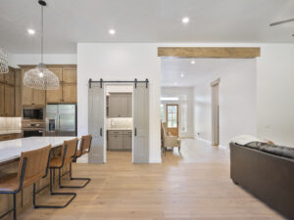
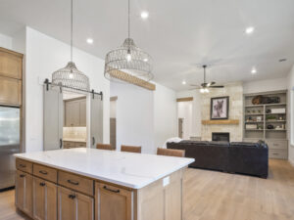
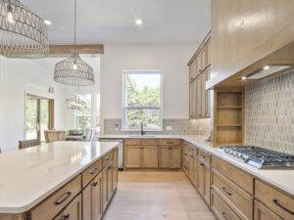
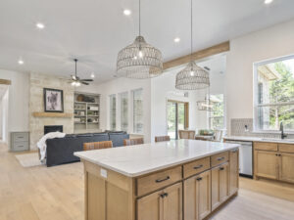



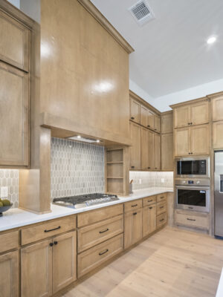
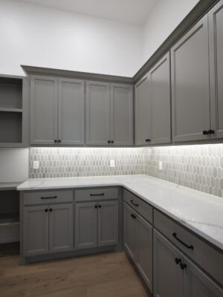
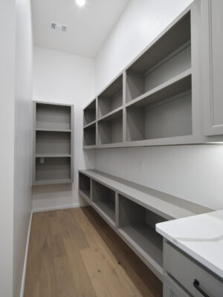
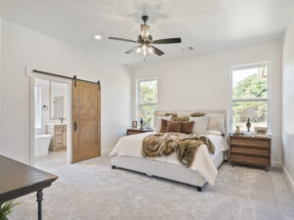
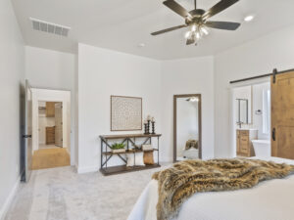
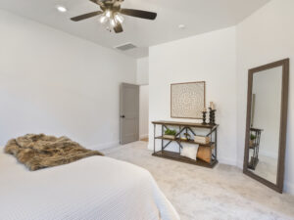
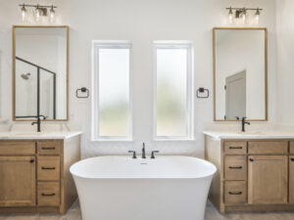
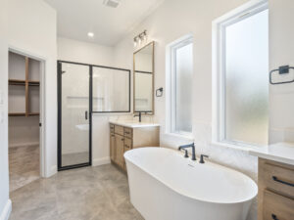
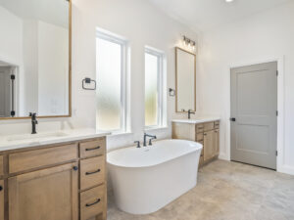
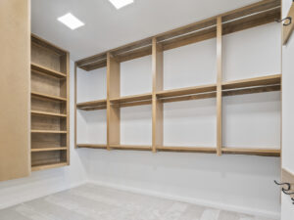
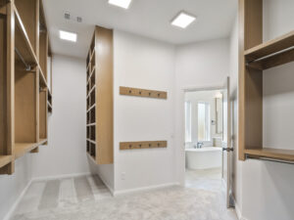
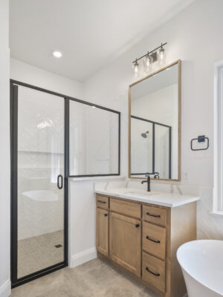
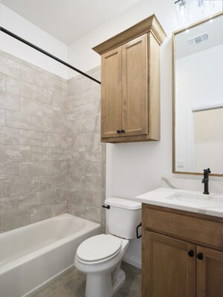
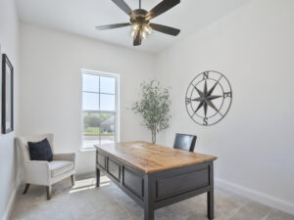
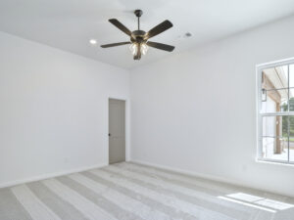
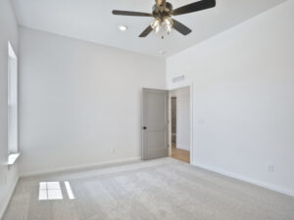
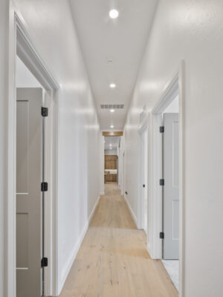
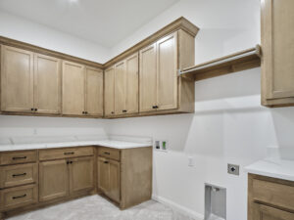
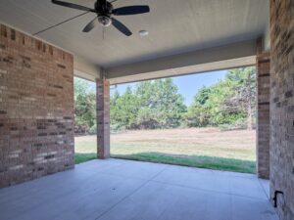
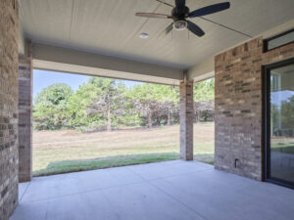
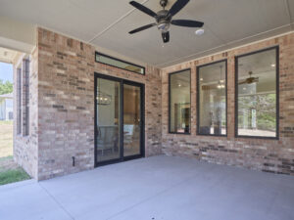
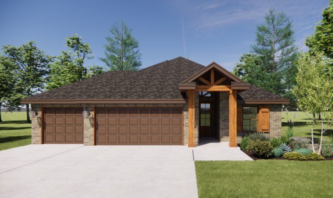
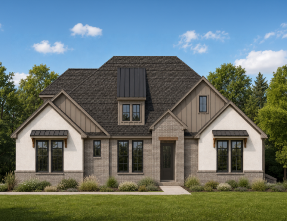
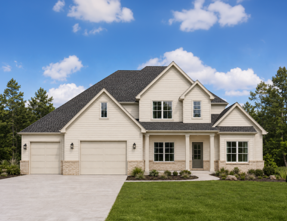
Step into this stunning 4-bedroom, 3-bathroom floor plan, where modern design meets everyday functionality. Boasting a spacious 3-car garage, this home offers ample storage and convenience. The open-concept living areas flow seamlessly into a beautifully appointed kitchen, complete with a butler’s pantry—perfect for additional storage and prep space. A versatile flex room provides endless possibilities, whether you need a home office, playroom, or media space. With thoughtfully designed bedrooms, including a luxurious primary suite, and plenty of room to entertain, this home is designed for both comfort and style.
This floor plan can be configured to fit your lifestyle. Contact our sales team to explore custom structural options and finish packages.