




Back
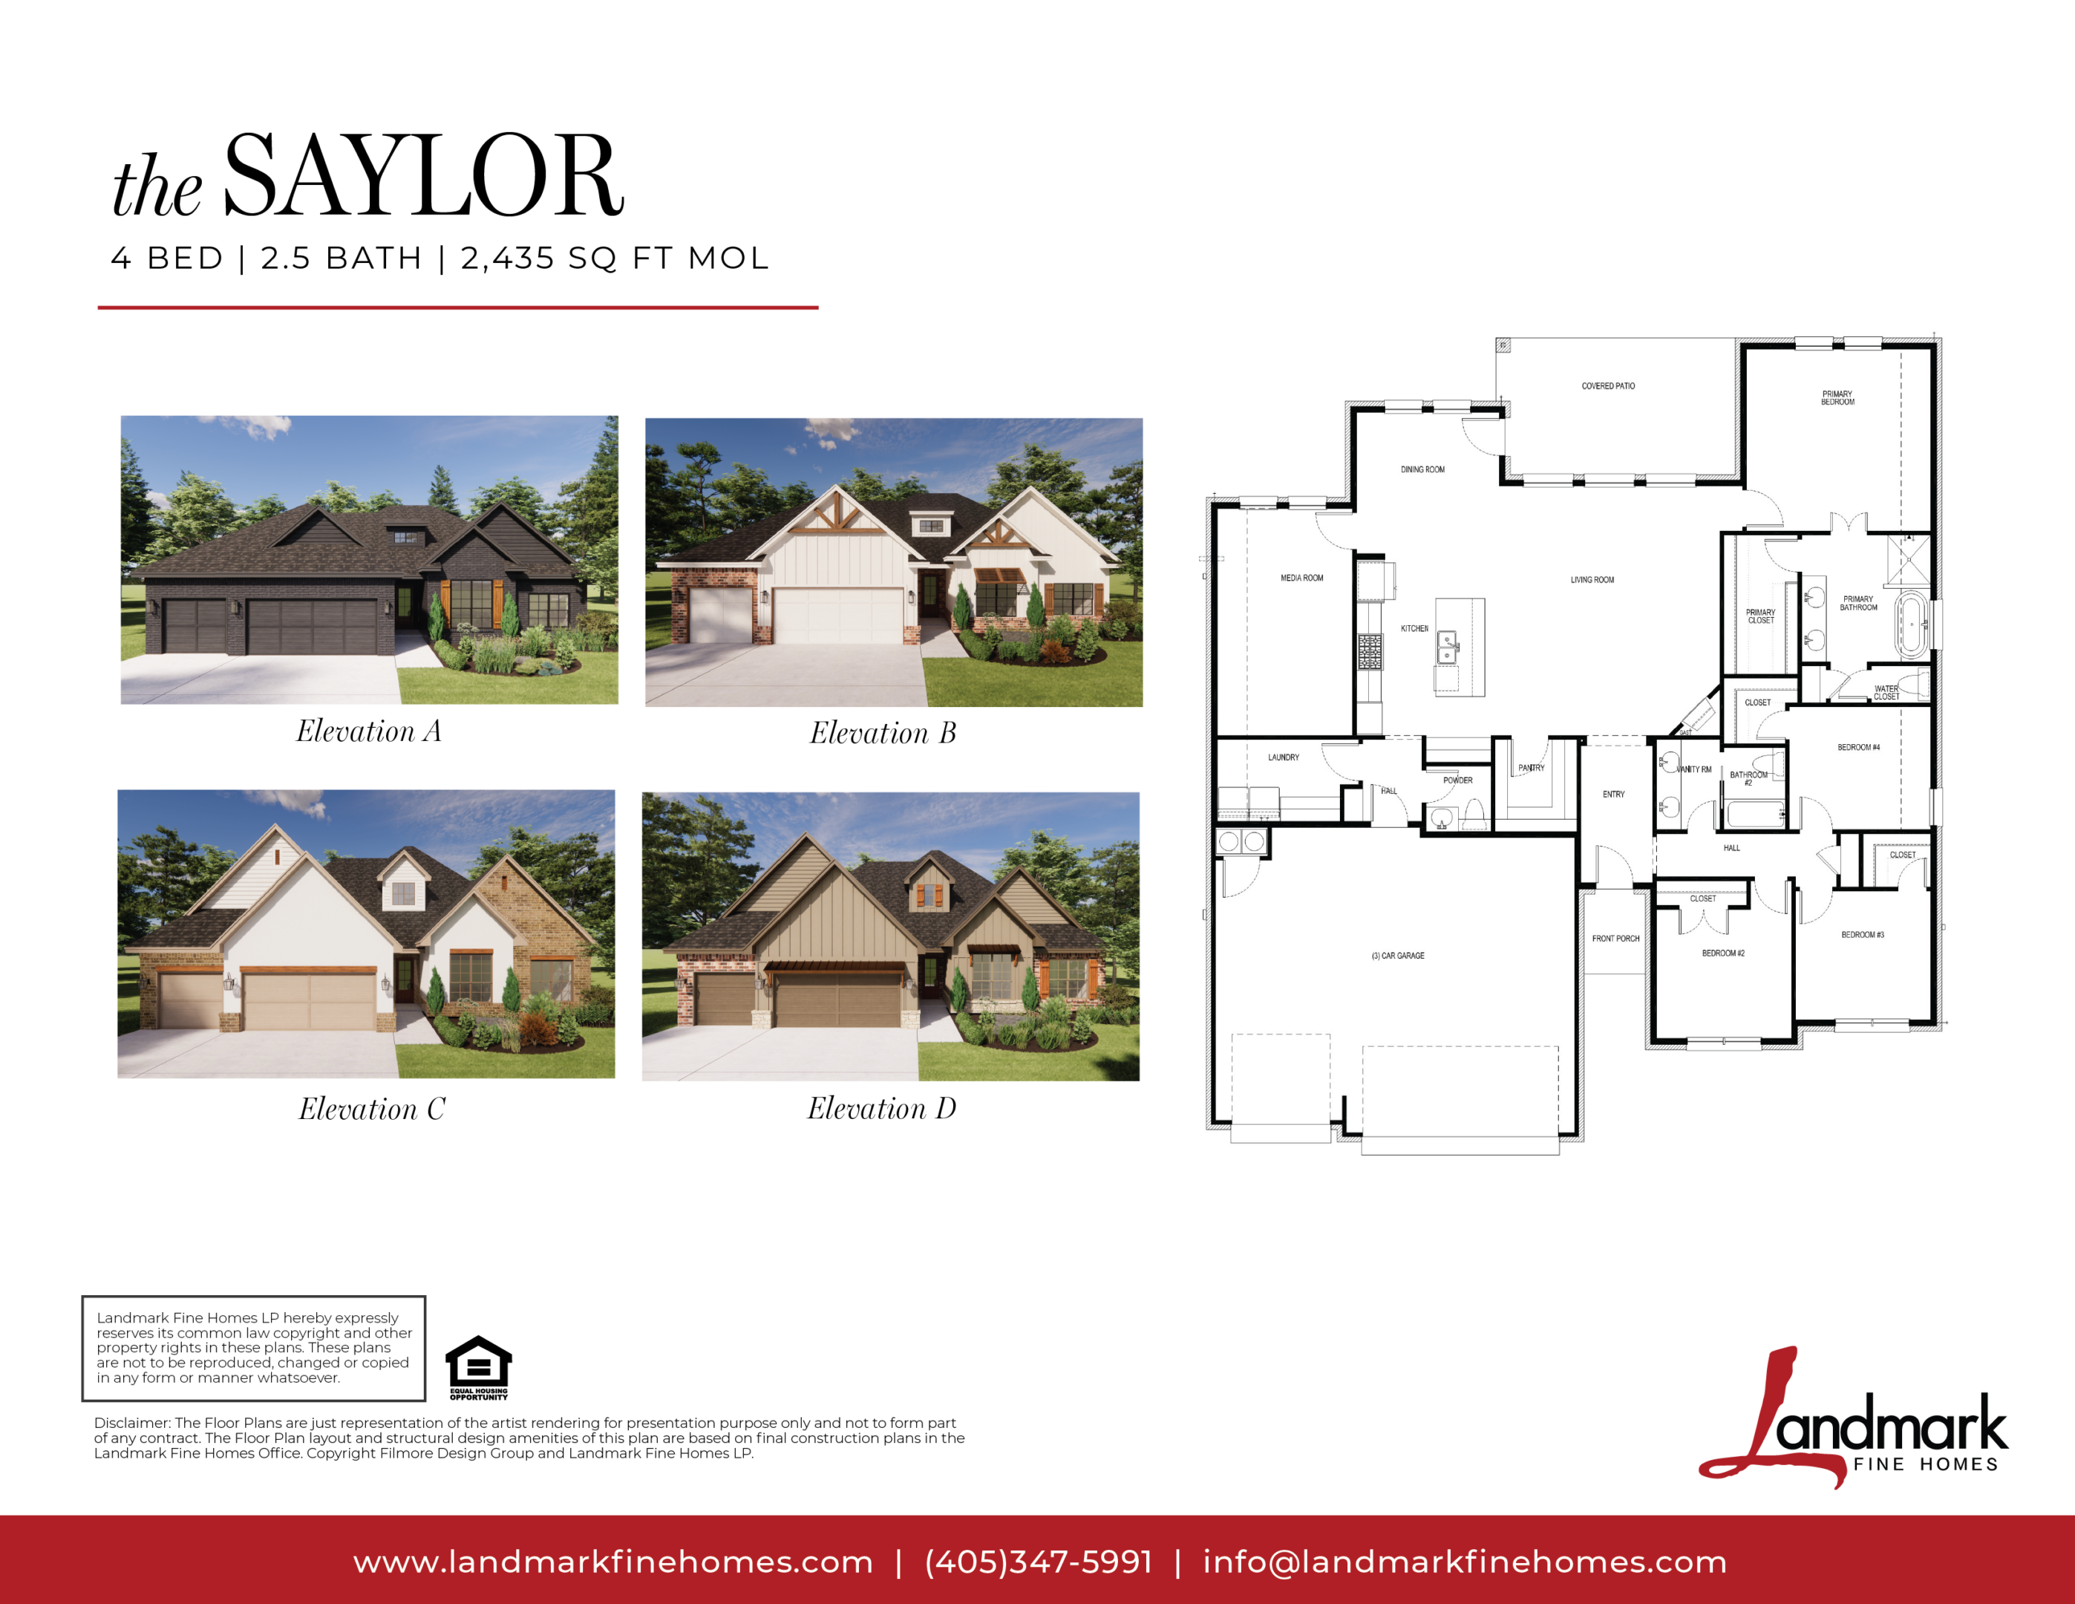
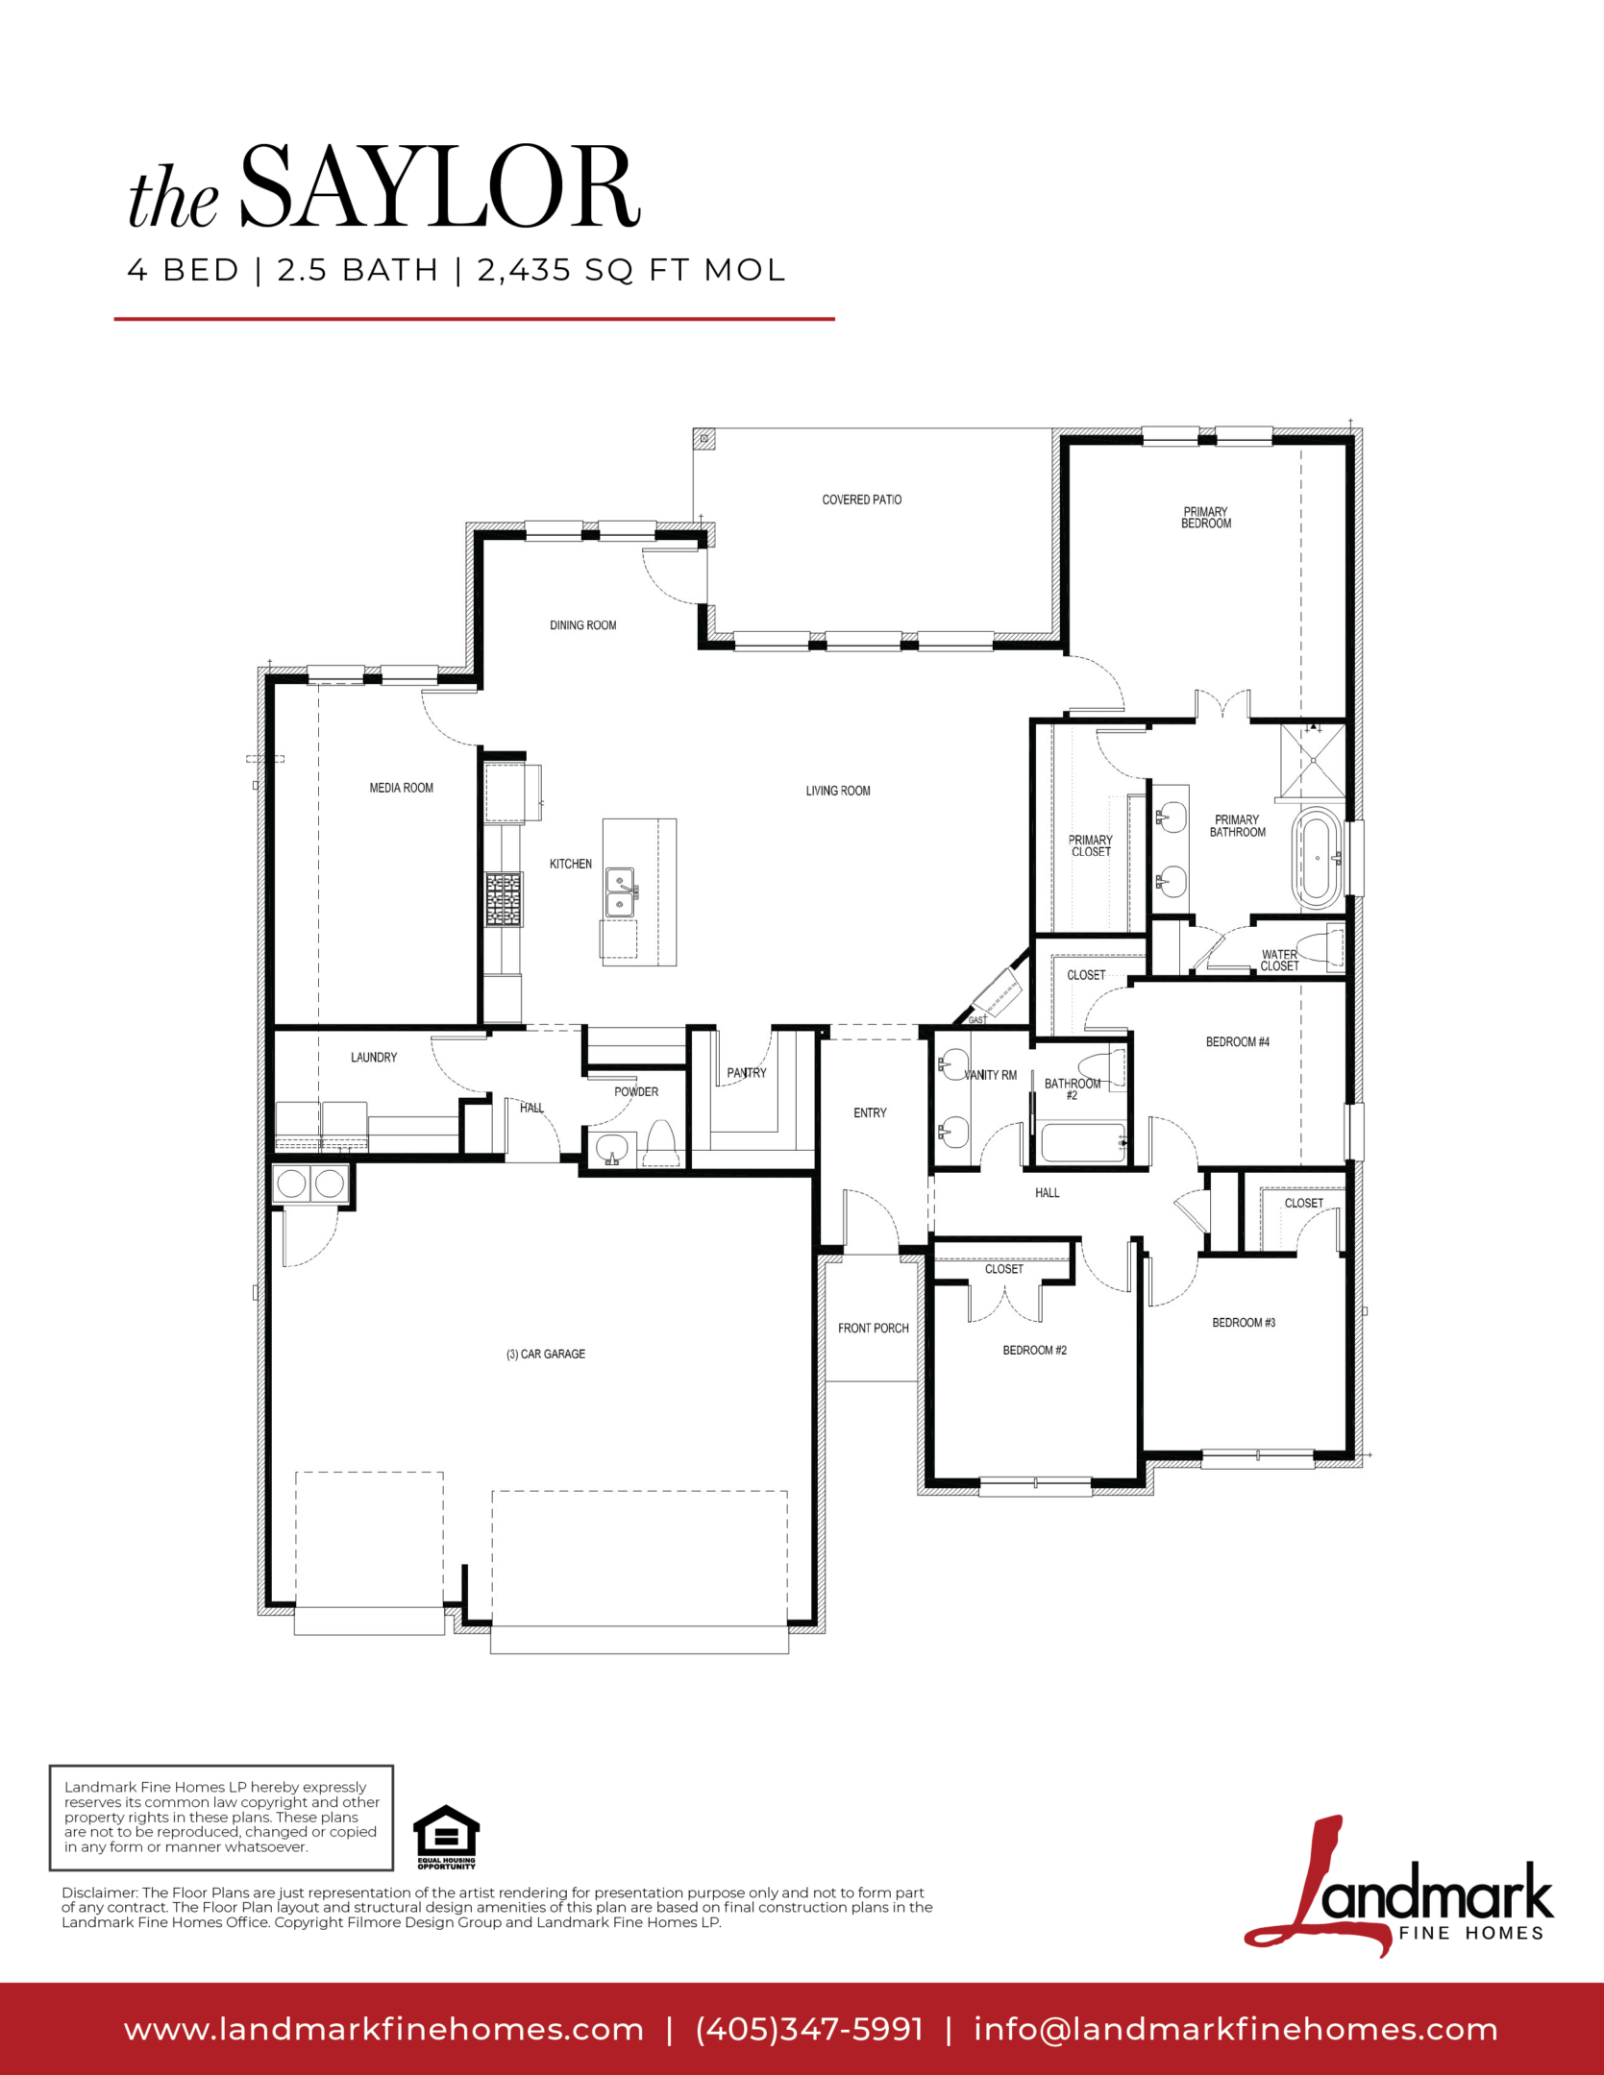
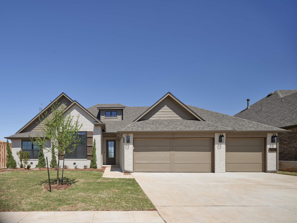
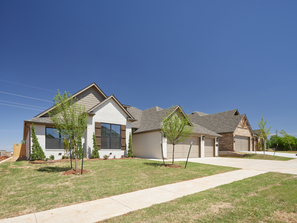
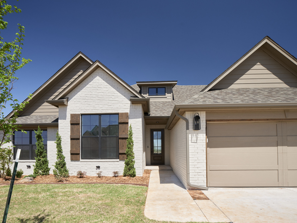
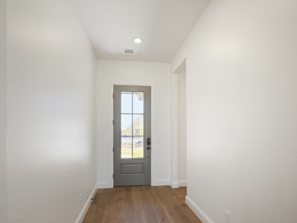
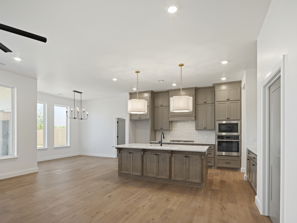
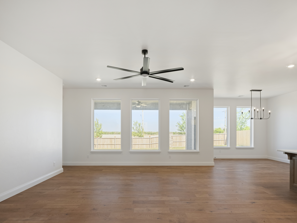
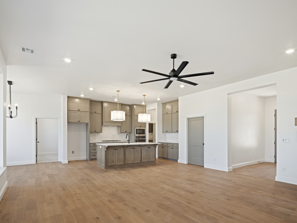
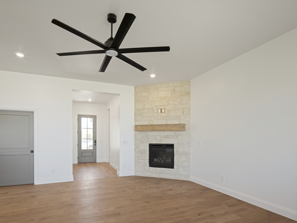
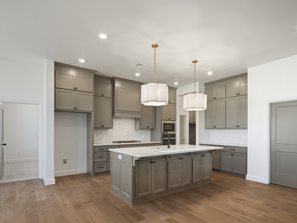
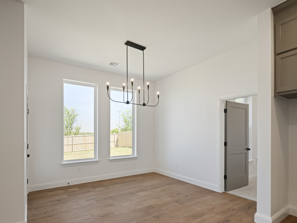
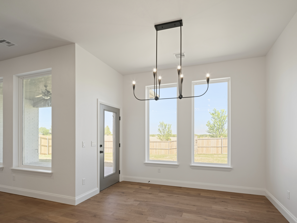
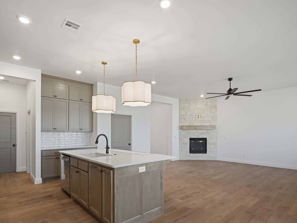
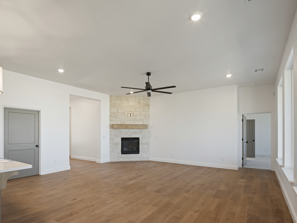
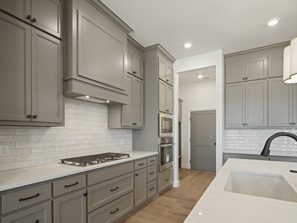
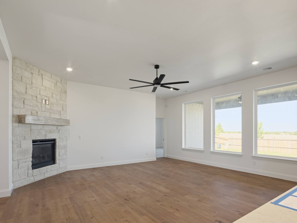
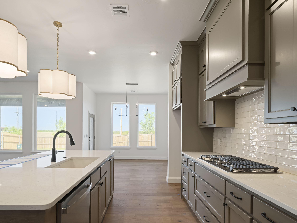
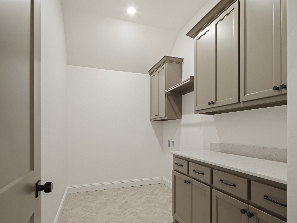
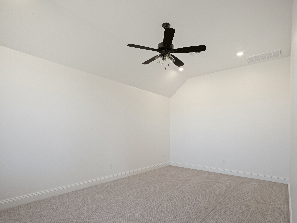
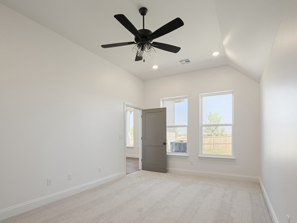
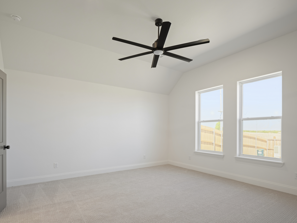
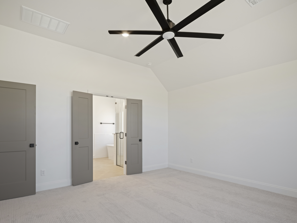
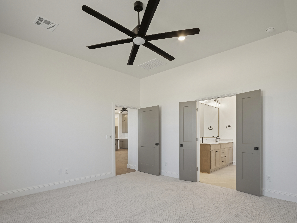
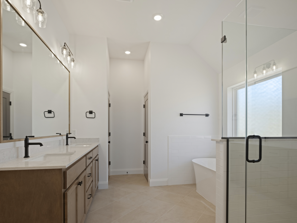
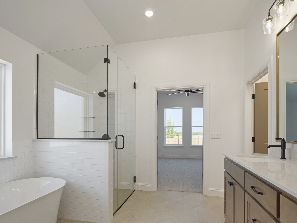

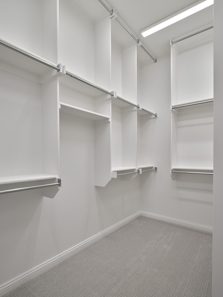
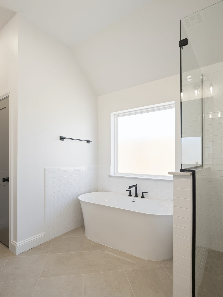
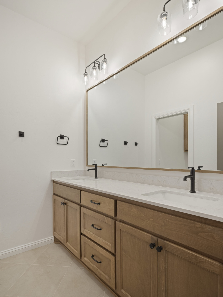
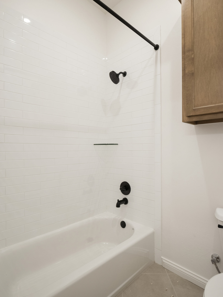
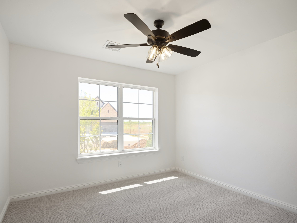
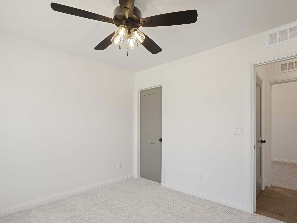
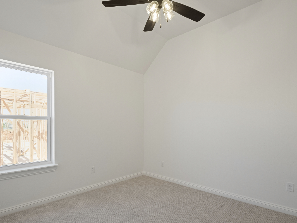
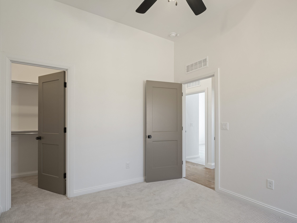
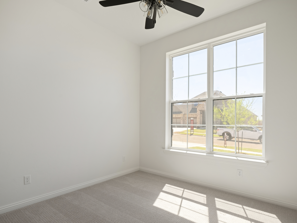
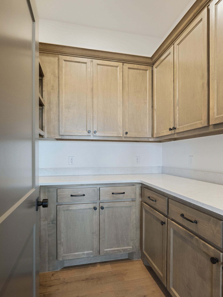
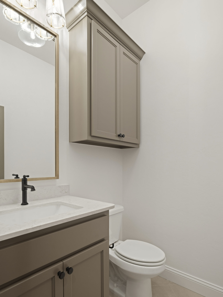
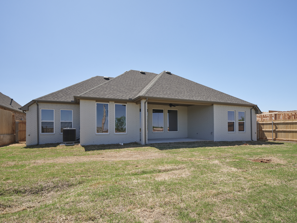
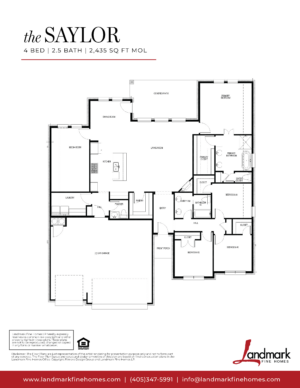
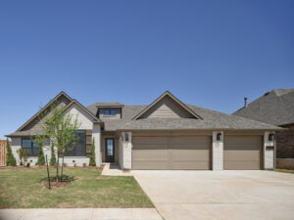
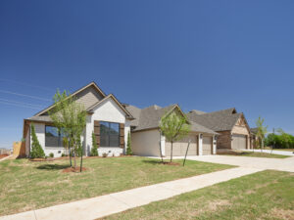
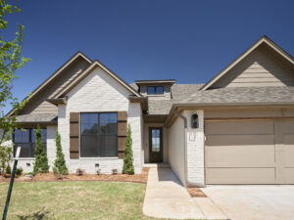
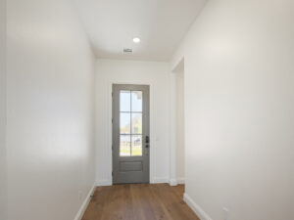
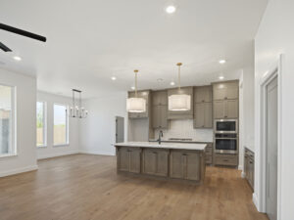
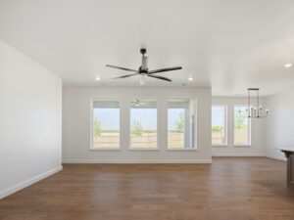
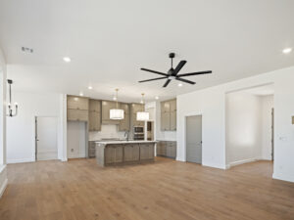
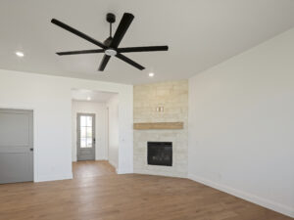
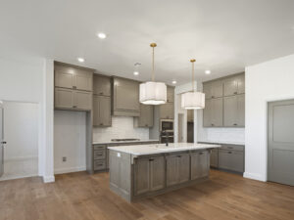
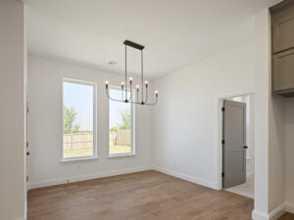
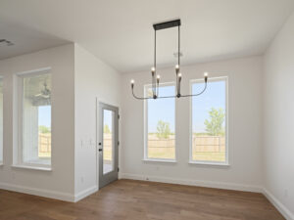
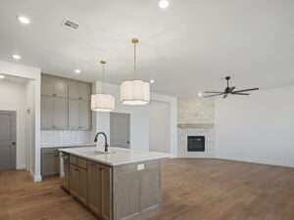
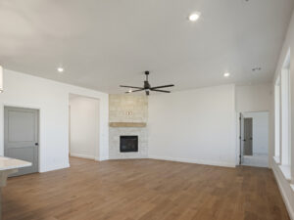
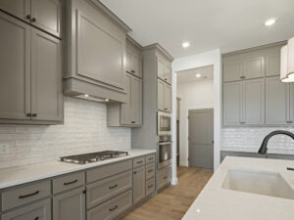
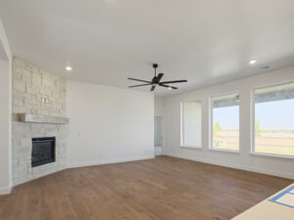
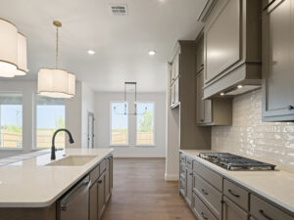
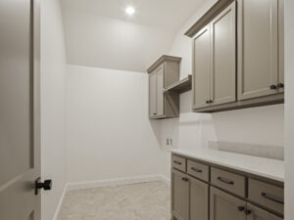
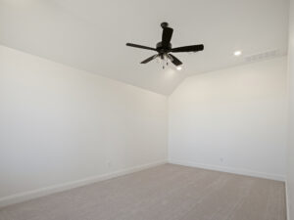
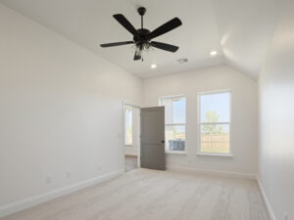
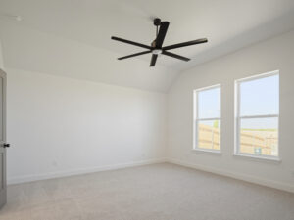
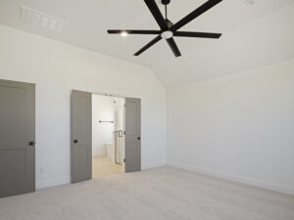
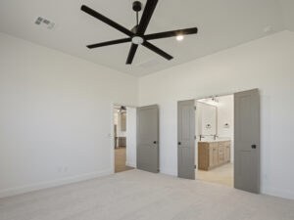
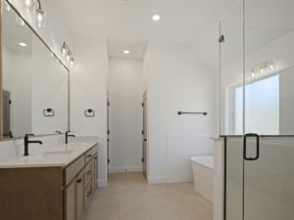
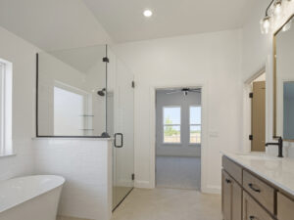
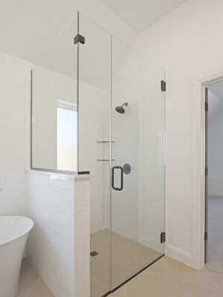
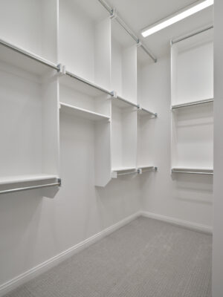
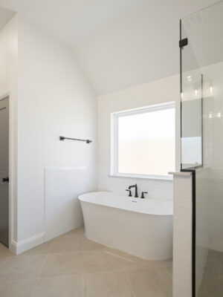
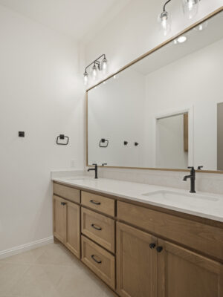
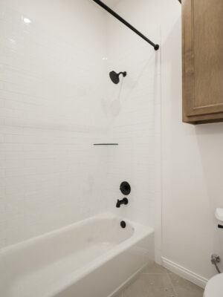
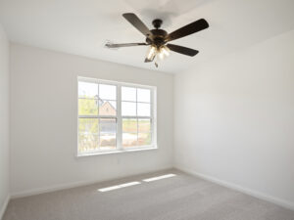
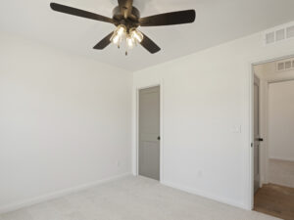
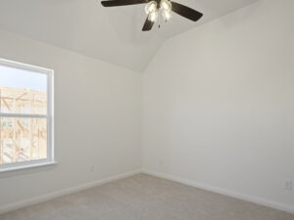
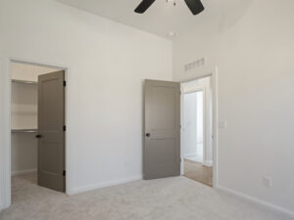
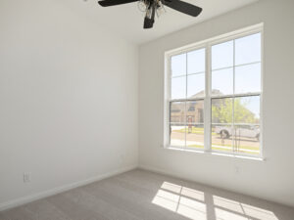
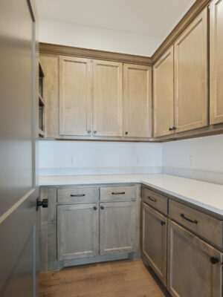
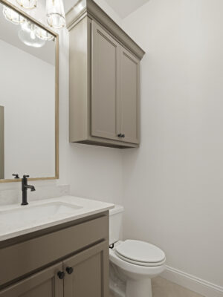
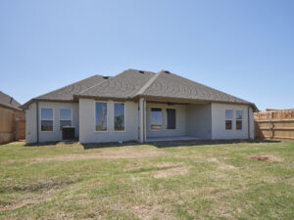
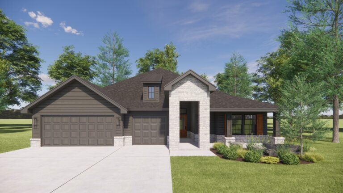
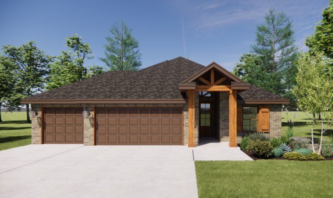
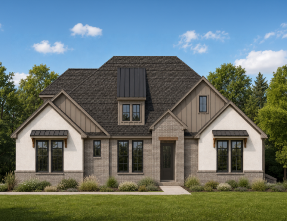
This thoughtfully designed home features four spacious bedrooms, 2.5 baths, and a three-car garage, offering both comfort and functionality. The open living areas are ideal for everyday living and entertaining, while the dedicated media room provides the perfect space for movie nights or game days. A walk-in pantry adds exceptional storage and convenience, making this home as practical as it is inviting.
This floor plan can be configured to fit your lifestyle. Contact our sales team to explore custom structural options and finish packages.