




Back
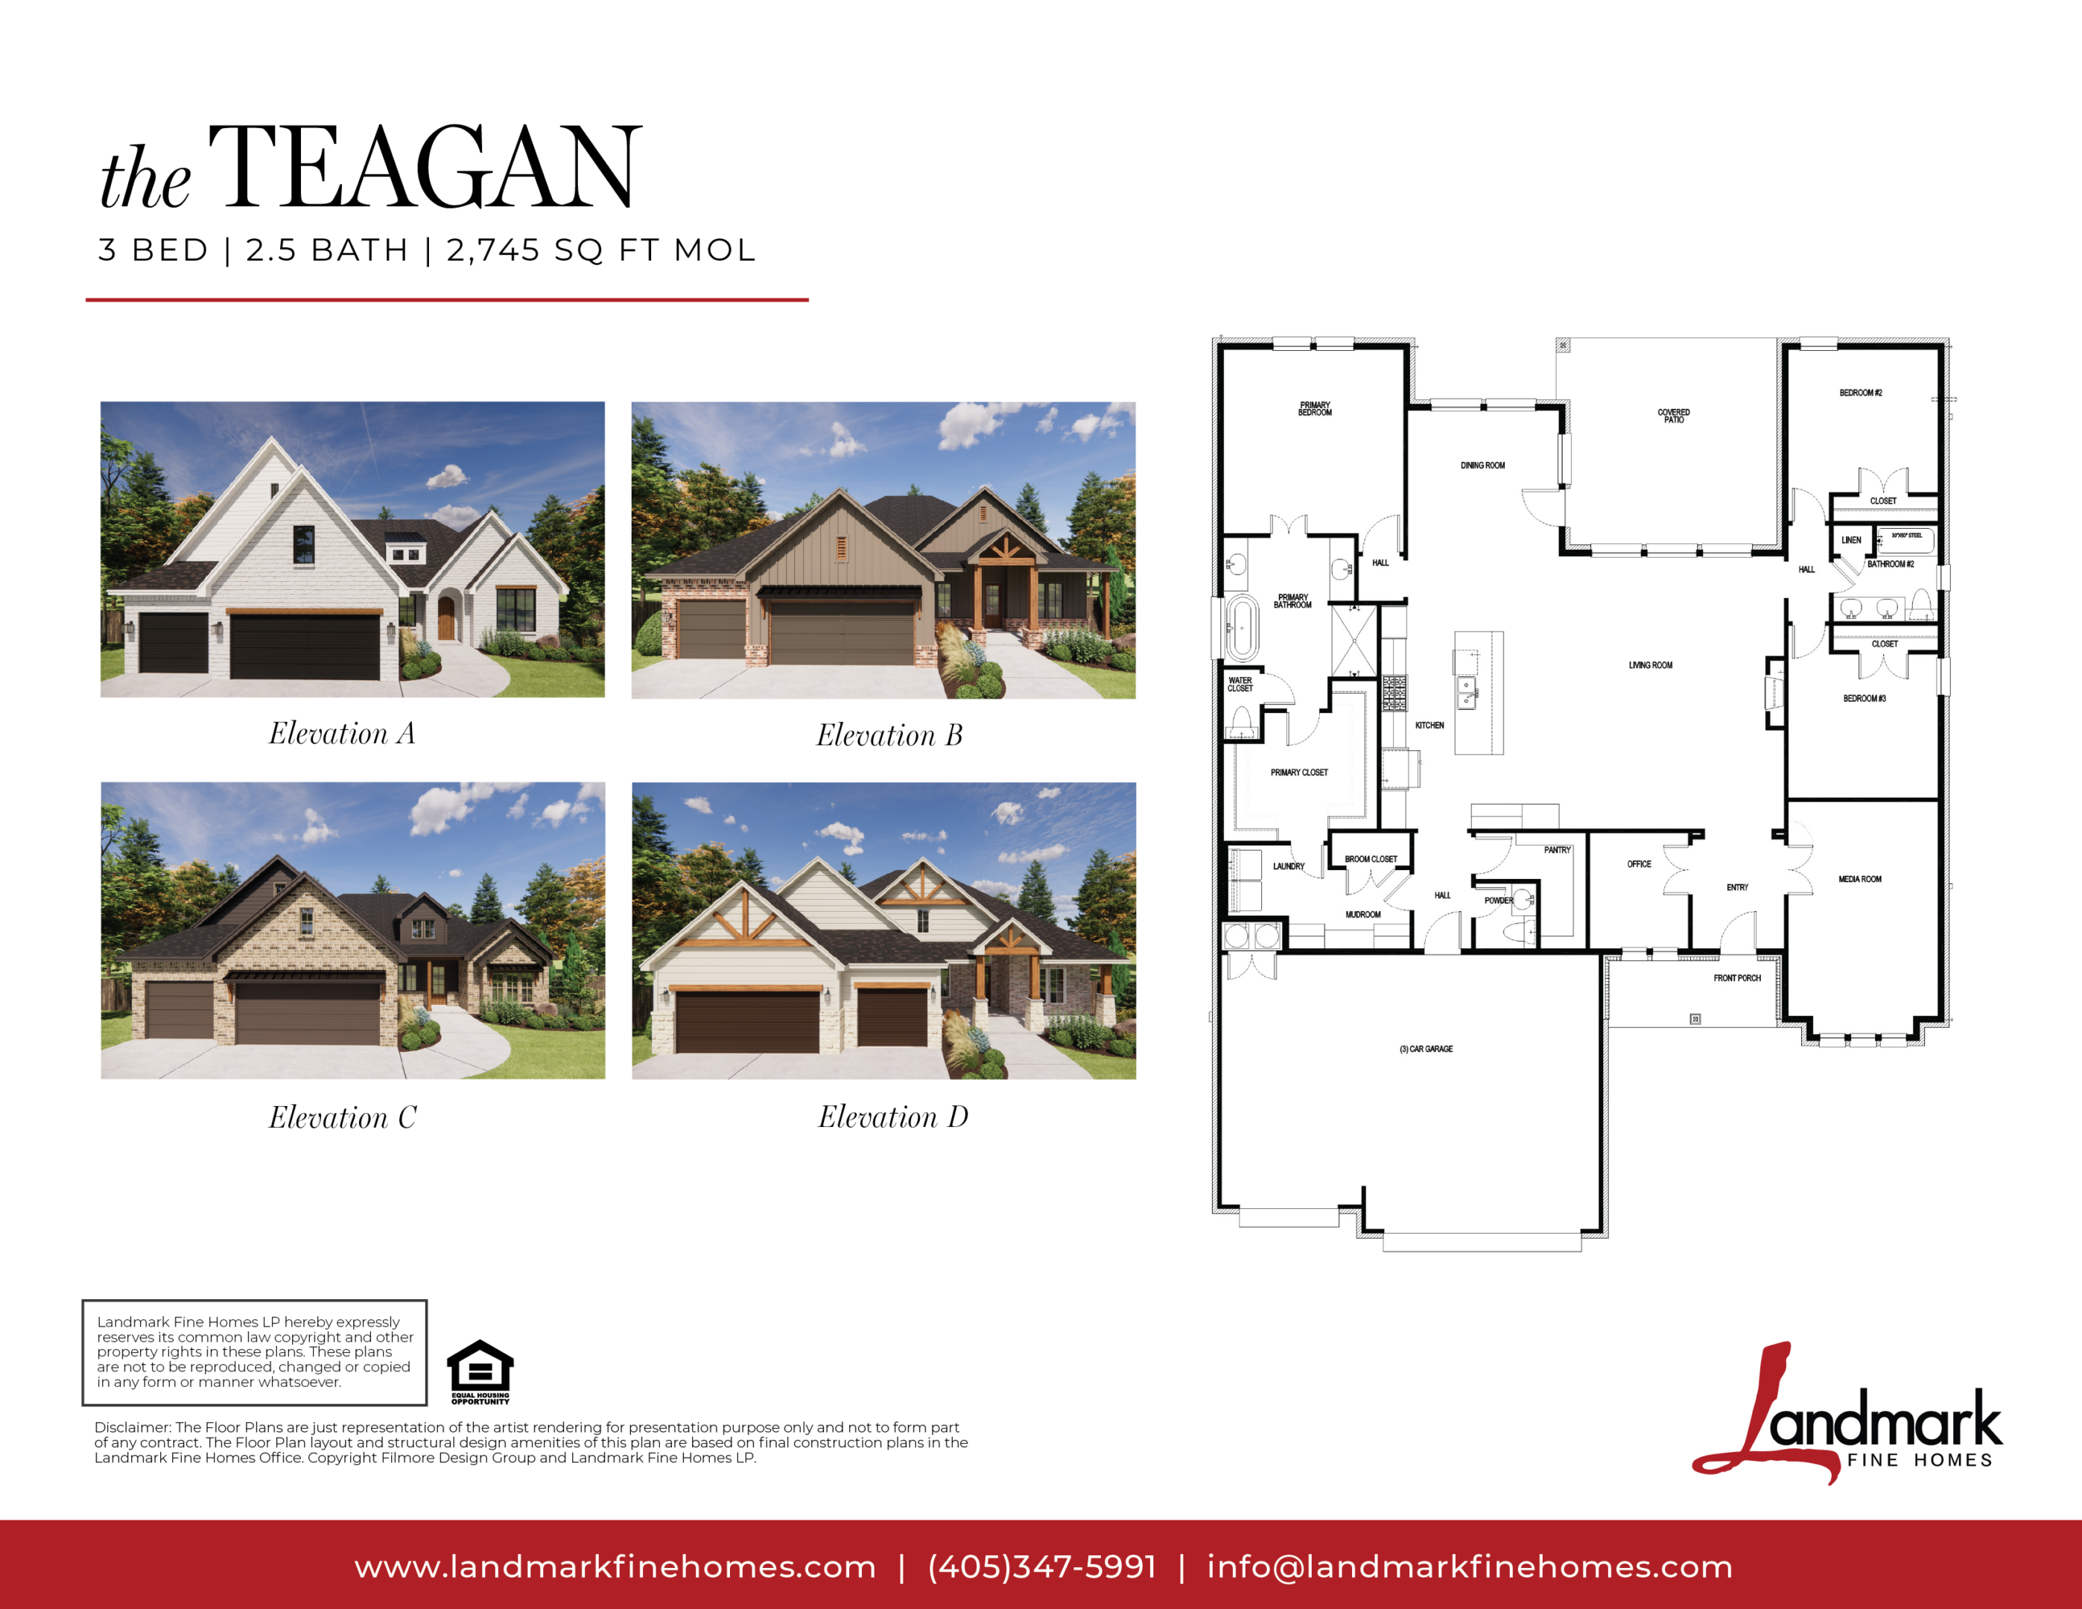
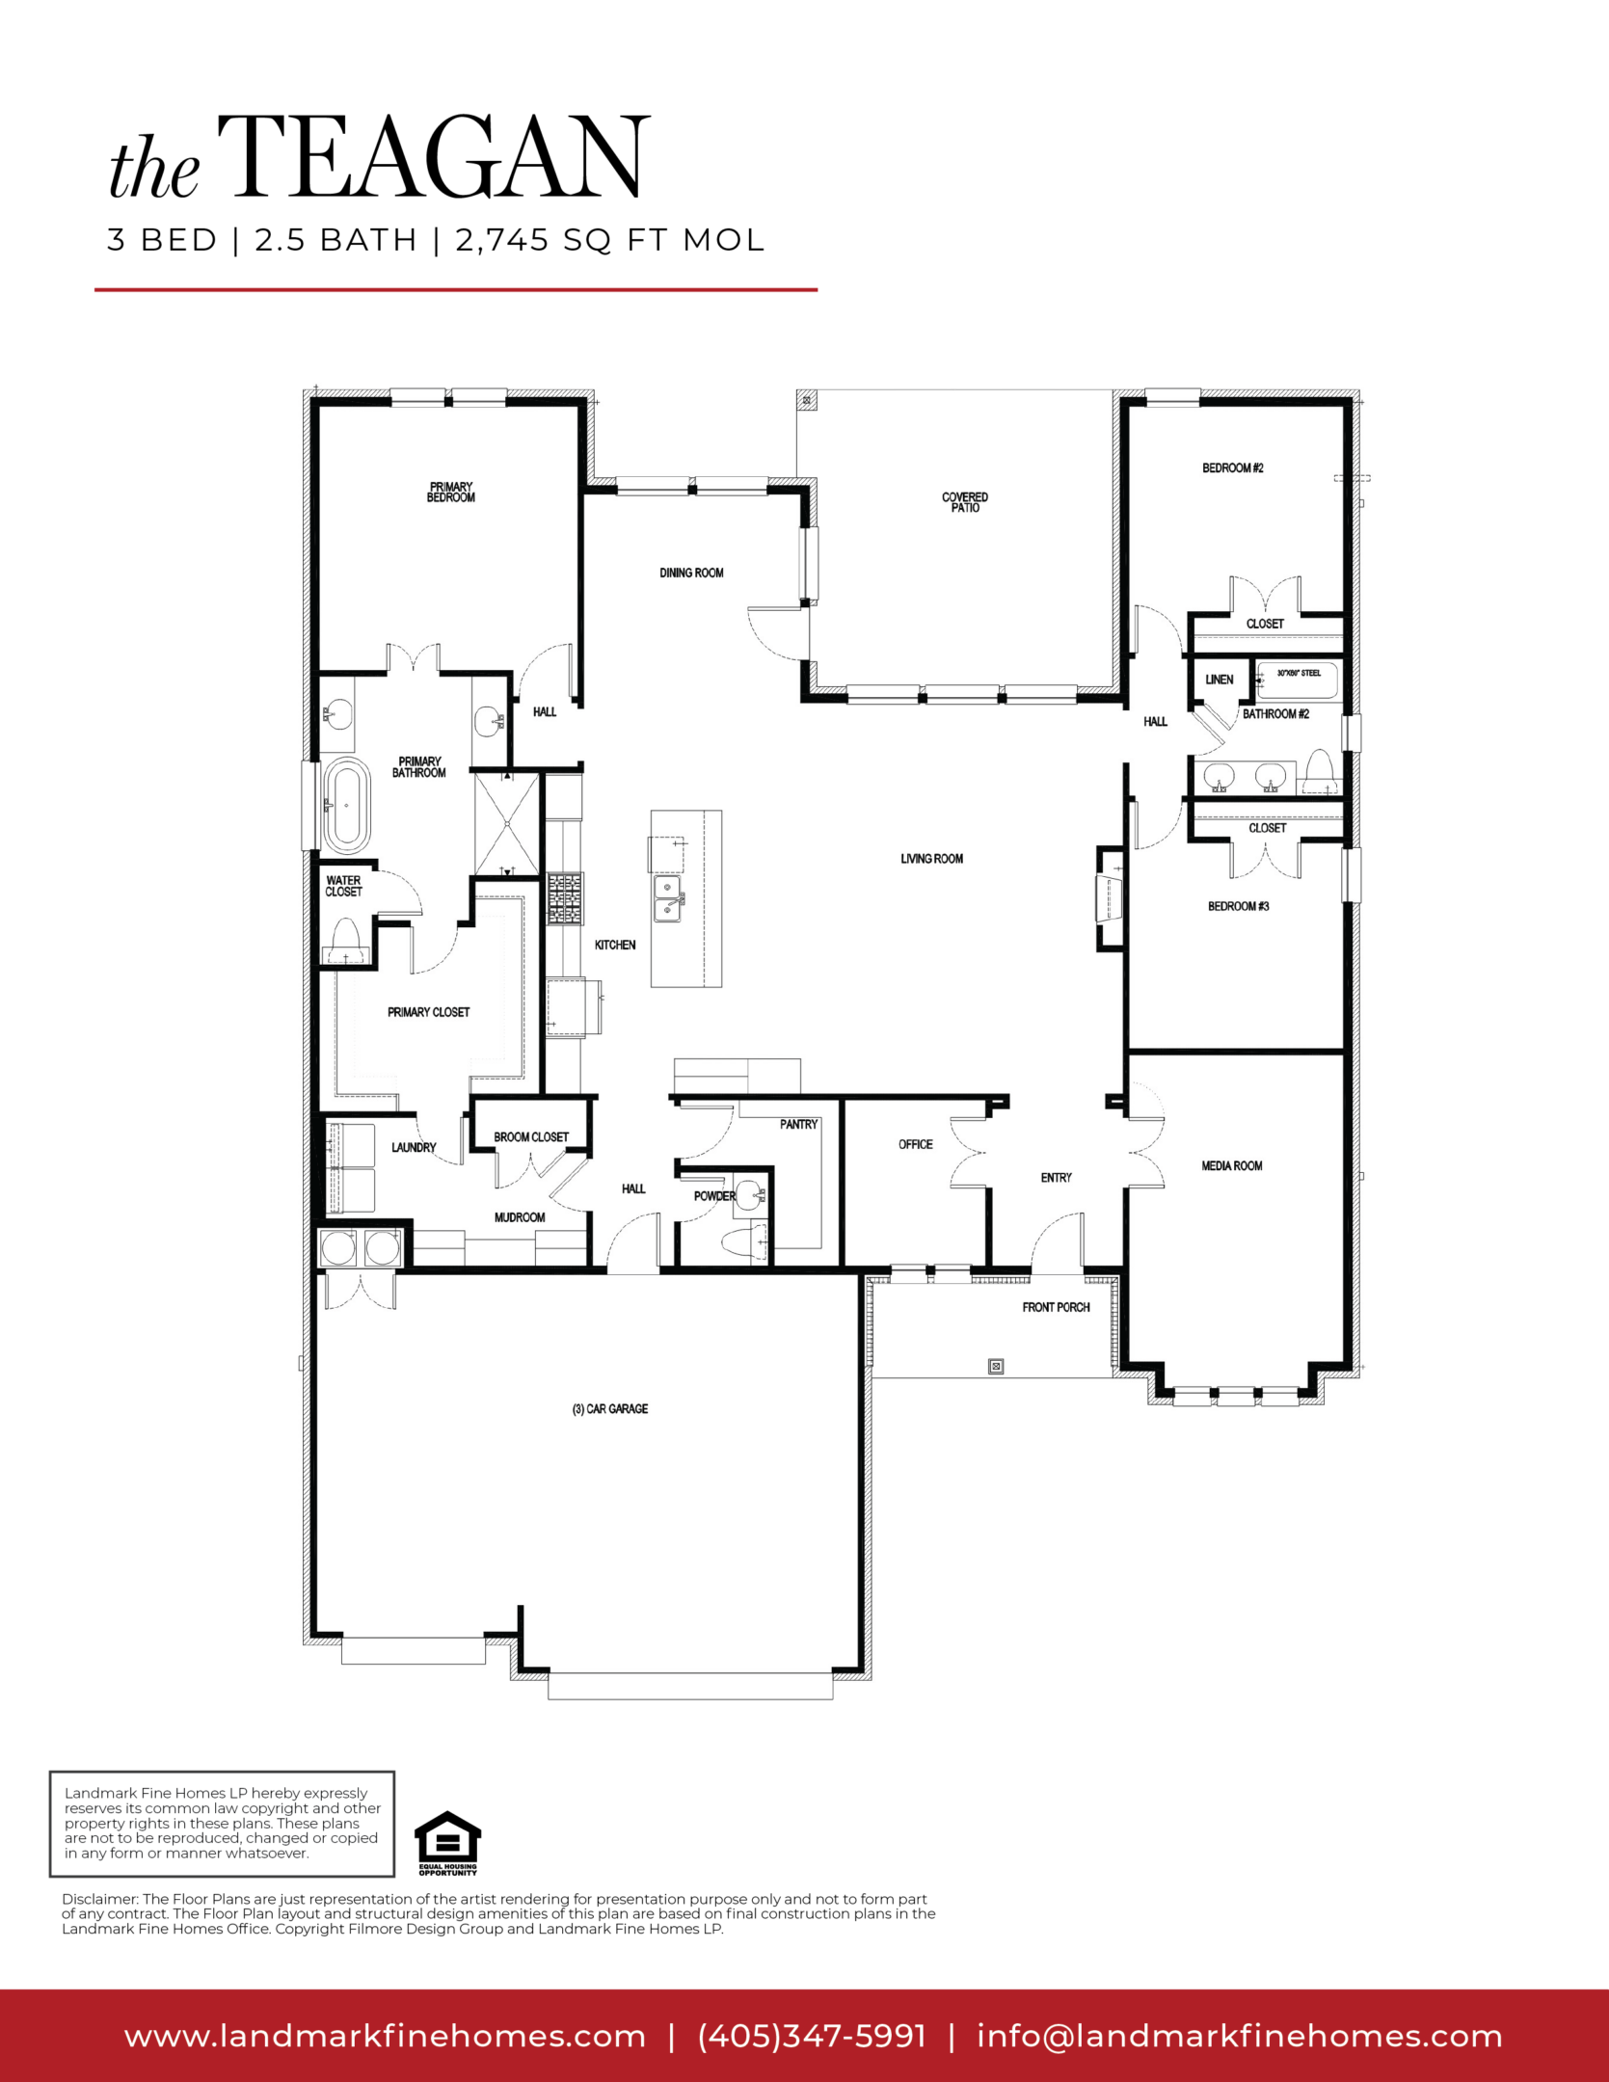
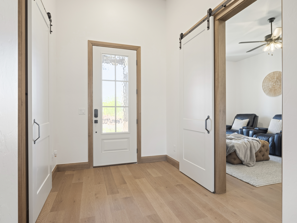
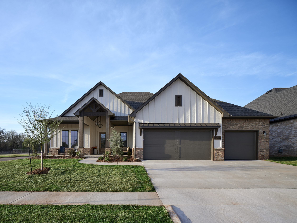
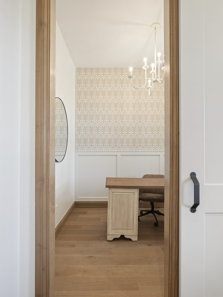
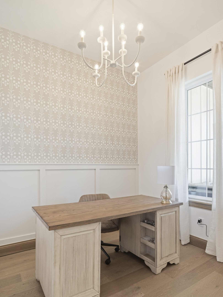
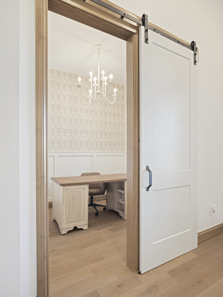
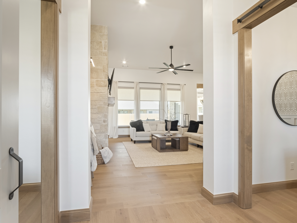
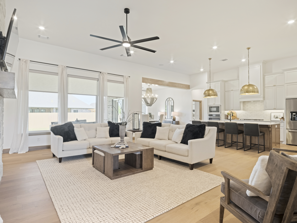
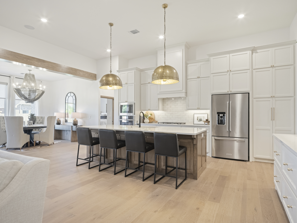
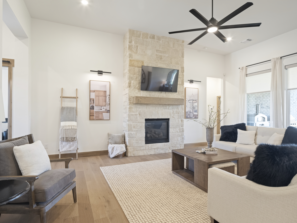
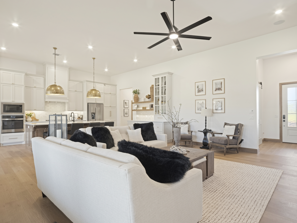
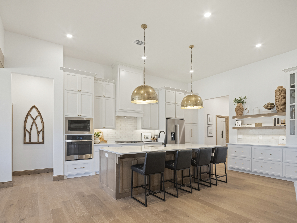
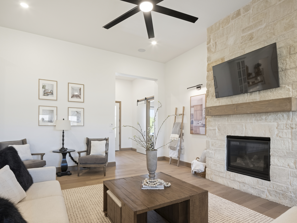
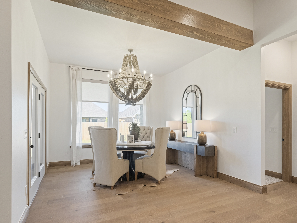
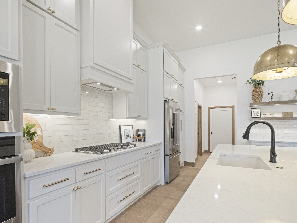
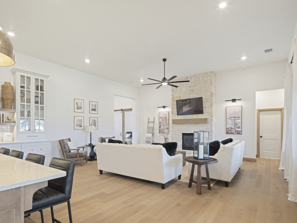
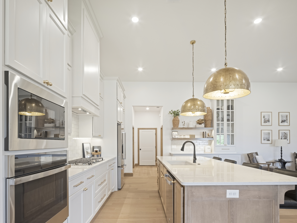
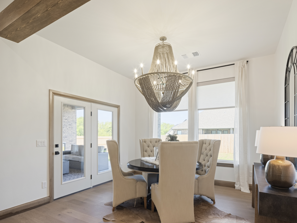
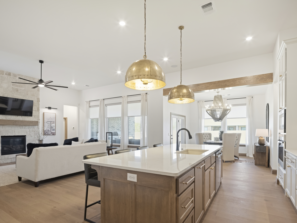
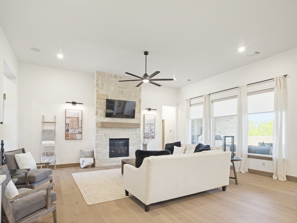
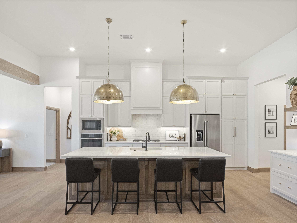
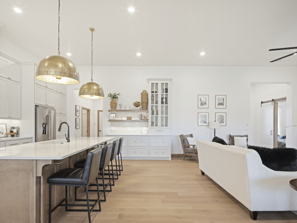
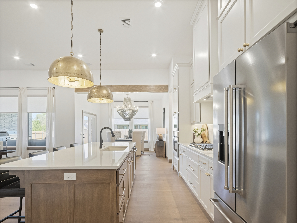
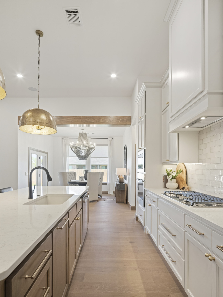
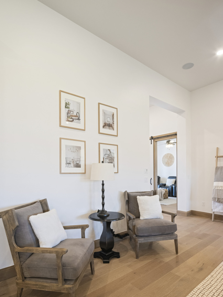
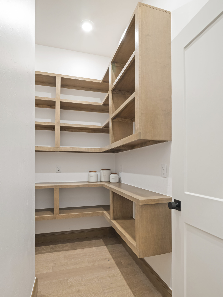
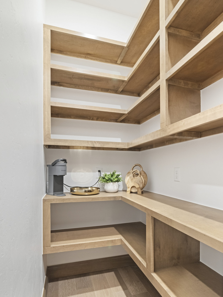
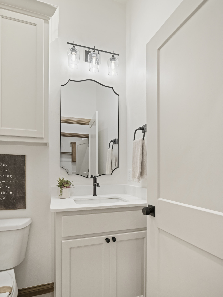
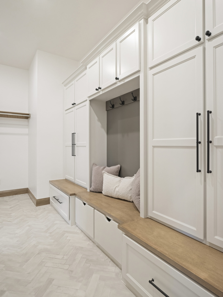
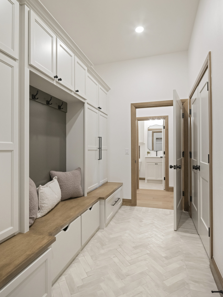
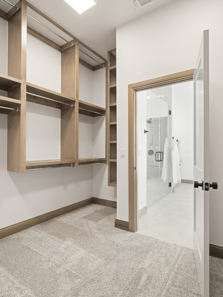
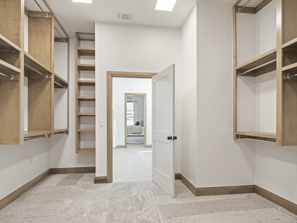
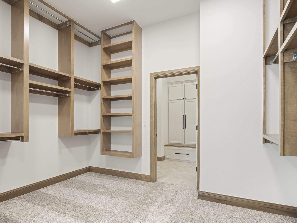
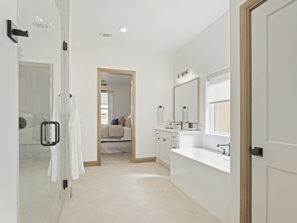
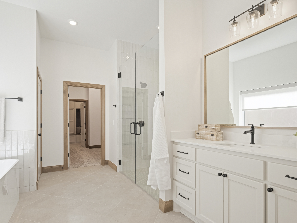
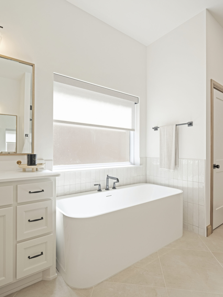
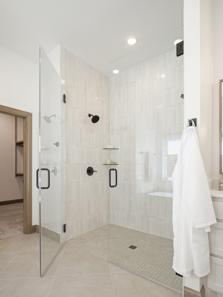
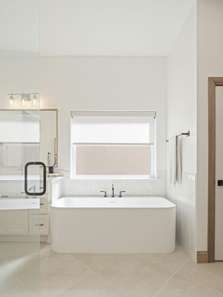
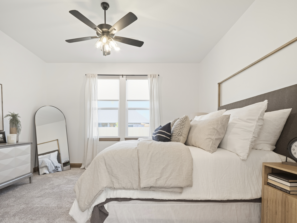
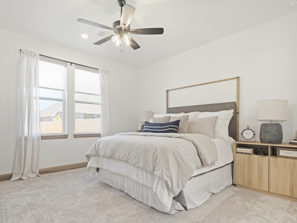
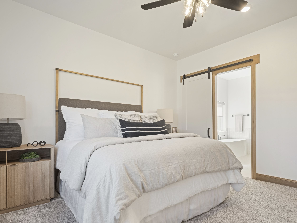
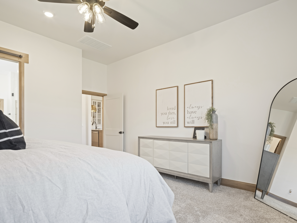
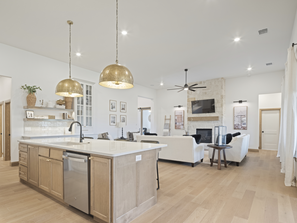
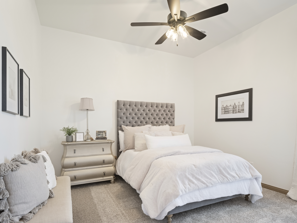
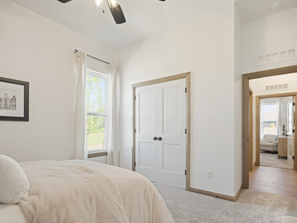
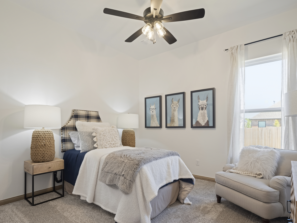
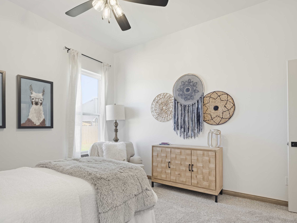
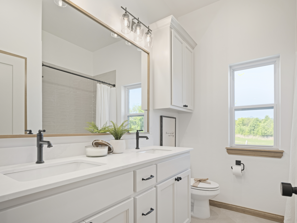
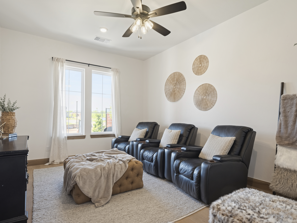
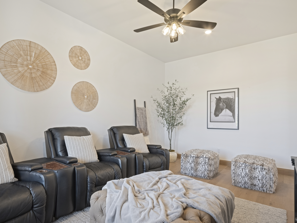
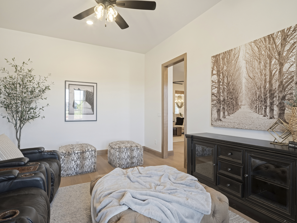
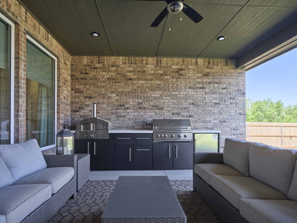
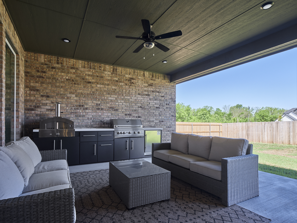
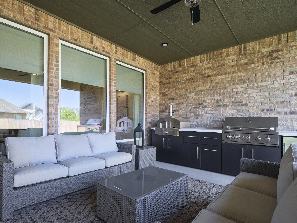
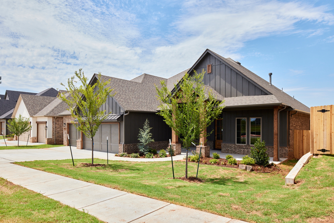
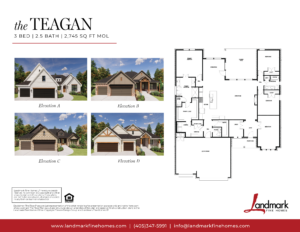
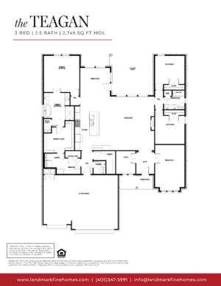
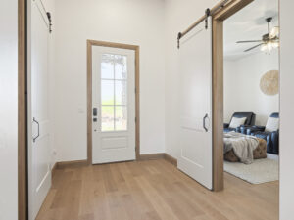
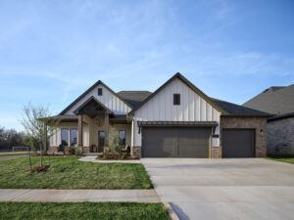
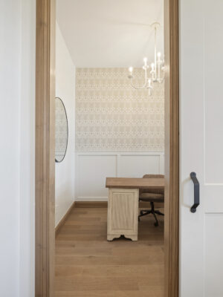
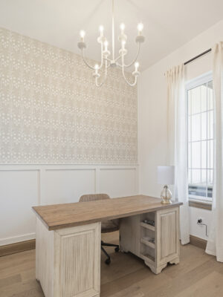
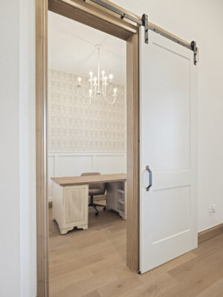
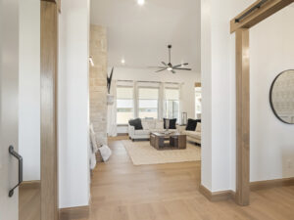
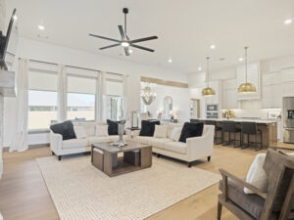
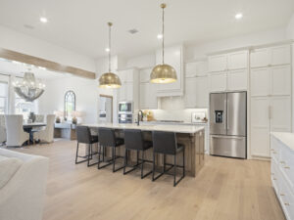
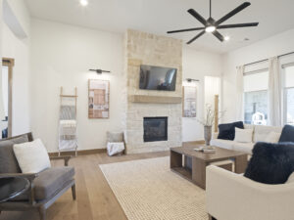
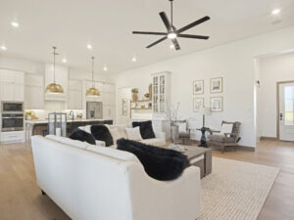
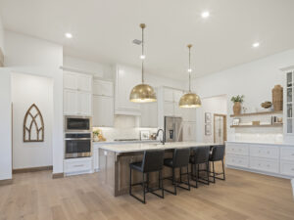
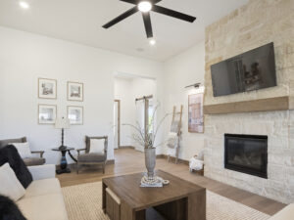
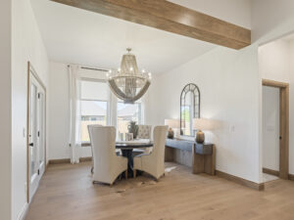
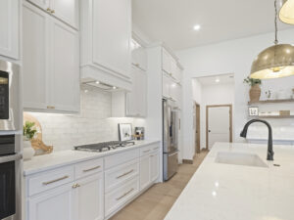
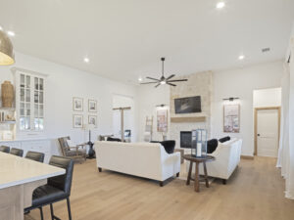
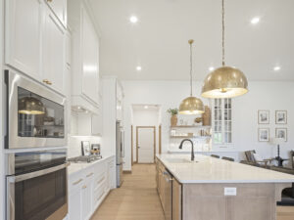
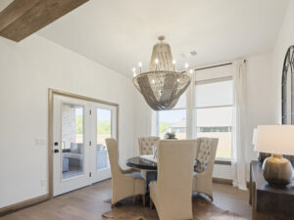
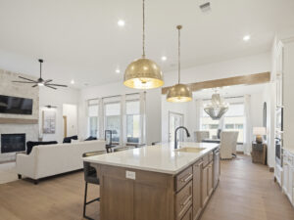
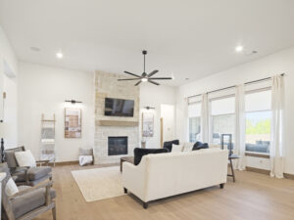
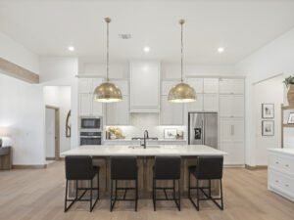
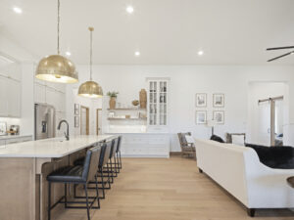
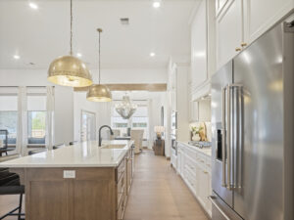
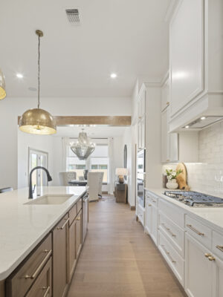
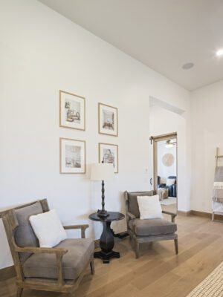
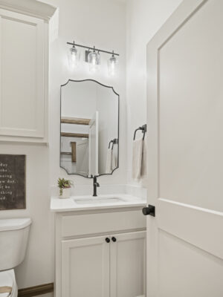
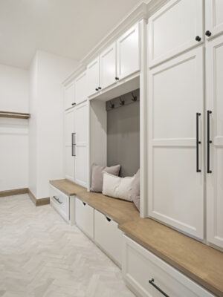
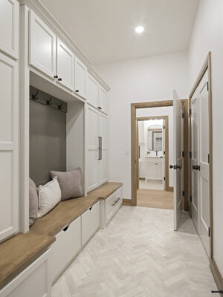
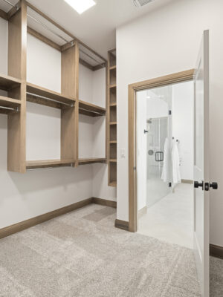
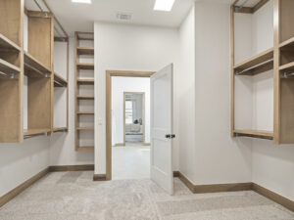
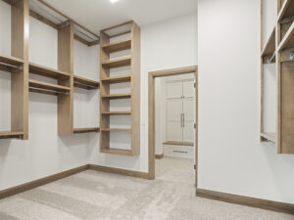
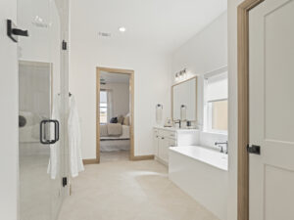
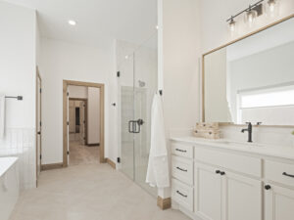
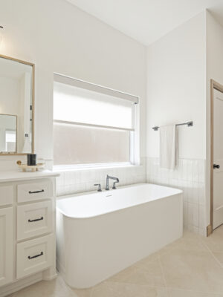
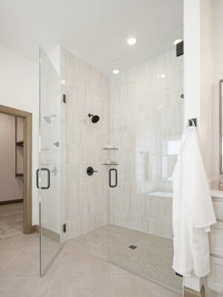
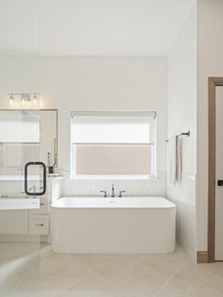
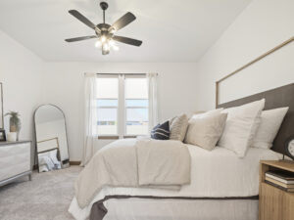
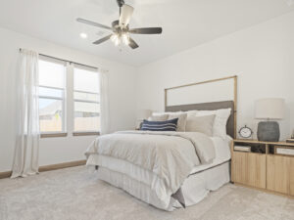
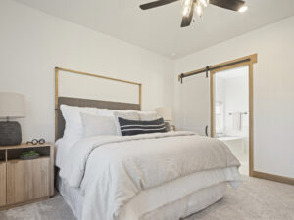
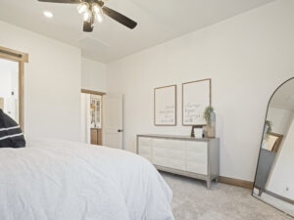
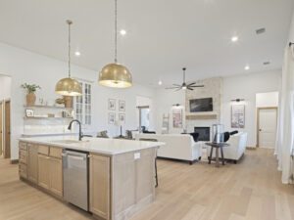
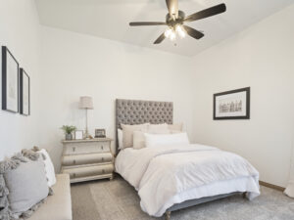
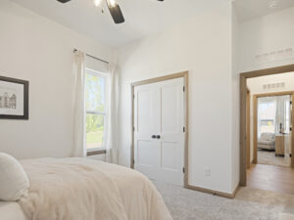
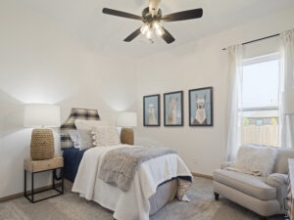
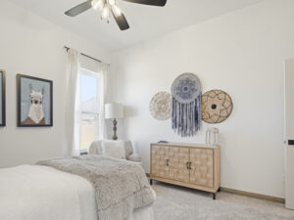
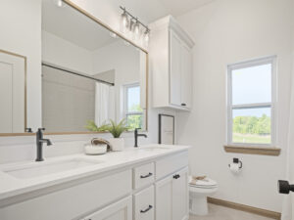
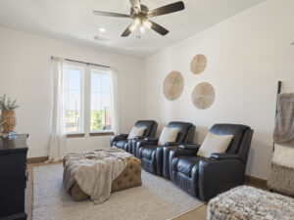
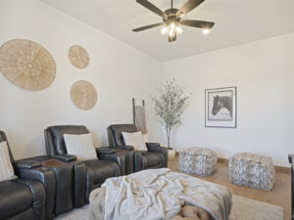
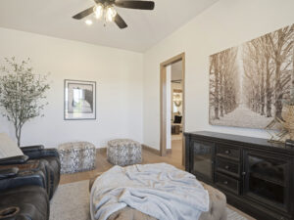
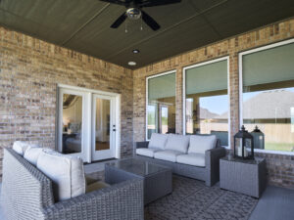
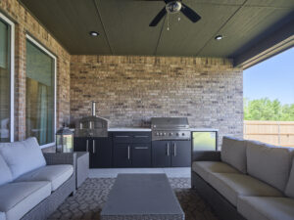
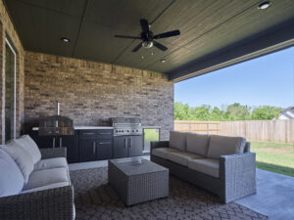
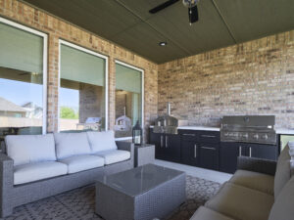

Welcome to this stunning one-story home, designed with both elegance and practicality in mind. Upon entering, you're greeted by a foyer that leads you into the heart of the home. To your left, a spacious office provides the perfect space for productivity or relaxation. To your right you'll discover a cozy media room, ideal for movie nights or quiet evenings in. The open-concept living area seamlessly connects the gourmet kitchen, complete with a central island and modern appliances, to the inviting dining space and comfortable living room. The primary suite offers a luxurious retreat, featuring a spacious bedroom, an en-suite bathroom with dual sinks, a luxurious soaking tub, a separate shower, and a walk-in closet. Two additional bedrooms share a well-appointed bathroom, perfect for family or guests. A unique feature of this home is the utility room conveniently located adjacent to the primary closet, ensuring effortless laundry management. With its thoughtful layout and luxurious amenities, this single-story sanctuary embodies the epitome of modern living.
This floor plan can be configured to fit your lifestyle. Contact our sales team to explore custom structural options and finish packages.